
Accessible bathrooms · Truro, Cornwall
Accessible bathrooms and level-access wet rooms in Truro and Cornwall
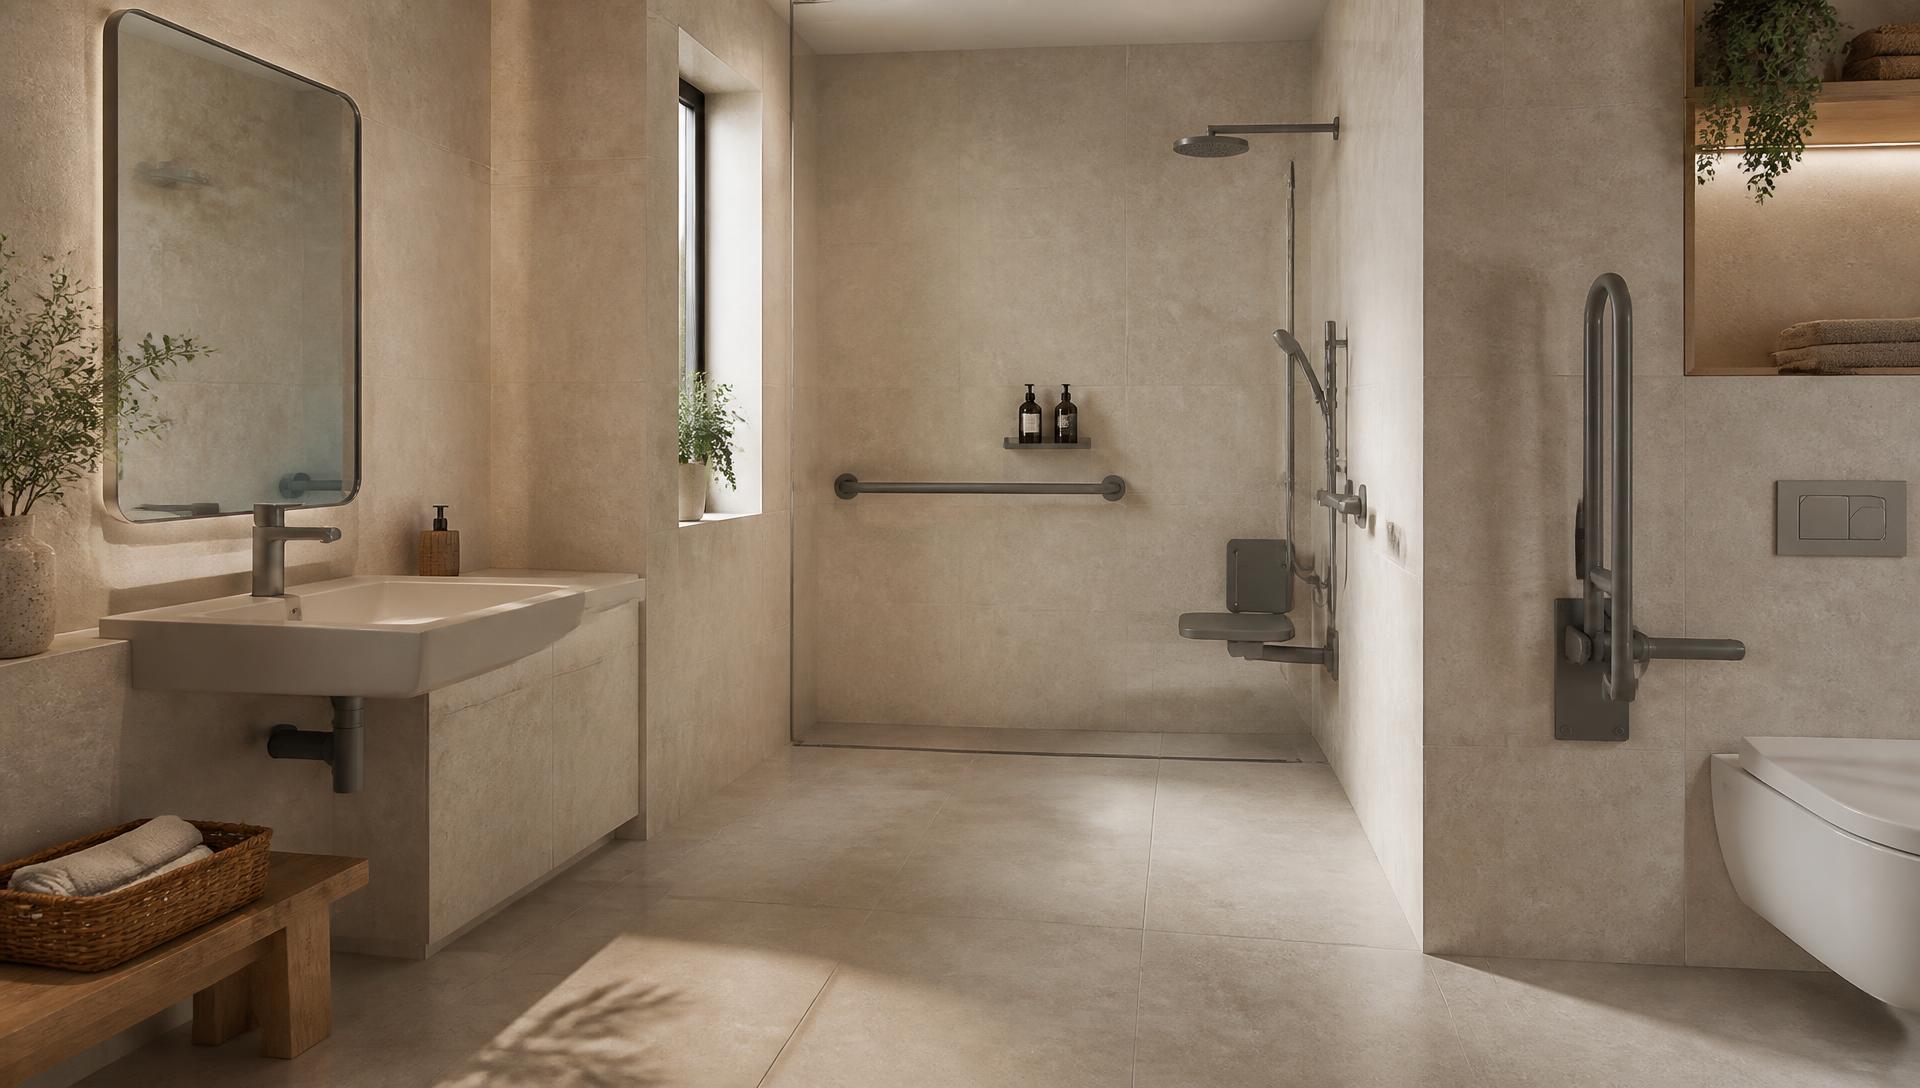
A bathroom you can enter, wash in and leave safely: level access, real transfer space and reinforced support designed with specialist accessible design consultancy, then modelled in 3D before the floor is opened up.
Specialist accessible design consultancy · KBSA member · two-year workmanship guarantee · £5,000,000 public liability insurance
- Specialist
- Accessible and adaptable design consultancy on the scheme
- 15 years
- Experience in the kitchen, bathroom and bedroom sector
- KBSA
- Member of the Kitchen Bathroom Bedroom Specialists Association, with recourse through the governing body
- 2 years
- Workmanship guarantee, backed through KBSA membership
- £5,000,000
- Public liability insurance in place on every project
The service
Level access, transfer space and support, resolved as a drawing
An accessible bathroom is decided by dimensions and by the floor build-up. Whether a level-access wet room is possible depends on the depth available for a former and the direction of the joists. Whether a shower can be used seated depends on transfer space, the position of the controls and where a wall is reinforced. Whether a wheelchair can turn depends on the clear space left once the door, basin and WC are placed. We resolve all of that on paper, then prove it in a 3D model.
Studio Seven works with a specialist consultant in adaptable and accessible design, who advises on layouts, including DDA-informed and adaptable approaches, and works with specialist adaptive suppliers. That collaboration means grab support, shower seating, height-adjustable basins and assisted brassware are specified as engineered products for the purpose, not accessories added at the end.
Design and supply are always sold together, and installation is usually included: which matters most here, because level access, fall and reinforcement are built in sequence and cannot be corrected afterwards without lifting the floor again.
Who this is for
- Wheelchair users and clients who need a level-access wet room
- Clients who shower seated, or who need a carer present
- Households where mobility, balance or strength has changed, or will change
- Clients planning ahead so a bathroom can be adapted later without full replacement
- Clients with sight loss or reduced dexterity who need contrast and simpler controls
- Developers and specifiers delivering adaptable dwellings in Cornwall and Devon
When to bring us in
- Before an adaptation grant application or occupational therapy report is finalised
- Before floors, drainage or stud walls are fixed: level access is a structural decision
- When a diagnosis means requirements will progress over the next few years
- When getting in or out of a bath has already become the risk point in the house
- Alongside an accessible kitchen or wider renovation, so one programme covers both
What it costs to get wrong
A step, a slippery tray and a badly placed control are how falls happen
Bathrooms are where most household falls happen, and the reasons are usually designed in: a tray lip to step over, nothing solid to hold, a control that has to be reached across the spray, a floor finish that becomes slick when wet, and no space to steady yourself. None of those are fixed by a handrail screwed to a tiled wall after the event.
Delay has a cost too. Where washing becomes unsafe, households improvise: strip washes at a basin, help with transfers that used to be independent, or avoiding the bathroom upstairs entirely. That loss of independence rarely reverses once habits change.
Building it wrong is expensive because the mistakes are structural. A wet room without a designed fall drains towards the doorway; a grab rail fixed to unreinforced plasterboard pulls out under load; a tray retro-fitted where level access was needed means new floor, new drainage, new tiling. These are floor-up corrections, not adjustments.
Common mistakes we are asked to correct
- Adding grab rails to walls that were never reinforced to take a person’s weight
- Replacing a bath with a standard shower tray when level access was the requirement
- Wet rooms formed without a designed gradient or adequate drainage capacity
- Leaving no transfer space beside the WC or shower seat
- Controls placed inside the spray zone, so they must be reached through hot water
- Choosing floor finishes on appearance alone, with no regard to wet slip resistance
Our process
Five stages, with access and support proven before the floor opens
The sequence is the same as every Studio Seven bathroom, with a specialist consultancy stage and dimensional checks against the model before sign-off.
Design consultation, survey and requirements
We survey the room and the route to it - dimensions, floor build-up, joist direction, drainage, door widths, thresholds - and record what the user needs: transfer side, seated reach, grip, whether a carer assists. Enquire about a design consultation and we will arrange a visit that suits the household.
Specialist accessible design consultancy
Our specialist accessible design consultant advises on layout, level access, support positions and the adaptive suppliers appropriate to the requirement, including DDA-informed and adaptable schemes designed to change over time.
3D visualisation and dimensional sign-off
The bathroom is modelled in Winner so clear widths, turning space, transfer zones and reach to controls are checked in three dimensions. You approve a written specification naming sanitaryware, brassware, support rails, seating, tanking and floor finish before anything is ordered.
First fix, reinforcement, waterproofing and installation
Walls are reinforced where support will be fixed, drainage set, tanking applied and floors formed to the designed fall, then tiling and second fix follow in sequence so level access is achieved by construction.
Testing, familiarisation and handover
Falls are water-tested, brassware temperature-limited and commissioned, support fixings checked, and the household shown how each element works. Manufacturer documents are handed over, and workmanship carries our two-year guarantee, backed through KBSA membership.
What you get
What a specialist-designed accessible bathroom changes
Each of these comes from a decision made before the floor was opened.
Entry without a step
Level-access floors formed to a designed gradient, with drainage sized for the shower specified, so there is nothing to lift a foot or a wheel over.
Support where the load goes
Walls reinforced at design stage at the exact positions where rails, seats and supports will be fixed, so they hold under real transfer loads rather than pulling out of plasterboard.
Transfer space that exists in reality
Clear space beside the WC and shower seat, turning space checked against the open door, and a layout that still works with a carer in the room.
Safer water and controls
Thermostatic, temperature-limited brassware with controls reachable from outside the spray, plus lever or sensor operation where grip and dexterity are limited.
Adaptable as needs change
Where a requirement is progressive, reinforcement, services and clear space are provided now, so later adaptations are fitted rather than rebuilt.
Cover and recourse in writing
Two-year workmanship guarantee backed through KBSA membership, £5,000,000 public liability insurance, and one studio responsible from survey to handover.
In detail
Methods, materials and the variations we design
The specifics below are set during design and recorded on the specification, because they decide whether the room is genuinely usable.
Level access, falls and drainage
Level access depends on what is under the floor. On a timber floor, the depth available between joists determines whether a former can be recessed; joist direction determines where the drain can run. On a solid floor, the screed depth and the drainage route decide the same thing. This is why level access is confirmed at survey rather than promised in advance.
Where the build-up will not allow a fully recessed former, we design a low-profile tray solution with a minimal upstand and a ramped transition, which achieves most of the practical benefit. Drainage is specified by shower flow rate, using linear or point drainage positioned so water moves away from the transfer zone and the doorway.
- Recessed wet-room formers with designed gradients and tanked substrates
- Linear or point drainage sized to the shower’s flow rate
- Low-profile tray alternatives where floor build-up is restricted
- Threshold and door-width checks along the whole approach route
- Slip-resistant floor finishes specified for wet conditions, with contrast at edges
Support, seating and reinforcement
Support positions are drawn before the walls are closed. Studs are doubled or pattress-reinforced at the height and location where a rail, drop-down seat or support arm will be fixed, with fixings specified for the load. Retro-fitting is the usual cause of failure: a rail is only as strong as what is behind the tile.
Seating is chosen for the transfer: fixed or drop-down shower seats, with or without back and arm support, positioned so the user can reach the controls and the shower head from a seated position. Contrast between rails, seating, walls and floor is specified where sight loss is a factor.
- Reinforced pattresses at drawn positions for rails, seats and support arms
- Fixed and drop-down shower seating with back and arm options
- Support rails, angled rails and drop-down supports beside the WC
- Height-adjustable and wheelchair-accessible basins with clear knee space
- Contrast and tactile detailing for clients with sight loss
Brassware, WC and ventilation
Brassware is specified thermostatic and temperature-limited, with controls placed so they can be operated before entering the spray. Riser rails, detachable heads and hose lengths are chosen to work seated. Lever, sensor and easy-grip taps replace standard quarter-turns where dexterity is limited.
WC height and projection are set to the transfer, with clear space at the transfer side and support at the drawn position. Extraction is sized by room volume and duct route, with humidistat control where the property stands empty: important in Cornish second homes, where damp is the quickest route to failed sealant and corroded fixings.
Variations of the service
The same design and consultancy process covers each of these scopes.
- Level-access wet room replacing an existing bath or shower room
- Adaptable bathroom designed now with reinforcement and services ready for later
- Accessible en suite added within a renovation or extension
- Bathroom designed for carer-assisted washing
- Accessible bathrooms alongside an accessible kitchen in a whole-house project
- Adaptable dwellings specified for developers and commercial contractors
Residential and commercial specification
In private homes the room is designed for one person’s measurements and transfer pattern, with provision for how that may change.
For developers and commercial contractors delivering adaptable dwellings or shared facilities, the requirement is a consistent DDA-informed layout suitable for a range of users, documented so it can be signed off once and repeated across plots or floors.
Where we work
The studio is at Cornelly House, School Hill, Shortlanesend, just outside Truro; our Truro showroom opens in 2027. Until then, schemes are presented from the 3D model with physical samples of surfaces, brassware and support products.
We design and install accessible bathrooms across Cornwall and Devon, and for clients in London and the Home Counties with Cornish property. On those projects The Complete Service adds project management, a foreman on the ground and weekly Google Meet progress updates.
Questions clients ask
Answers before you enquire
What does an accessible bathroom cost in Cornwall?
Cost depends on whether level access requires structural work, how much reinforcement and drainage has to change, and which adaptive products are specified. We price against a written specification naming every item, so you can see what each element adds before agreeing to it. We do not describe quotes as fixed price. Our published £12,000 minimum project value applies to kitchens.
How long does an accessible bathroom take?
On site, a level-access wet room usually takes longer than a standard bathroom because forming the floor, tanking and reinforcement each need time before tiling. Design and consultancy also take longer, since dimensions are checked against the model and the user. You receive a programme with dates at sign-off.
Can you fit a level-access wet room upstairs?
Often, but it is decided by the floor. The depth available for a recessed former and the direction of the joists determine whether a fully level threshold is achievable, which is why we confirm it at survey. Where it is not possible, we design a low-profile tray with a ramped transition that delivers most of the same benefit.
Who advises on the accessible design?
The scheme is drawn by the studio with input from a specialist consultant in adaptable and accessible design, who advises on layout, support positions, adaptive suppliers and DDA-informed approaches. That consultancy is part of the service rather than an optional extra.
Will grab rails be strong enough?
Yes, because reinforcement is designed in. Support positions are drawn before the walls are closed, and studs are doubled or pattress-reinforced at those exact points with fixings specified for the load. Rails added later to unreinforced plasterboard are the usual cause of failure, and that is what we avoid.
Can the bathroom be adapted further as needs change?
Yes. Where a requirement is progressive we provide reinforcement, clear space and services now so later additions - extra support, a drop-down seat, a different basin height - can be fitted without rebuilding the room.
Do you work with occupational therapy reports or adaptation grants?
We are happy to design to the requirements in an occupational therapy report and to supply drawings and a written specification for whoever assesses or funds the work. It is usually more efficient to involve us before the paperwork is finalised, so the report and the drawing describe the same room.
What guarantee applies?
Workmanship is covered by a two-year guarantee, backed through our KBSA membership, which also gives you recourse through the governing body. Manufacturer warranties on sanitaryware, brassware and adaptive products vary by item, and those documents are passed to you at handover.
Do you offer emergency installations?
No. This is a designed, made-to-order process involving survey, consultancy, 3D sign-off and manufacture. If a bathroom has become unsafe to use, say so at enquiry stage and we will be straightforward about the earliest realistic programme.
Do you cover Truro and the wider county?
Yes, the studio is just outside Truro at Shortlanesend, and we design and install accessible bathrooms across Cornwall and Devon, as well as for clients in London and the Home Counties with Cornish property, where The Complete Service manages the work with weekly Google Meet updates.

Next step
Find out what level access is possible in your bathroom
Tell us who uses the room and how. We will arrange a design consultation, survey the floor and the approach, bring in specialist accessible design consultancy and model the bathroom in 3D before anything is ordered.
- KBSA member: Kitchen Bathroom Bedroom Specialists Association
- Two-year workmanship guarantee, backed through KBSA membership
- £5,000,000 public liability insurance
Enquire about a design consultation
Tell us about the property and how you use it. We will come back to you to arrange a design consultation.
Related
Bathrooms
The full bathroom design, supply and installation service.
Accessible kitchens
Heights, reach and clearance designed to the same tolerances.
The Complete Service
Managed projects for clients who are not on site in Cornwall.
Contact the studio
Enquire about a design consultation for an accessible bathroom.