
Kitchens
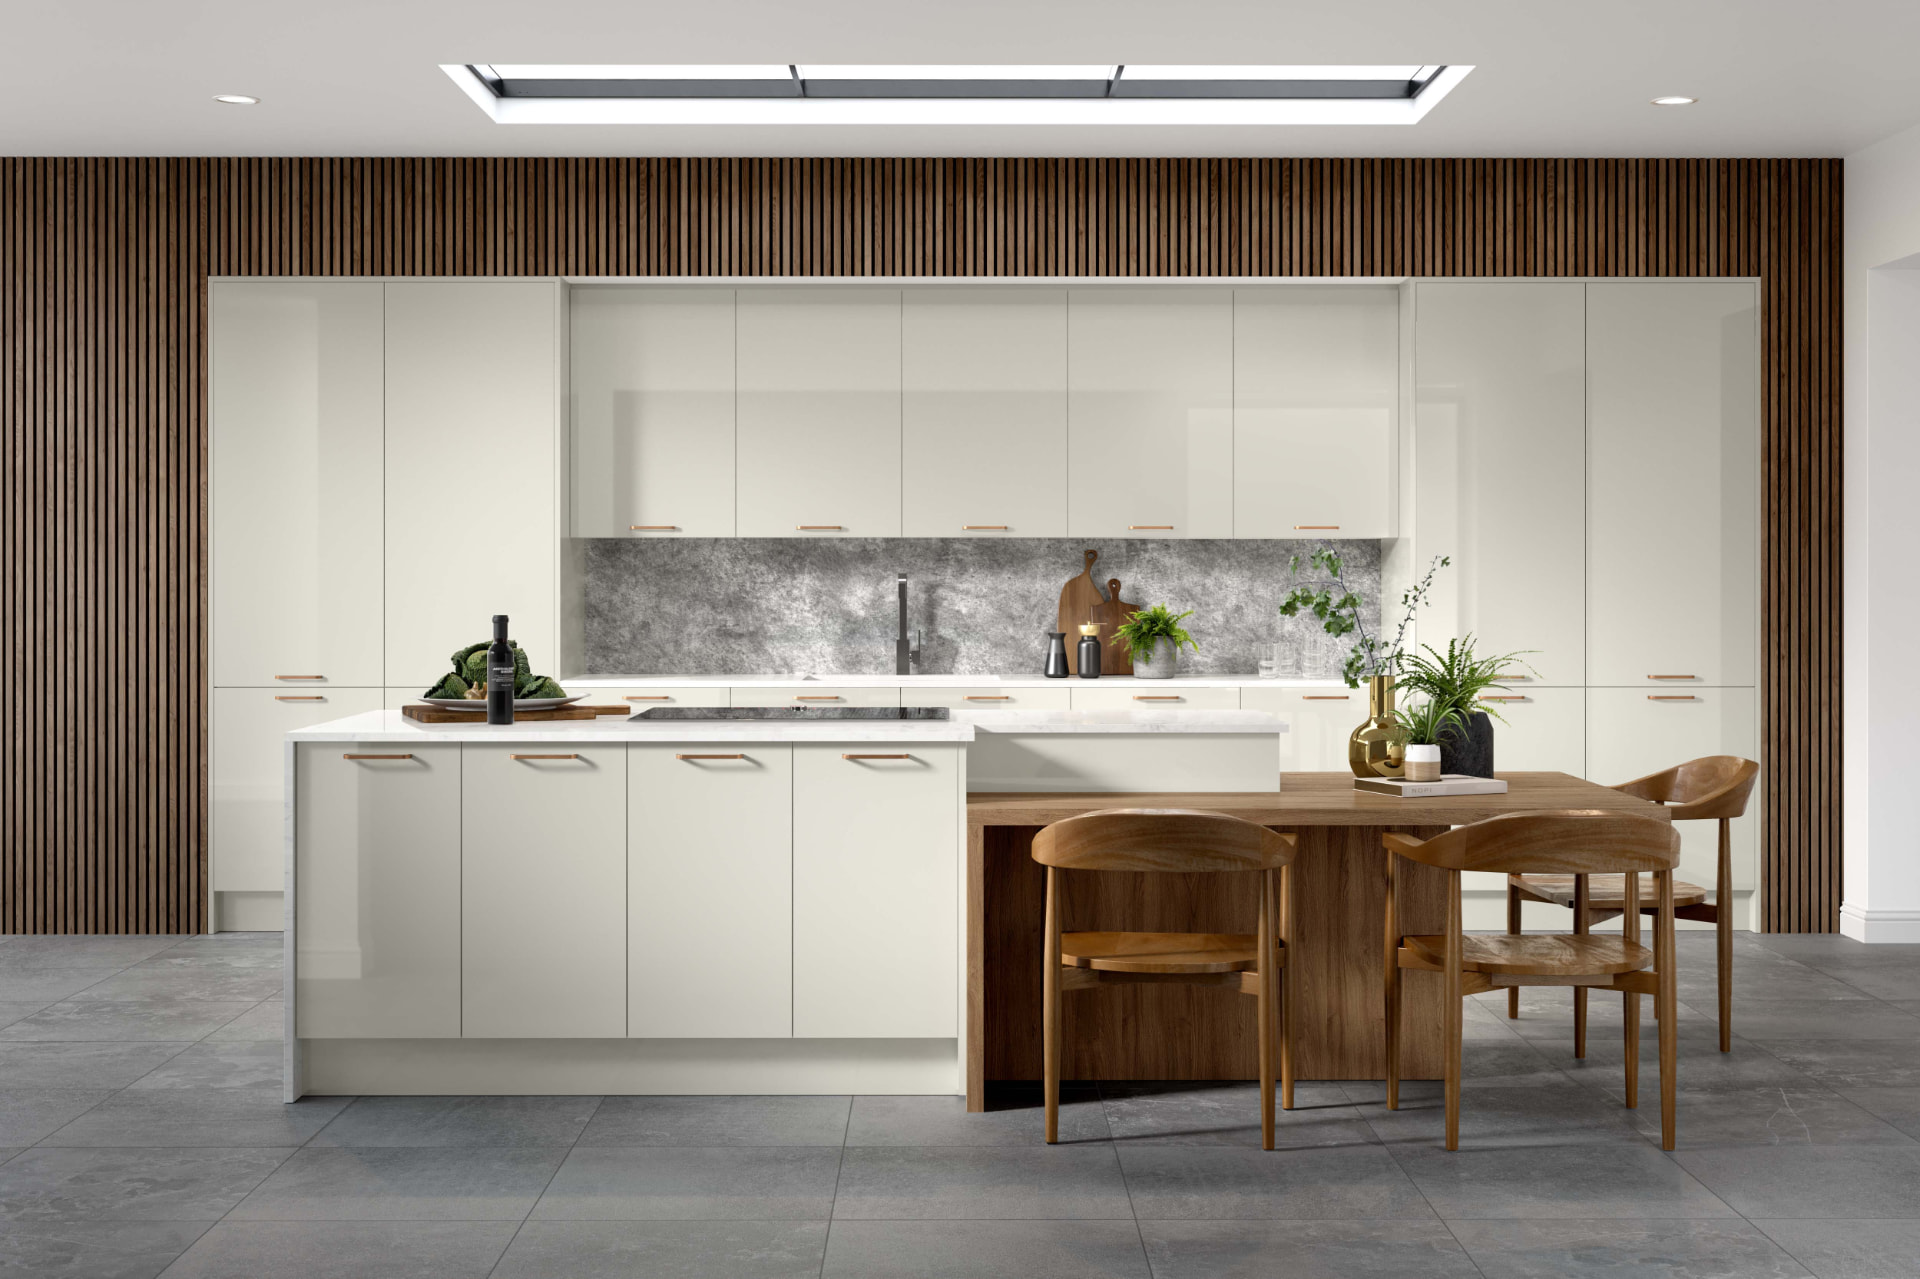
Kitchen design, supply and installation with Schüller, Novelle and Omega cabinetry, drawn to the awkward proportions London rooms actually have.
View serviceTruro, Cornwall
Areas we cover: London
Design, installation and project management under one studio, so a London-based owner can commission a kitchen in a period townhouse or a Cornish second home and follow the whole build by weekly video rather than by driving to it.
KBSA member. Two-year workmanship guarantee. £5,000,000 public liability insurance.
Working in London
Studio Seven works with London clients in two distinct situations. The first is a London property itself - a period townhouse, a mansion-block flat, a converted warehouse - where the client wants a designed interior rather than a supply-only kitchen. The second, and the reason London is a stated target market for us, is the Cornish second home: London owners who have bought in Cornwall and need someone competent to design, install and run the project while they are 250 miles away.
Our founder is based in Cornwall and holds a degree in interior architecture with 15 years in the kitchen, bathroom and bedroom sector. The Complete Service - design, installation and project management from one studio - was built specifically for clients who are not on site. In practice that means a foreman on the ground and weekly video updates, so decisions do not wait for your next free weekend.
For the Cornish half of that work there is a real advantage in the supply chain being Cornish. Suppliers and trades are sourced locally in Cornwall rather than sent down from London, so a template, a remake or a missing part is resolved locally instead of becoming a week-long round trip. Our Truro showroom opens in 2027; until then design work happens at the property and in our studio.
Services in London
Design, supply, installation and project management sit with one studio, whether the property is in London or is your house in the West Country.
Kitchen design, supply and installation with Schüller, Novelle and Omega cabinetry, drawn to the awkward proportions London rooms actually have.
View service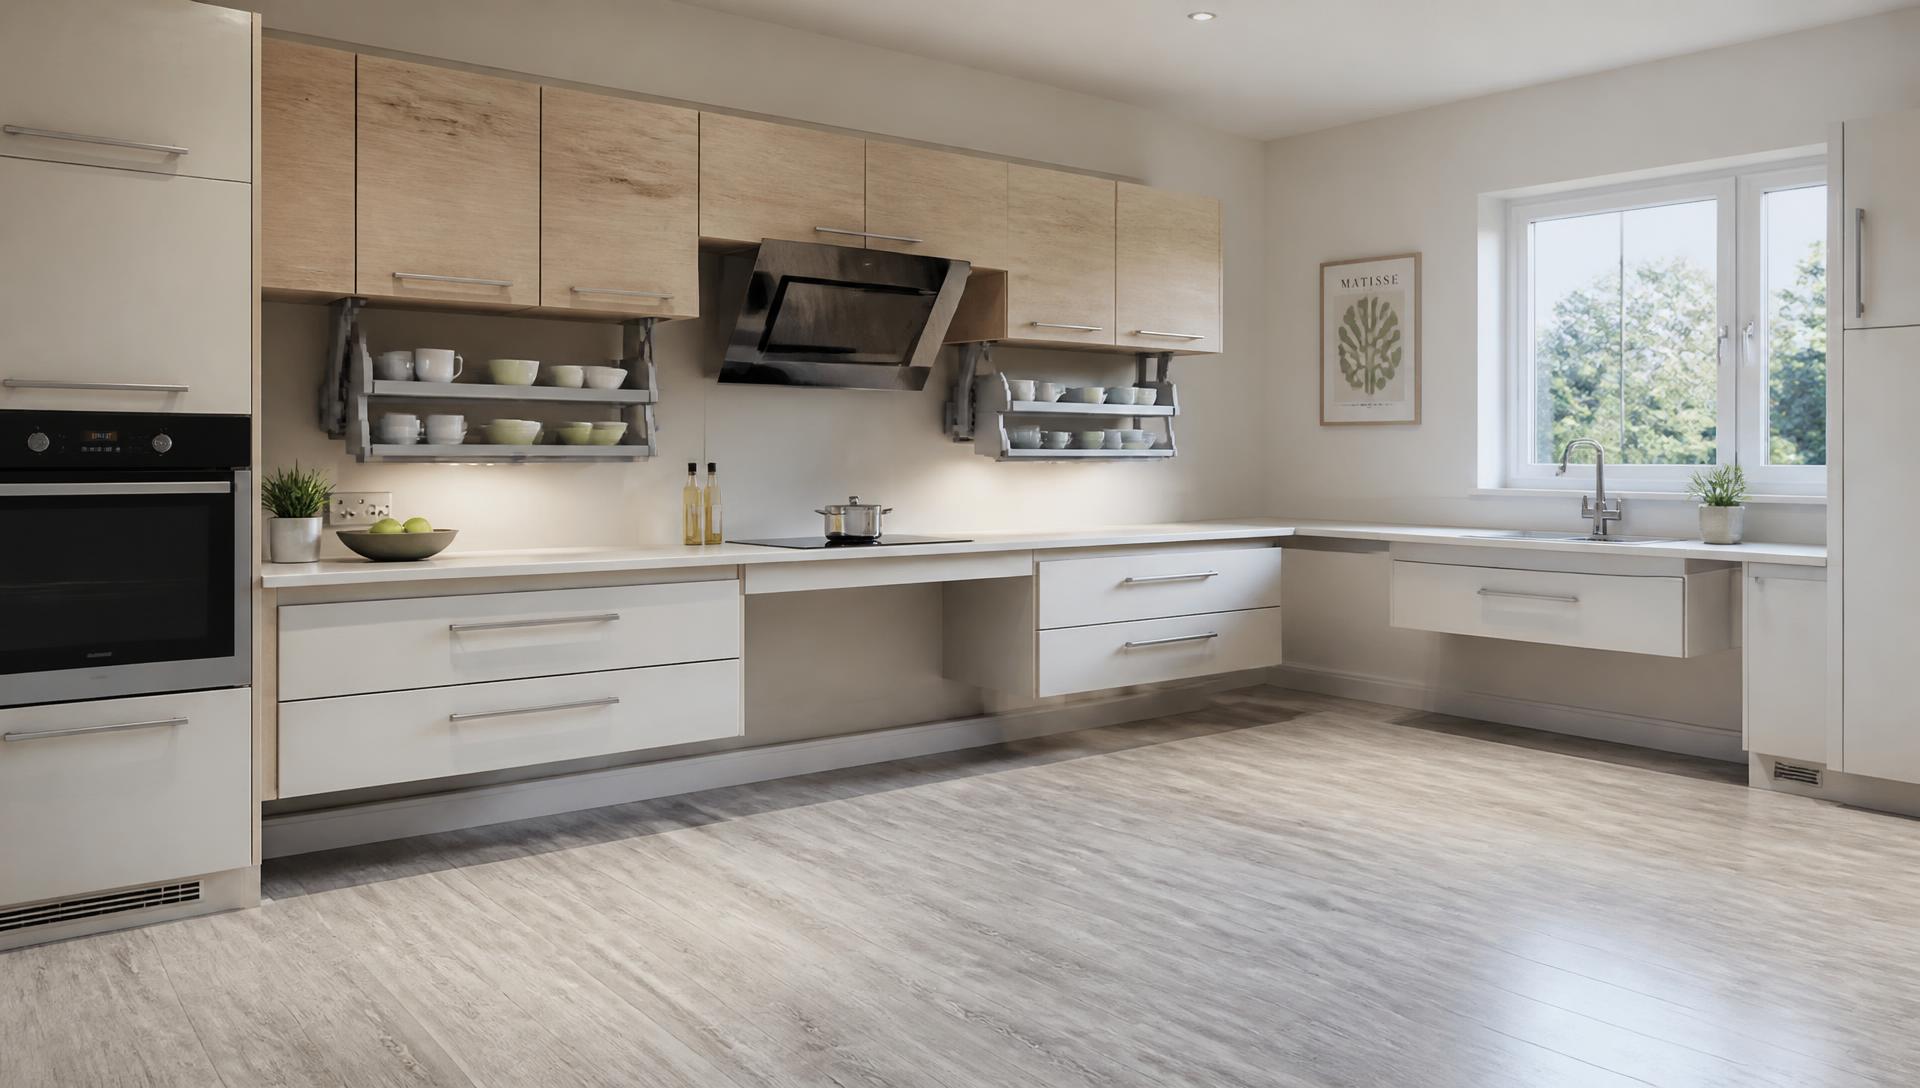
Reach, clearance and rise-and-fall worktops modelled in 3D, designed with a specialist accessible design consultant and adaptive product suppliers.
View service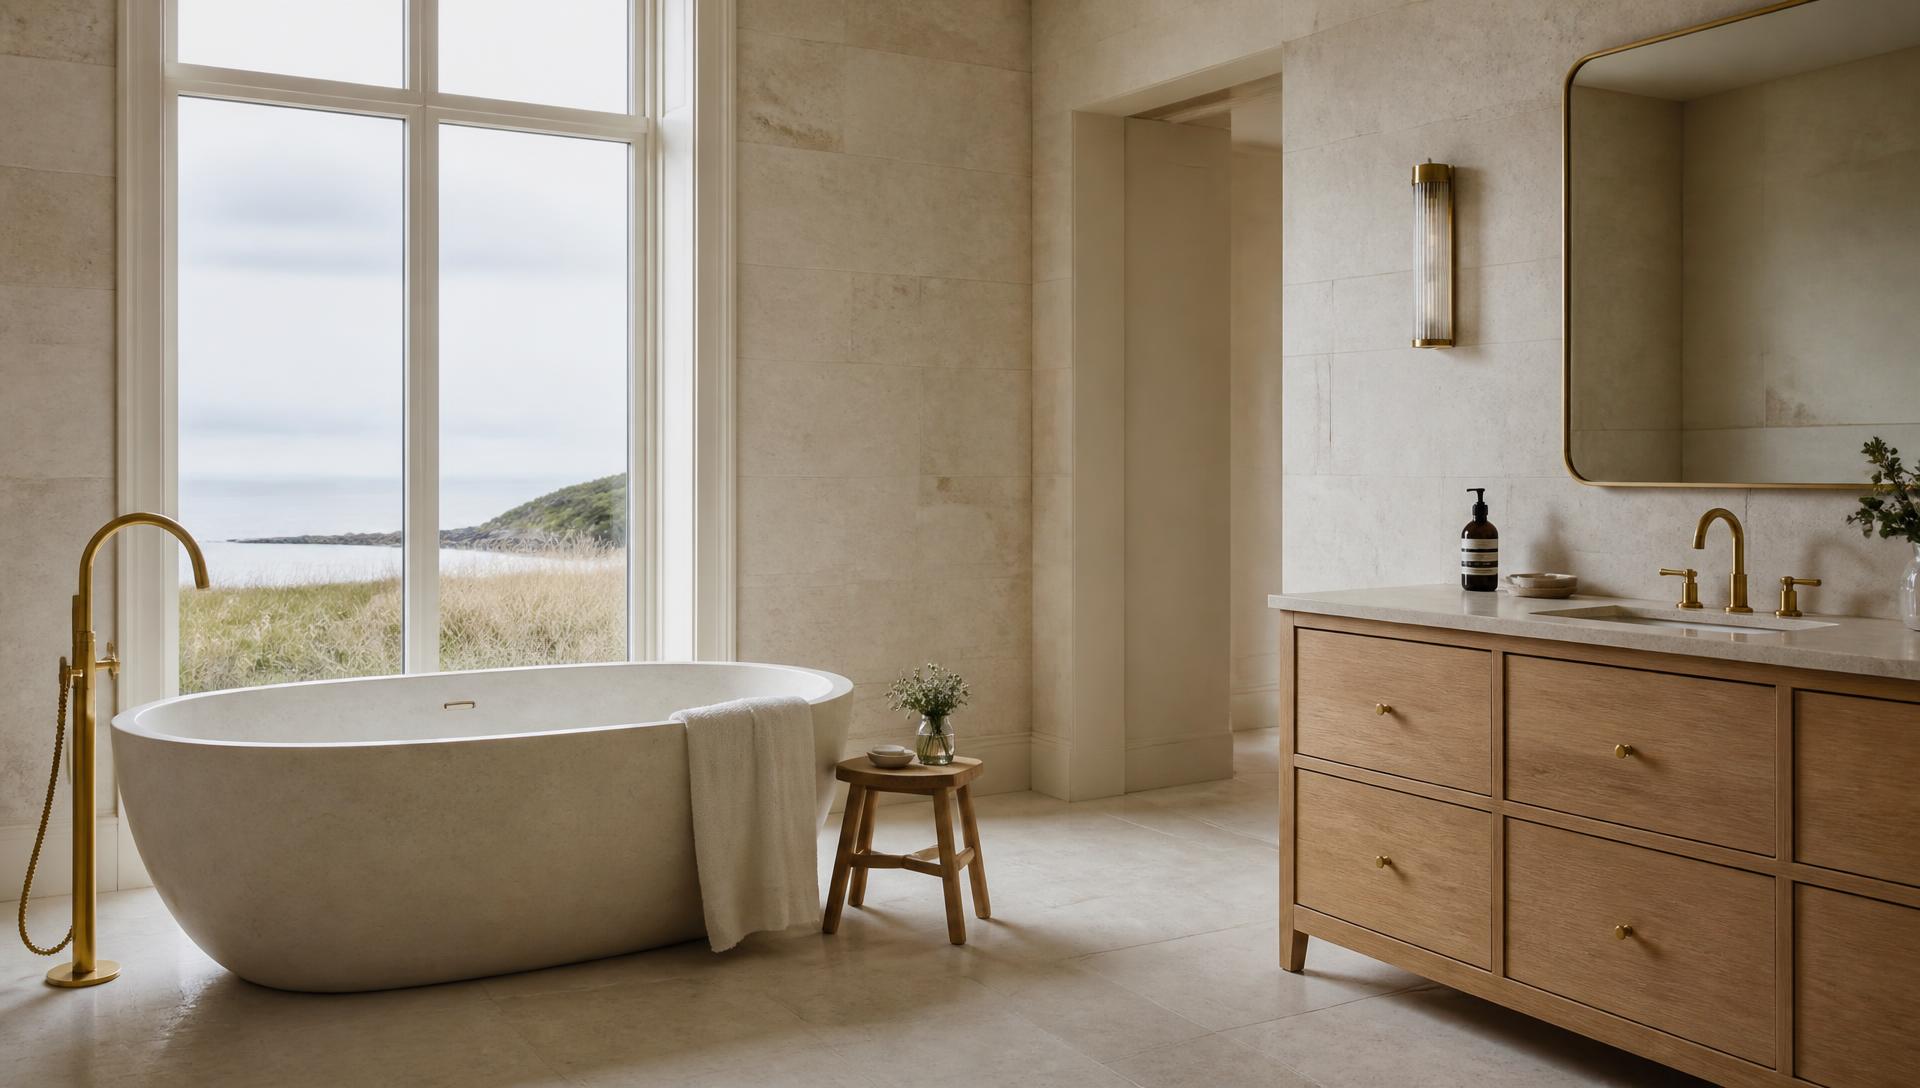
Bathrooms and en suites with waterproofing, substrates and extraction specified, critical in internal London bathrooms with no window.
View service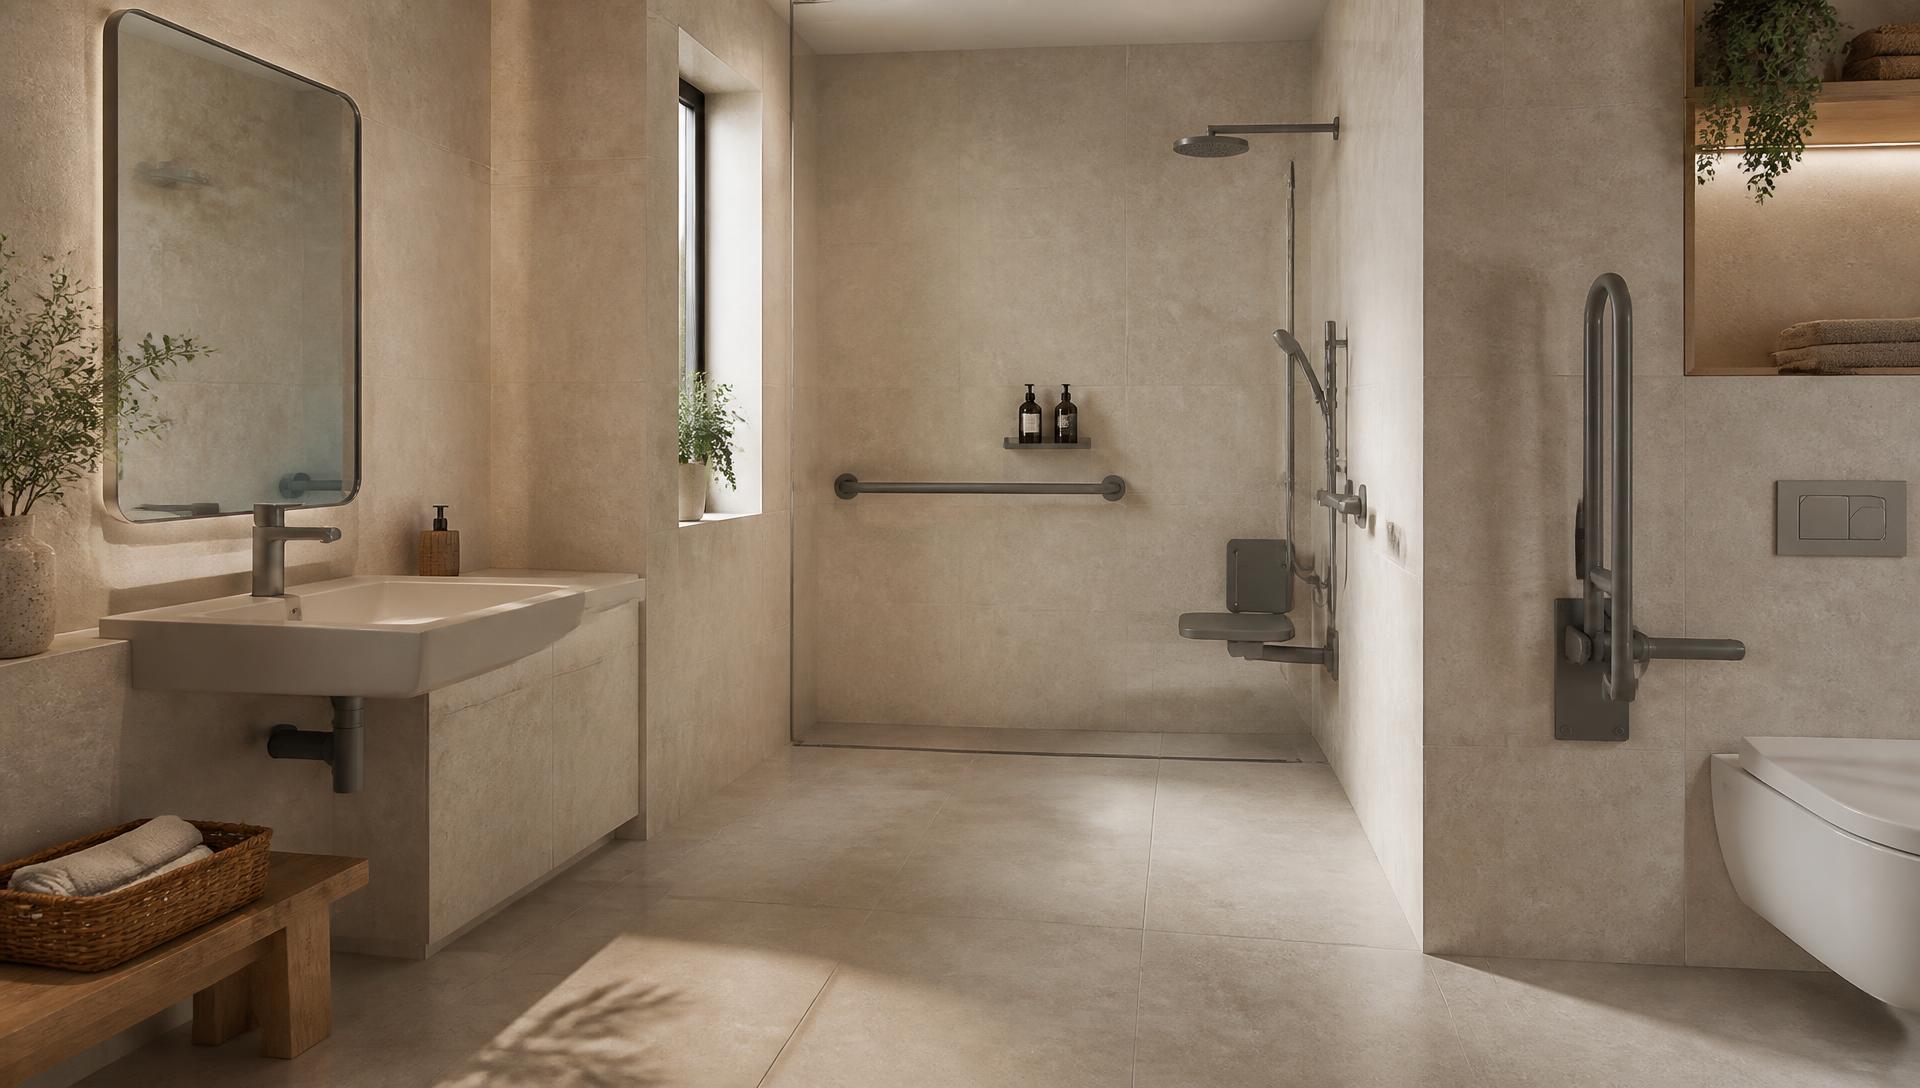
Level-access wet rooms with reinforced walls for grab support, designed to read as a considered bathroom rather than an adaptation.
View service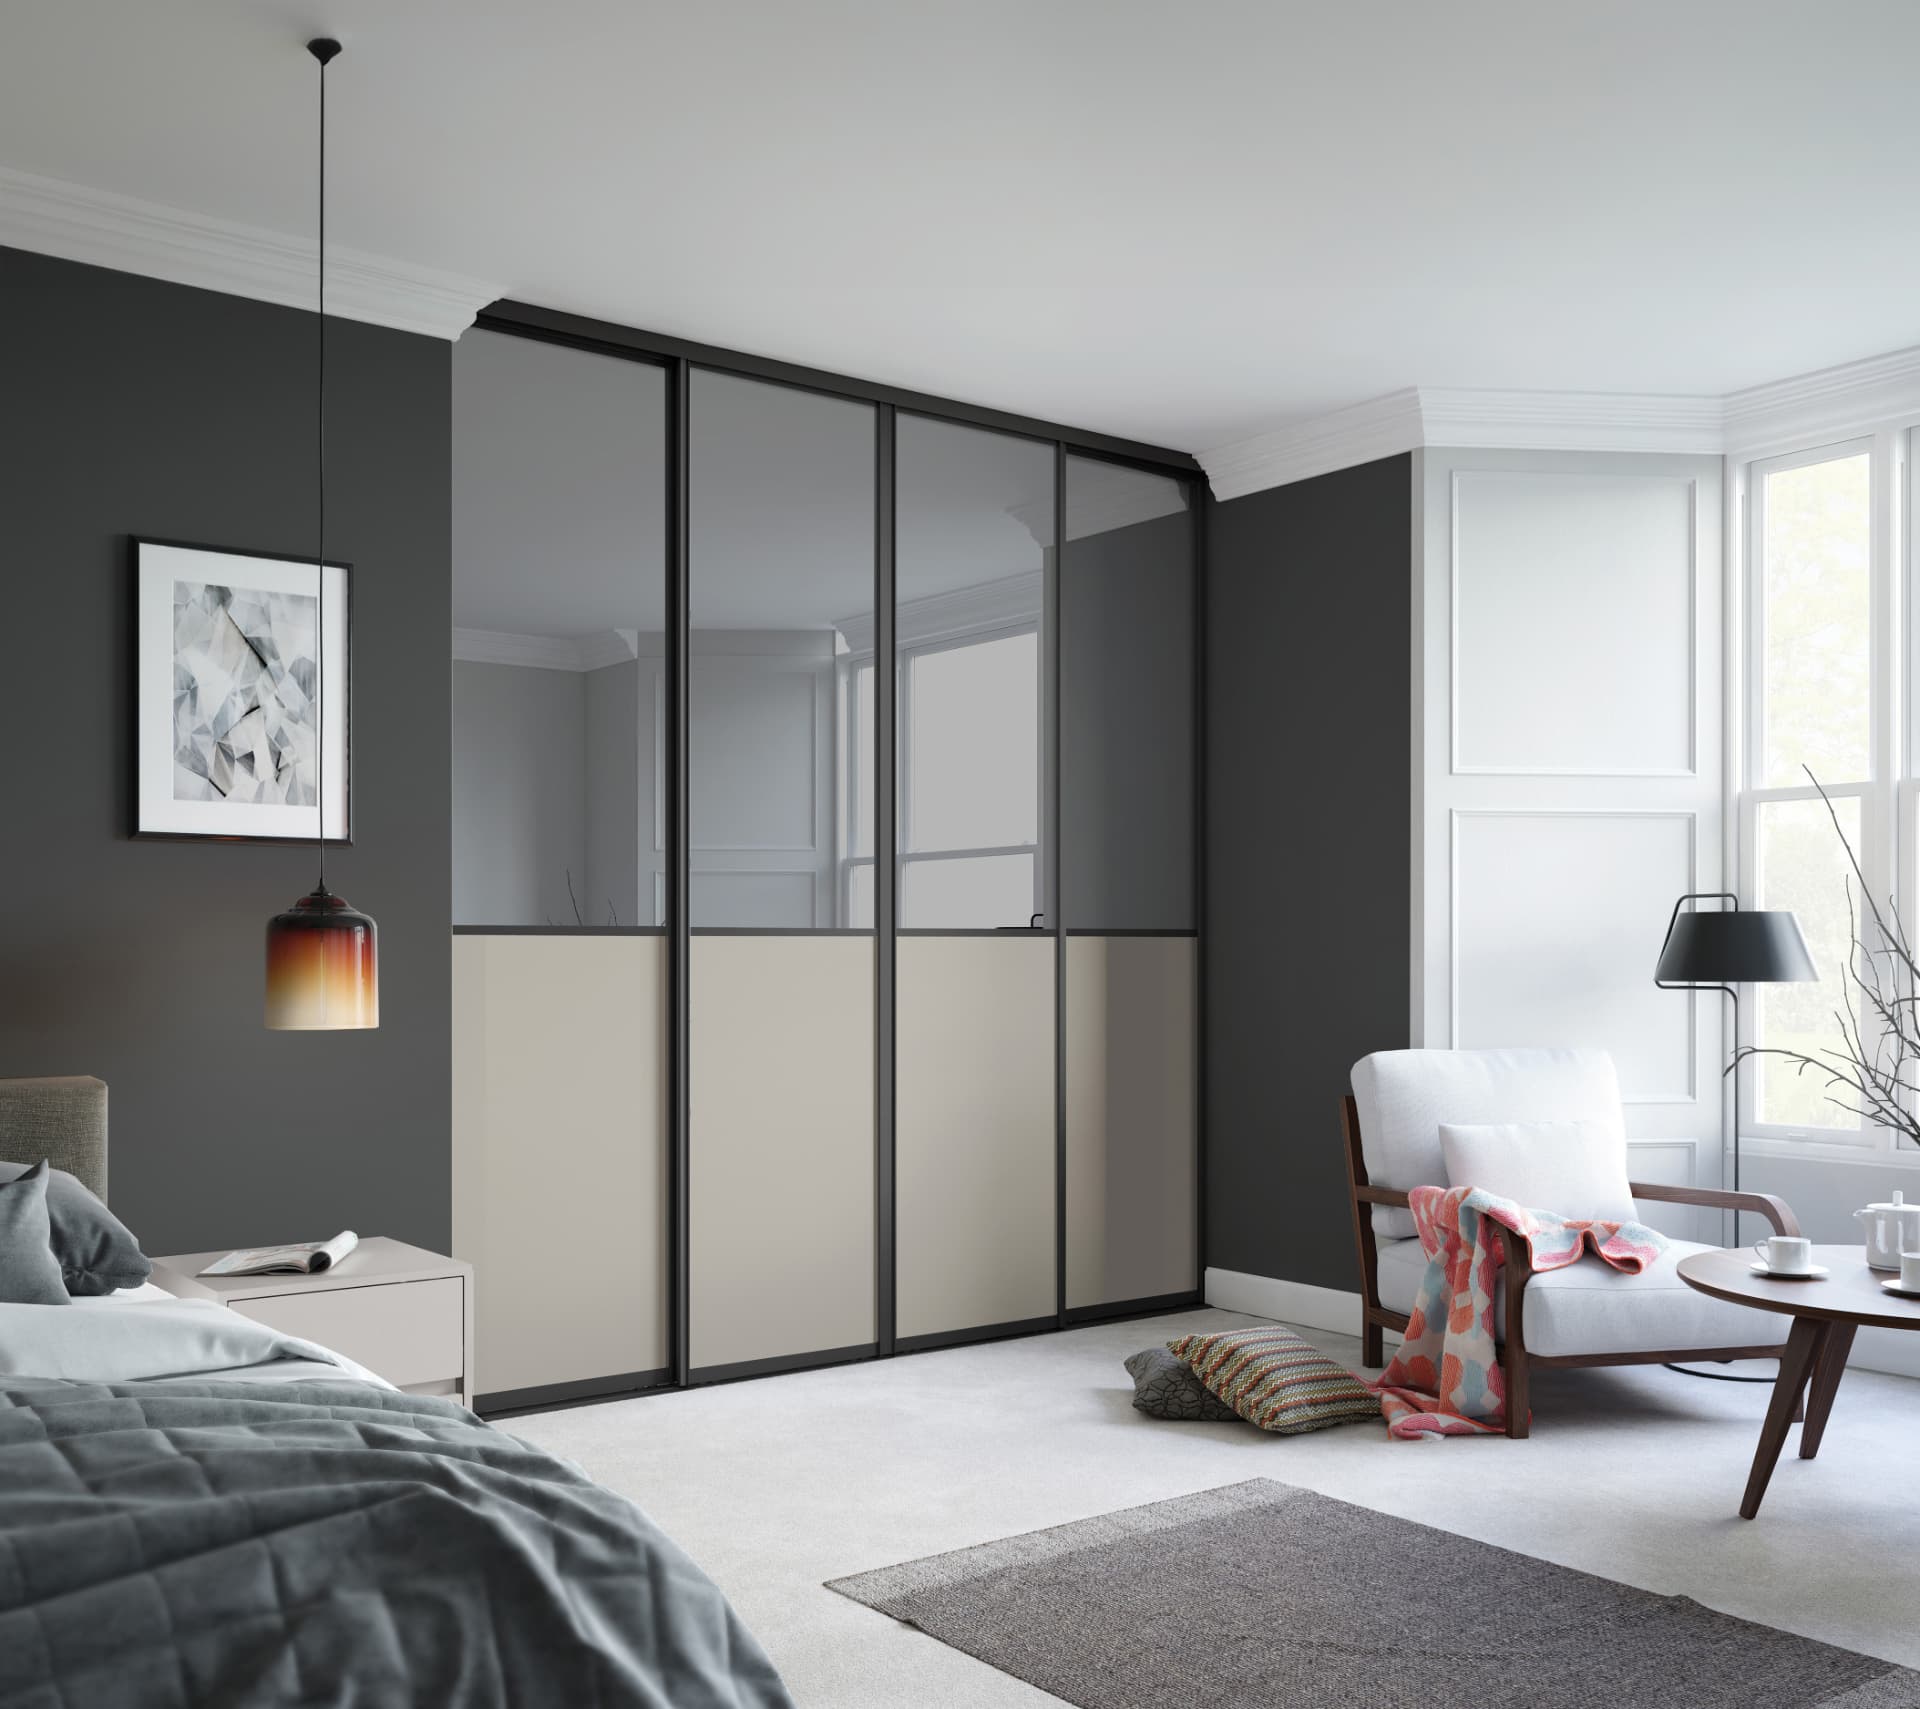
Fitted wardrobes and dressing rooms planned around an inventory of what you own: the difference between storage and wasted depth in a London bedroom.
View service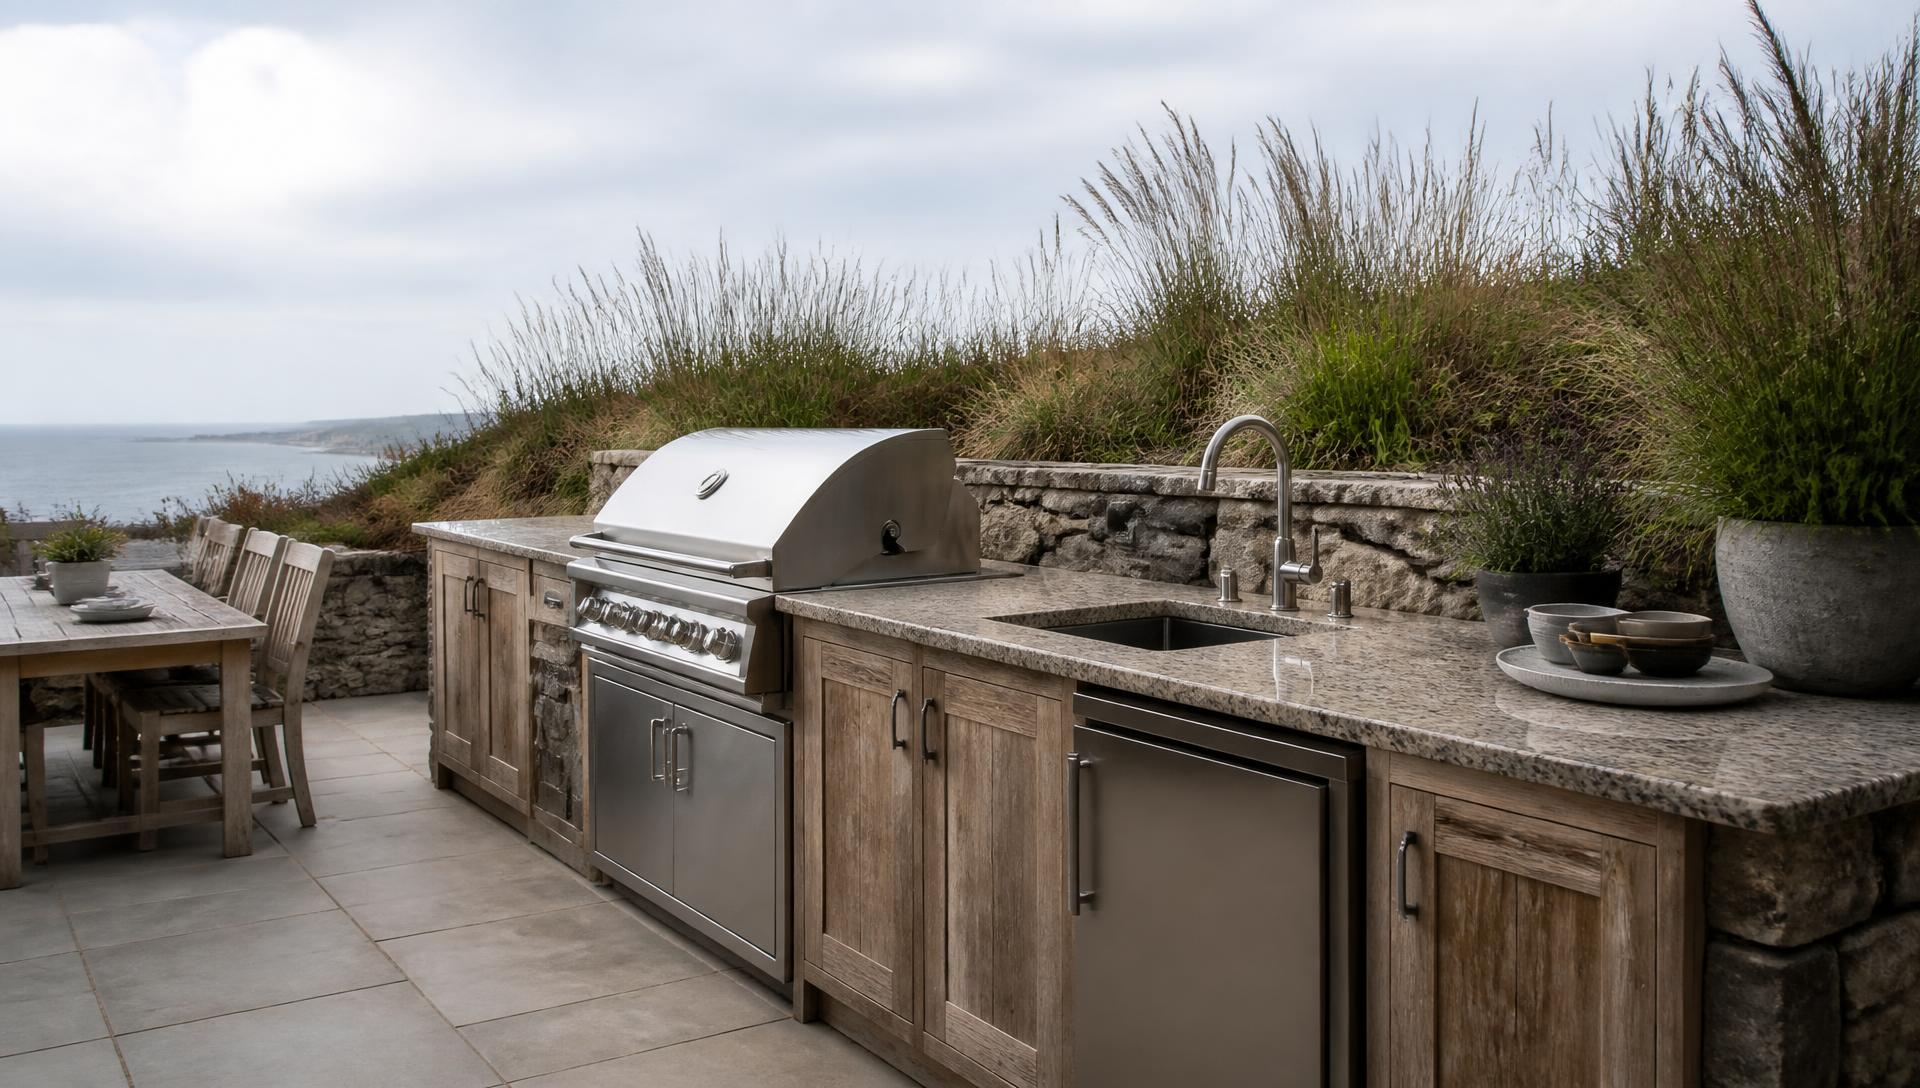
Outdoor cooking planned with drainage, services and weather-resistant materials, most often for the coastal property rather than the city garden.
View service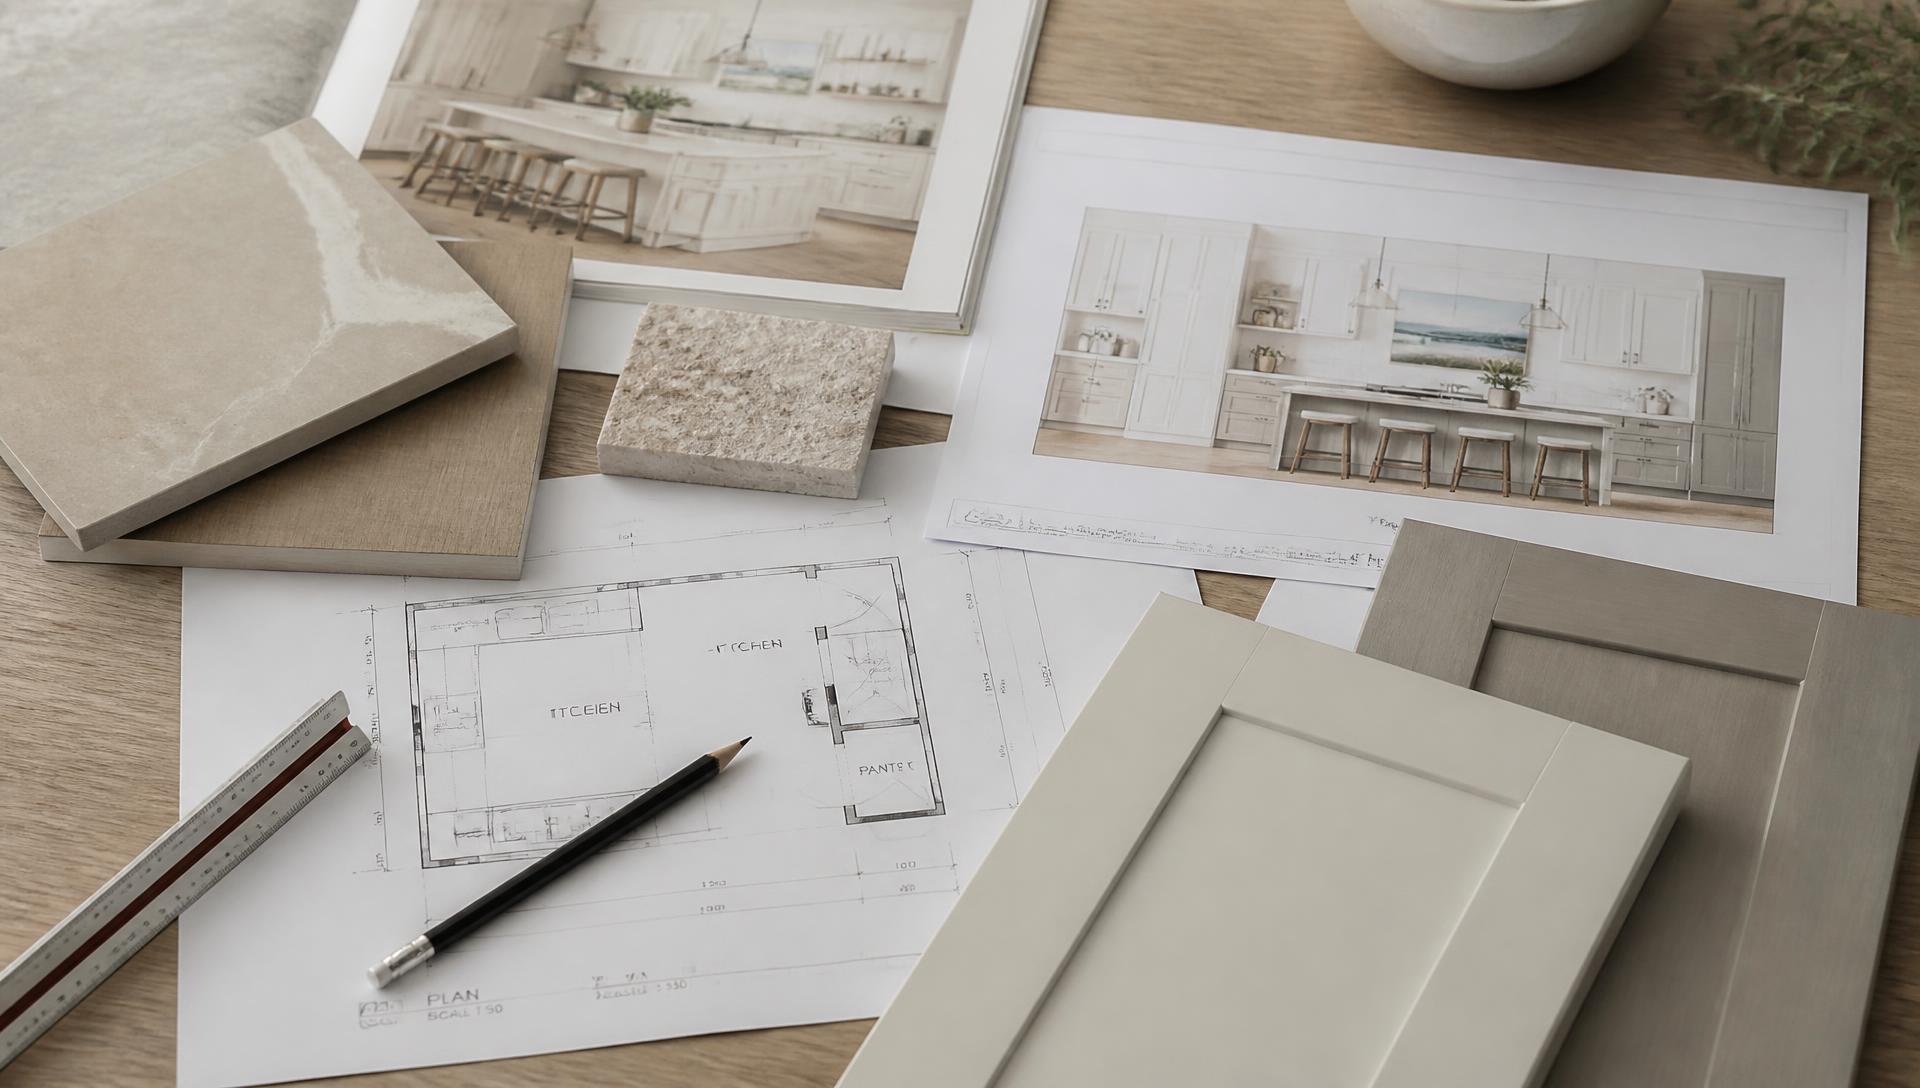
Interior architecture: structure, services, lighting and joinery resolved in one drawing set you can share with your architect.
View service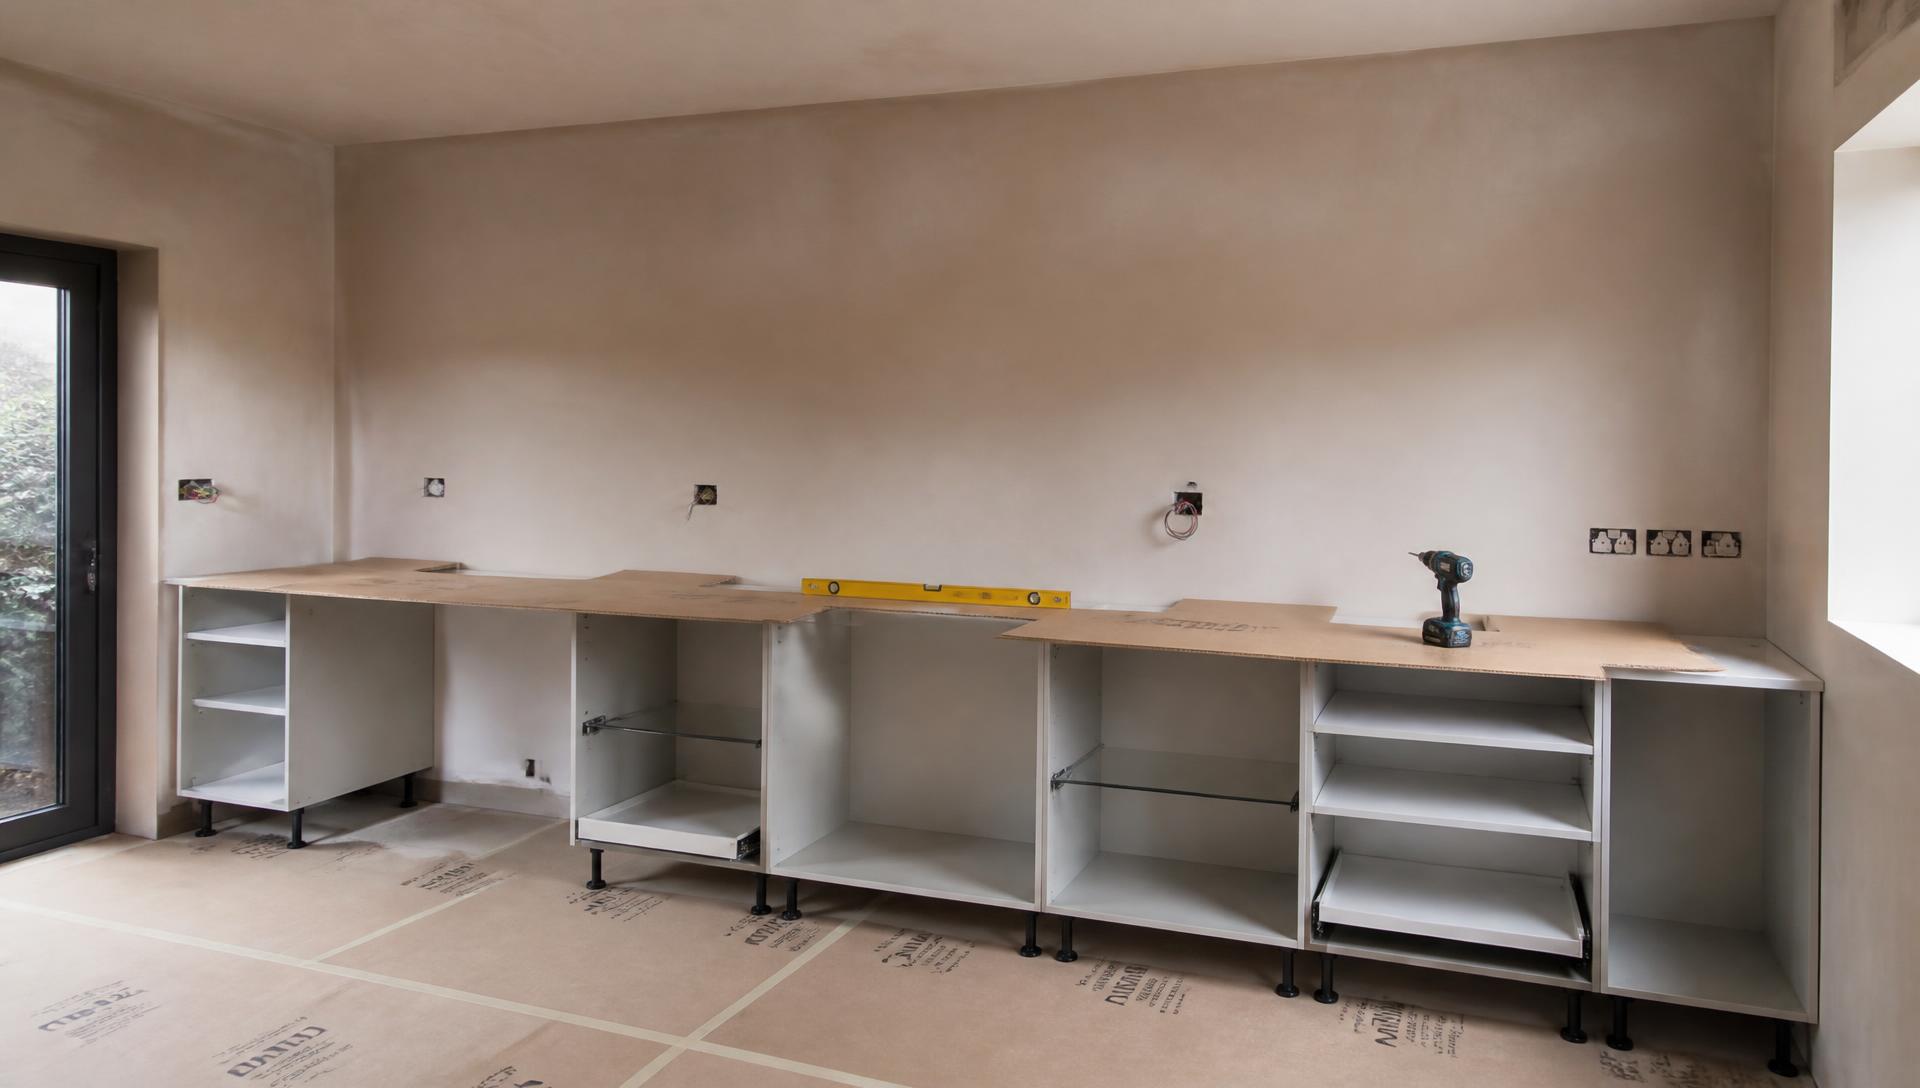
One studio responsible for the fit, with a two-year workmanship guarantee backed through our KBSA membership.
View service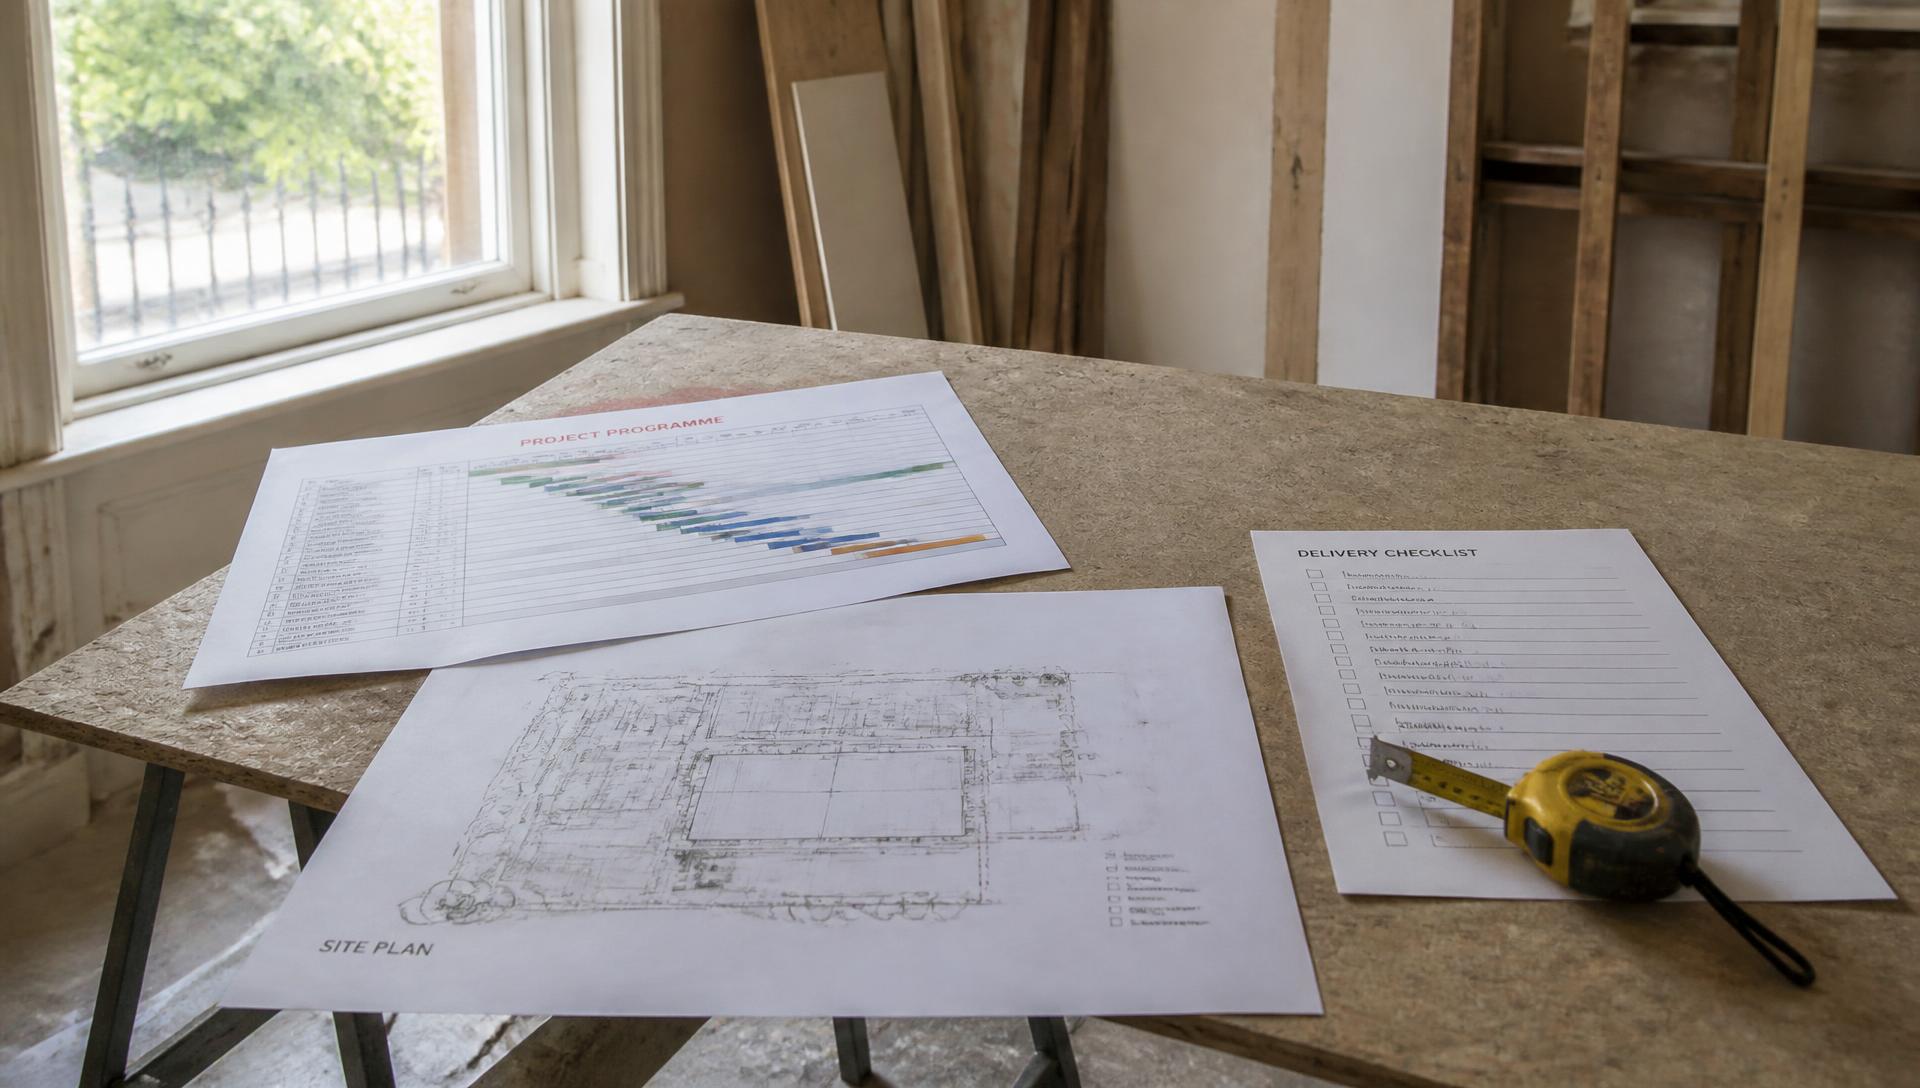
The service London clients use most: a foreman on the ground and weekly video updates, so the project runs without you attending.
View serviceWhy Studio Seven
Facts you can check, not distance-based promises we could not keep.
The Complete Service exists because our founder is in Cornwall and many of our clients are in London. Design, installation and project management sit with one studio, with a foreman on the ground and weekly video updates.
Our founder holds a degree in interior architecture and has 15 years in kitchens, bathrooms and bedrooms. The studio has traded for four years with homeowners and developers on bespoke projects.
Membership of the Kitchen Bathroom Bedroom Specialists Association matters more, not less, at a distance: it is an independent standard and a route of recourse that does not rely on your presence.
Installation carries a two-year workmanship guarantee backed through KBSA membership, alongside manufacturer warranties on Schüller, Novelle and Omega cabinetry.
The cover level London managing agents, architects and main contractors typically require in writing before trades are permitted on site.
For second-home projects, trades and suppliers are sourced locally in Cornwall rather than sent from London, the practical difference between a same-week fix and a lost week.
What London throws at a build
Two different sets of problems: the London building itself, and the distance between you and a project happening somewhere else.
The expensive failure in a remotely run project is rarely dramatic. It is a fitter reaching a junction detail with no answer, making a reasonable call, and nobody noticing for three weeks. Multiply that by tiling set-out, socket positions and appliance handing and the finished room is a series of small compromises you never agreed to.
We close that gap with structure rather than optimism: the room is fully resolved and specified in Winner 3D before ordering, so most on-site questions are already answered; our foreman is on the ground with authority to keep the sequence moving; and weekly video updates let you see the work at the stage where a change is still cheap.
London terrace kitchens are typically long and narrow, often at lower ground level with light from one end and a side return that complicates the plan. Standard cabinet runs and island proportions borrowed from an open-plan showroom simply do not fit, and a scheme that looks generous on a flat plan can leave you unable to open a dishwasher and pass behind it.
We test circulation and door swings in three dimensions, keep tall storage away from the light source, and use finish and reflectance deliberately, chalky off-whites and pale timbers hold what daylight there is instead of absorbing it. Lighting is designed for a room with one window, not one that has three.
Suspended timber floors, chimney breasts, lath and plaster, single-stack drainage and undersized incoming supplies all shape what is possible. Moving a waste more than a metre in a Victorian terrace is a structural and drainage question, not a preference. Conservation-area status and listing add consent to the sequence, and a flat usually adds a lease and a managing agent.
We record all of it at survey and specify against it, identifying required consents, freeholder permissions and working-hours restrictions before cabinetry is ordered, the point at which a delay is still free.
A large proportion of London bathrooms and en suites have no external wall. Mechanical extraction is the only thing preventing sustained condensation, and it is routinely undersized or ducted into a void. The result is peeling paint, failed grout and mould within a couple of years.
We size extraction against room volume and duct run, duct it out properly, and draw the waterproofing and substrate build-up rather than leaving it to whoever tiles the room.
A house that stands unoccupied behaves differently: humidity sits, small leaks go unseen, and salt-laden coastal air works on cabinetry and ironmongery unopposed. Rooms specified for a permanently occupied London flat do not survive that treatment well.
For Cornish properties we specify moisture-resistant substrates in wet zones, coastal-appropriate ironmongery and ventilation that works when nobody is there to open a window, and we programme the work around your letting or family calendar rather than ours.
Our process
Nothing is skipped because you are not local. The consultation can happen by video; the survey still happens on site.
In person or by video: how the household uses the space, the building, budget position and timescale, and whether the project suits us.
We measure the property as built - structure, services, floor levels, access and consent constraints - so you are not relying on estate-agent floor plans.
You review the room in three dimensions from your own eye height, remotely if you prefer, and change it on screen before anything is ordered.
Schüller, Novelle or Omega cabinetry ordered against a dated programme, with local trades and deliveries booked around access, other contractors and your calendar.
Our foreman runs the site, you get weekly video updates, and handover includes the snagging walk-through, the two-year workmanship guarantee and manufacturer warranties.
London questions
Yes. London is one of our four stated coverage areas alongside Cornwall, Devon and the Home Counties, and it is a market we actively work in, both for London properties and for London owners of second homes in the West Country.
Visits are scheduled appointments arranged with you, not same-day callouts, and we are honest that we travel to London from Cornwall. Initial consultations and design reviews can be held by video, and the on-site survey is booked for a date that suits your access.
Kitchen projects start at £12,000, and the final figure follows the room, the cabinetry range - Schüller, Novelle or Omega - worktop material, appliances and any building work. You receive a specified cost against an approved 3D design.
No. We are a design-led KBB studio rather than an emergency callout service. Work is designed and programmed to dates; issues with our own installation are handled under the two-year workmanship guarantee.
This is the core of our Complete Service. We design, supply, install and project manage the work with a foreman on the ground and weekly video updates, so you approve decisions remotely instead of travelling down for them.
Yes. Our design output is a coordinated drawing set covering structure, services, lighting and joinery, which is what a design team needs to work alongside.
Yes. We record the constraints at survey and identify the consents needed - listed building, conservation area, freeholder or managing-agent permissions - before cabinetry is ordered.
We hold £5,000,000 public liability insurance and are KBSA members, and our installation carries a two-year workmanship guarantee backed through that membership. Managing agents usually ask for exactly these documents.
Our Truro showroom is being built and opens in 2027. Until then design reviews happen at the property or by video, and the Winner 3D model does the work a showroom display normally does.
Weekly video updates through the build, plus our foreman on site as the point of contact. You see the room at each stage rather than at completion, which is when changes are still straightforward.

Next step
Tell us where the property is - London, Cornwall or Devon - and how you use it. We will arrange a design consultation, survey the space properly, and show you the resolved room in Winner 3D before anything is ordered.
Tell us where the property is and how you use it. We will come back to you to arrange a design consultation.
Nearby coverage
Where the studio is based, and where most second-home projects for London clients are built.
Country houses, conversions and coastal homes across the neighbouring county.
The counties around London, worked to the same programme and specification.
Our full coverage across Cornwall, Devon, London and the Home Counties.