
Kitchens
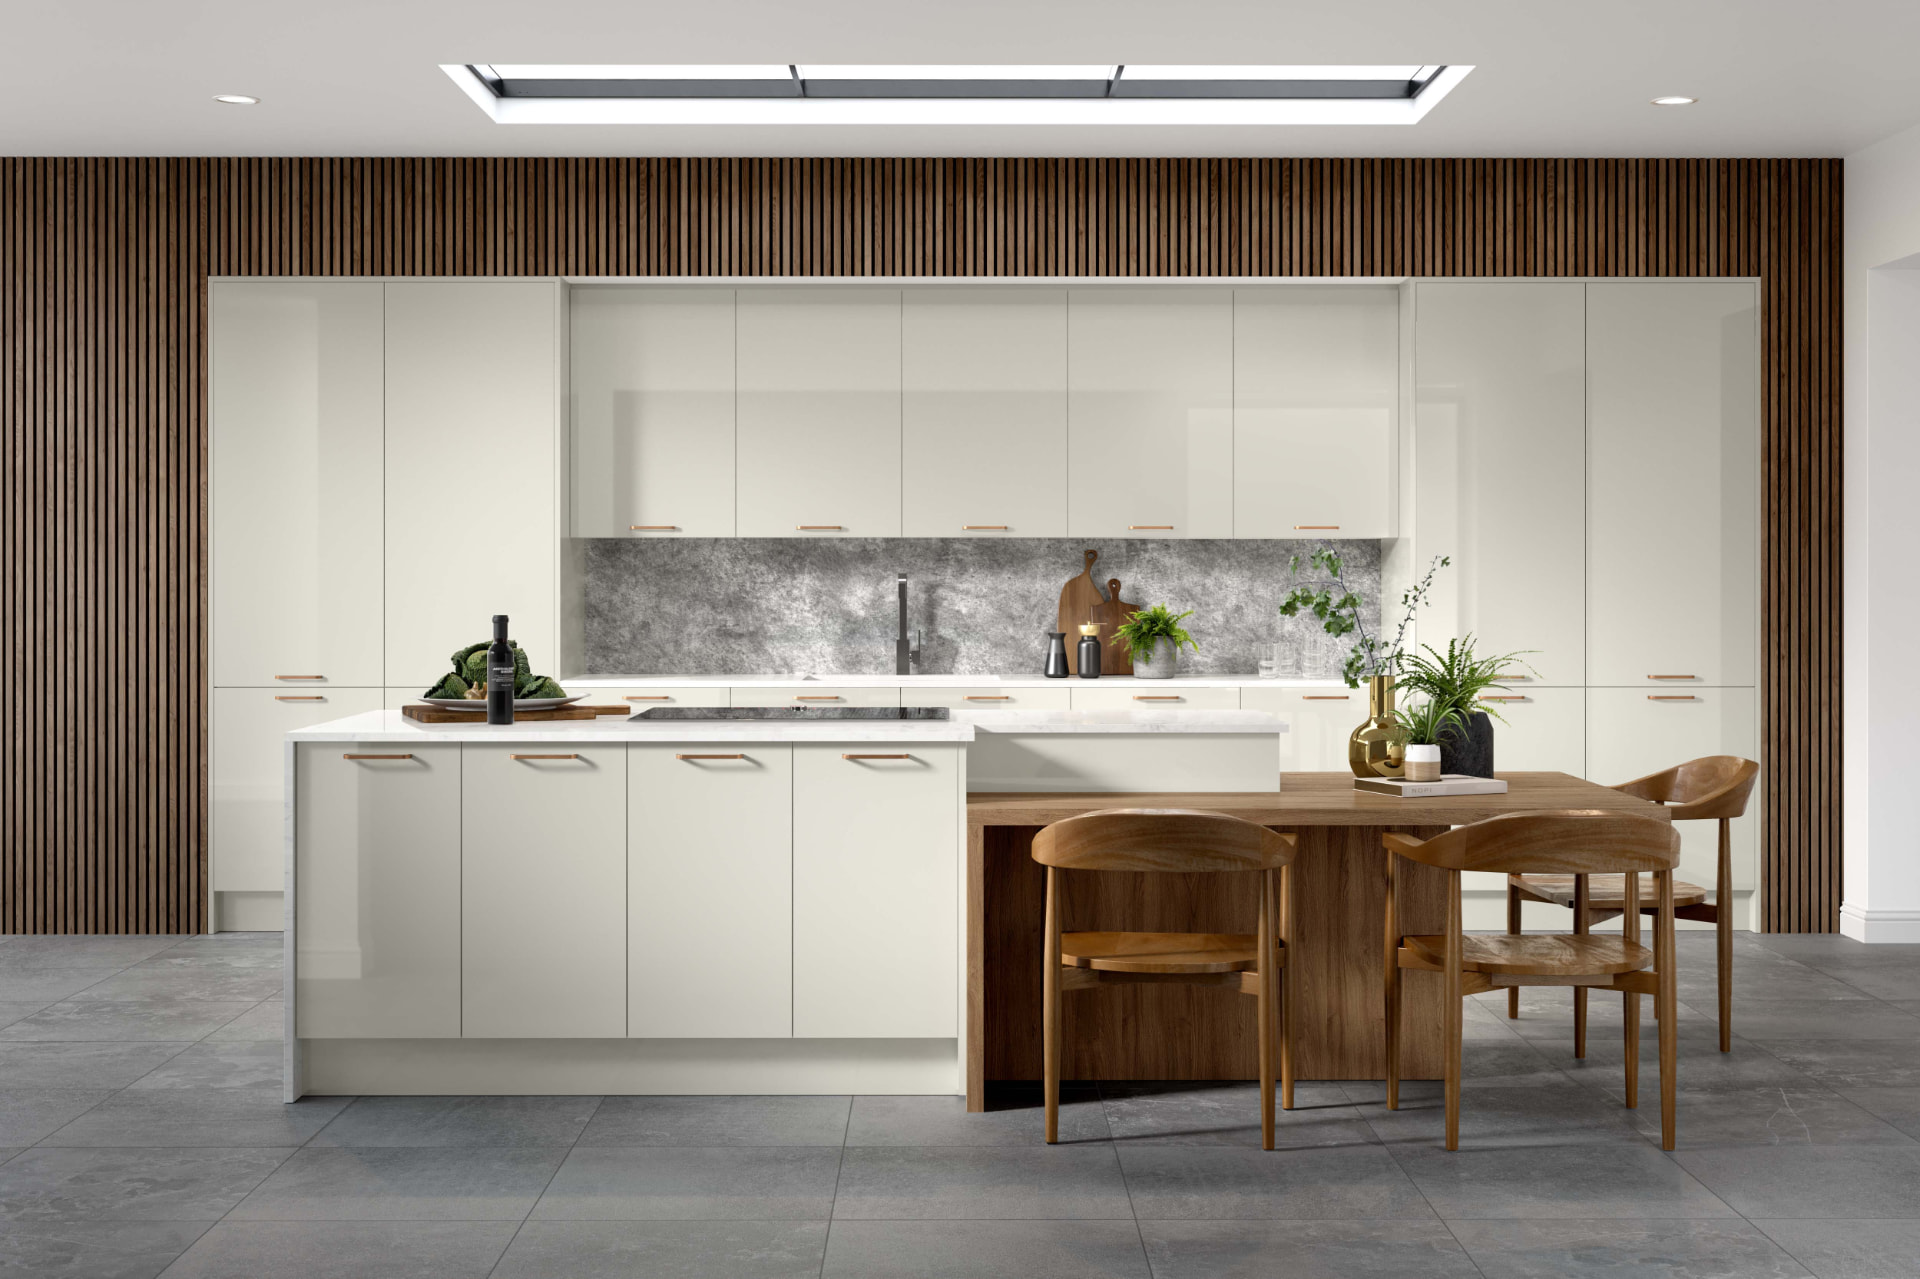
Full kitchen design, supply and installation with Schüller, Novelle and Omega cabinetry, drawn in Winner 3D and specified for Cornish humidity before ordering.
View serviceTruro, Cornwall
Areas we cover: Cornwall
A drawn, costed and installed interior for your Cornish home: designed in Winner 3D so you approve the room before a single cabinet is ordered, and delivered by one studio from survey to snagging.
KBSA member. Two-year workmanship guarantee. £5,000,000 public liability insurance.
Working in Cornwall
Studio Seven works from Cornelly House, School Hill, Shortlanesend, a few minutes outside Truro and central to the county’s road network. Truro sits at the meeting point of the A30 and A39, which is why almost every part of Cornwall is a practical day trip for a survey, a site meeting or a fitting visit. Our showroom is being built in Truro and opens in 2027; until then design work happens at your property and in our studio, which suits Cornish clients who want their own light, ceiling heights and views considered rather than a shop display.
Being Cornwall-based changes how a project runs. Cabinetry from Schüller, Novelle and Omega is scheduled to arrive when the room is ready for it, and the trades and material suppliers we work with are sourced locally in Cornwall rather than sent down from London. That matters on a peninsula: a missing worktop template or a wrong hinge handed 300 miles away is a week’s delay, while the same problem solved through a Cornish supplier is usually a short drive.
Our founder holds a degree in interior architecture and has 15 years in the kitchen, bathroom and bedroom sector; the studio has been running for four years. That background shows most in Cornish properties, where the interesting rooms are rarely square: granite cottages, converted barns, 1930s bungalows above a beach, and contemporary new-builds with glazed gable ends all need the layout resolved before anything is ordered.
Services in Cornwall
The same studio designs, supplies, installs and manages the work. Each page below explains the detail; every one of them applies to a Cornish project.
Full kitchen design, supply and installation with Schüller, Novelle and Omega cabinetry, drawn in Winner 3D and specified for Cornish humidity before ordering.
View service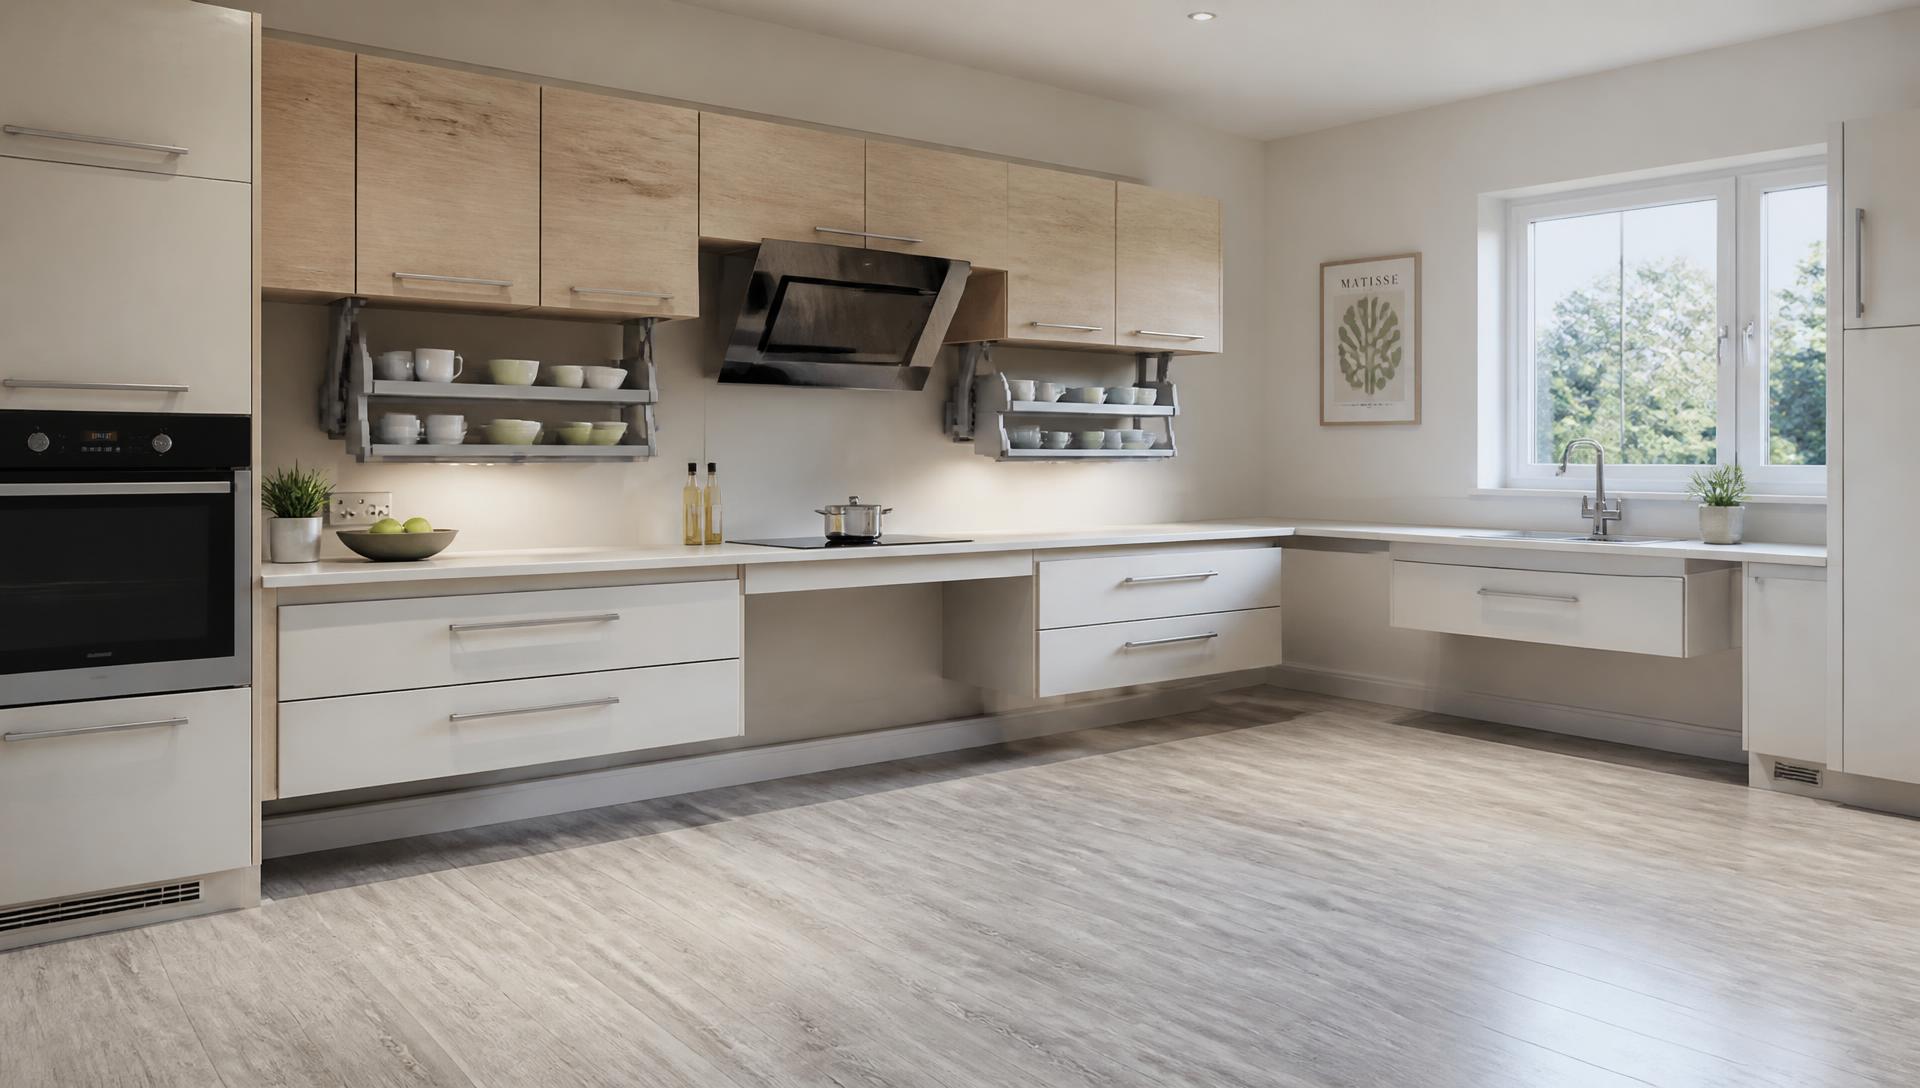
Rise-and-fall worktops, reachable storage and clear turning space, designed with a specialist accessible design consultant and adaptive product suppliers.
View service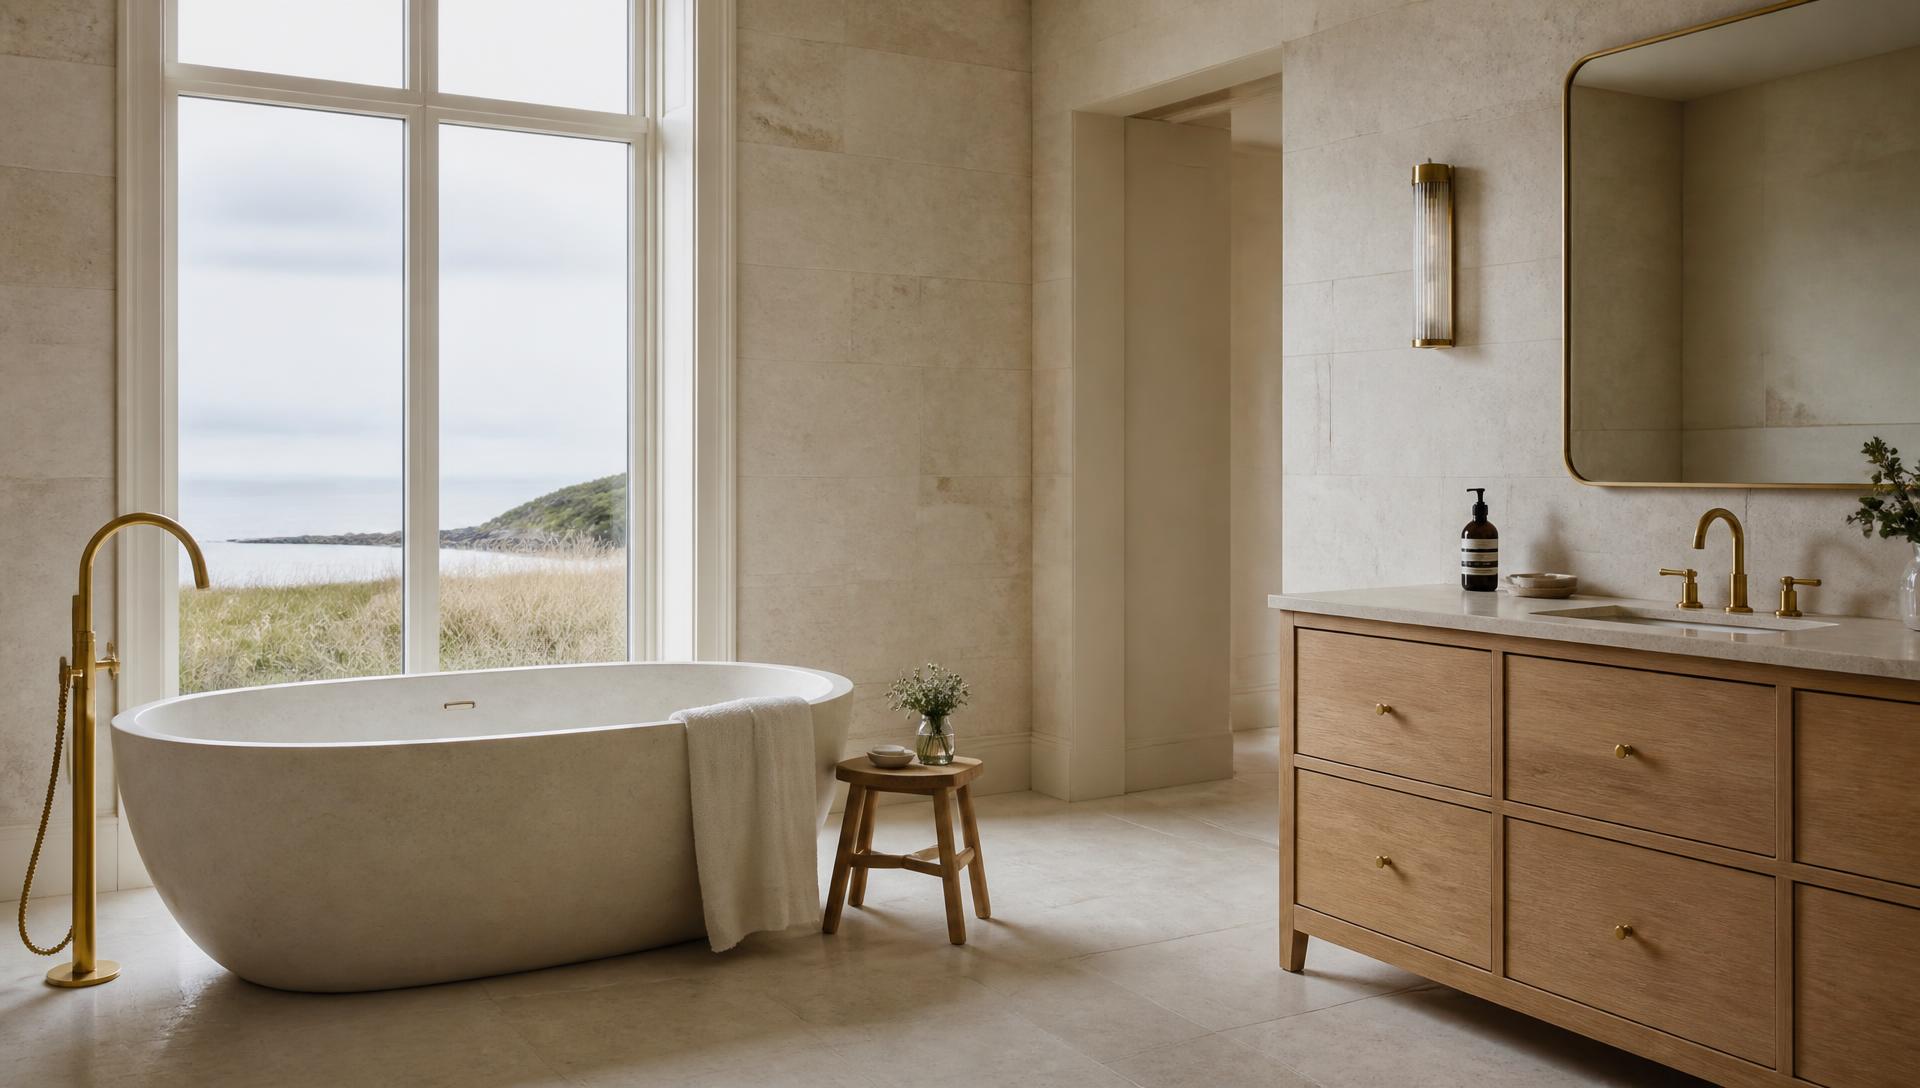
Bathrooms, en suites and shower rooms detailed for real Cornish ventilation loads, with waterproofing and substrates specified rather than left to the fitter.
View service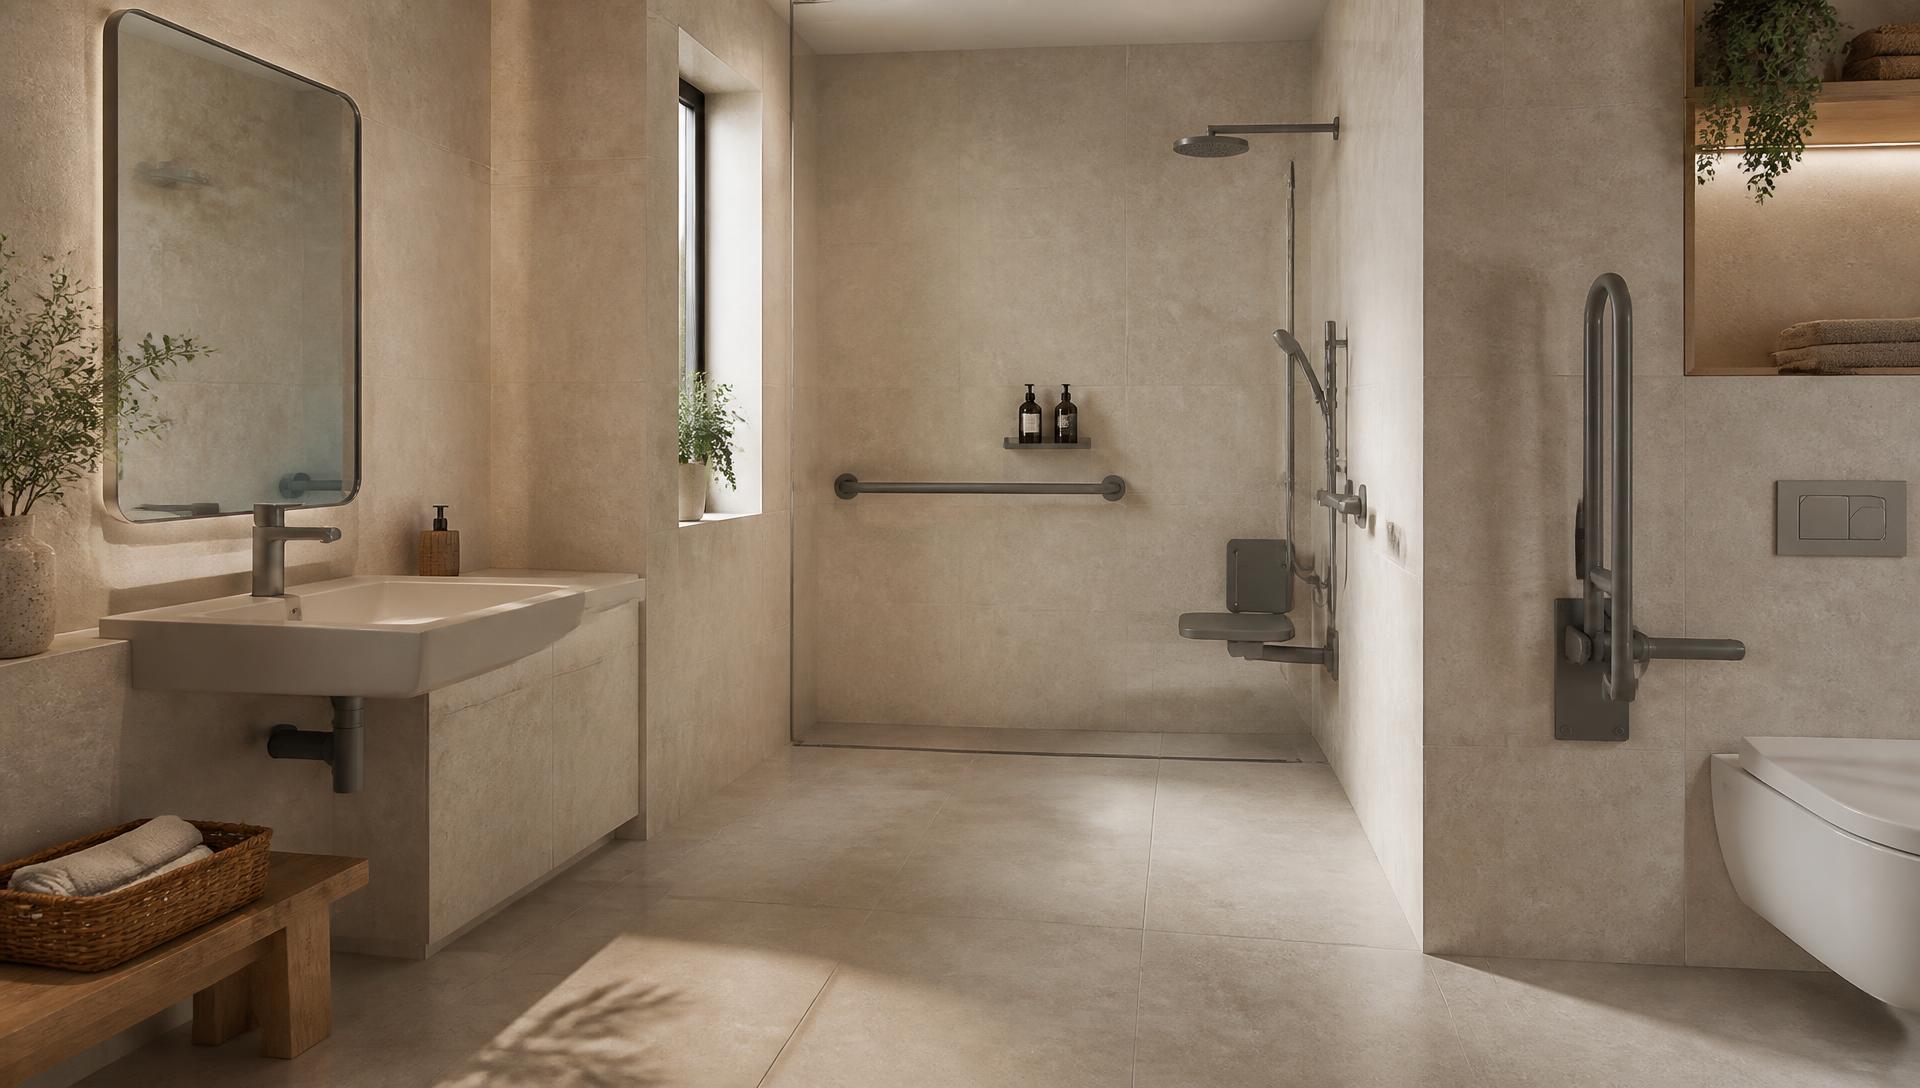
Level-access wet rooms with reinforced walls for grab support and layouts that still read as a designed bathroom, not an adaptation.
View service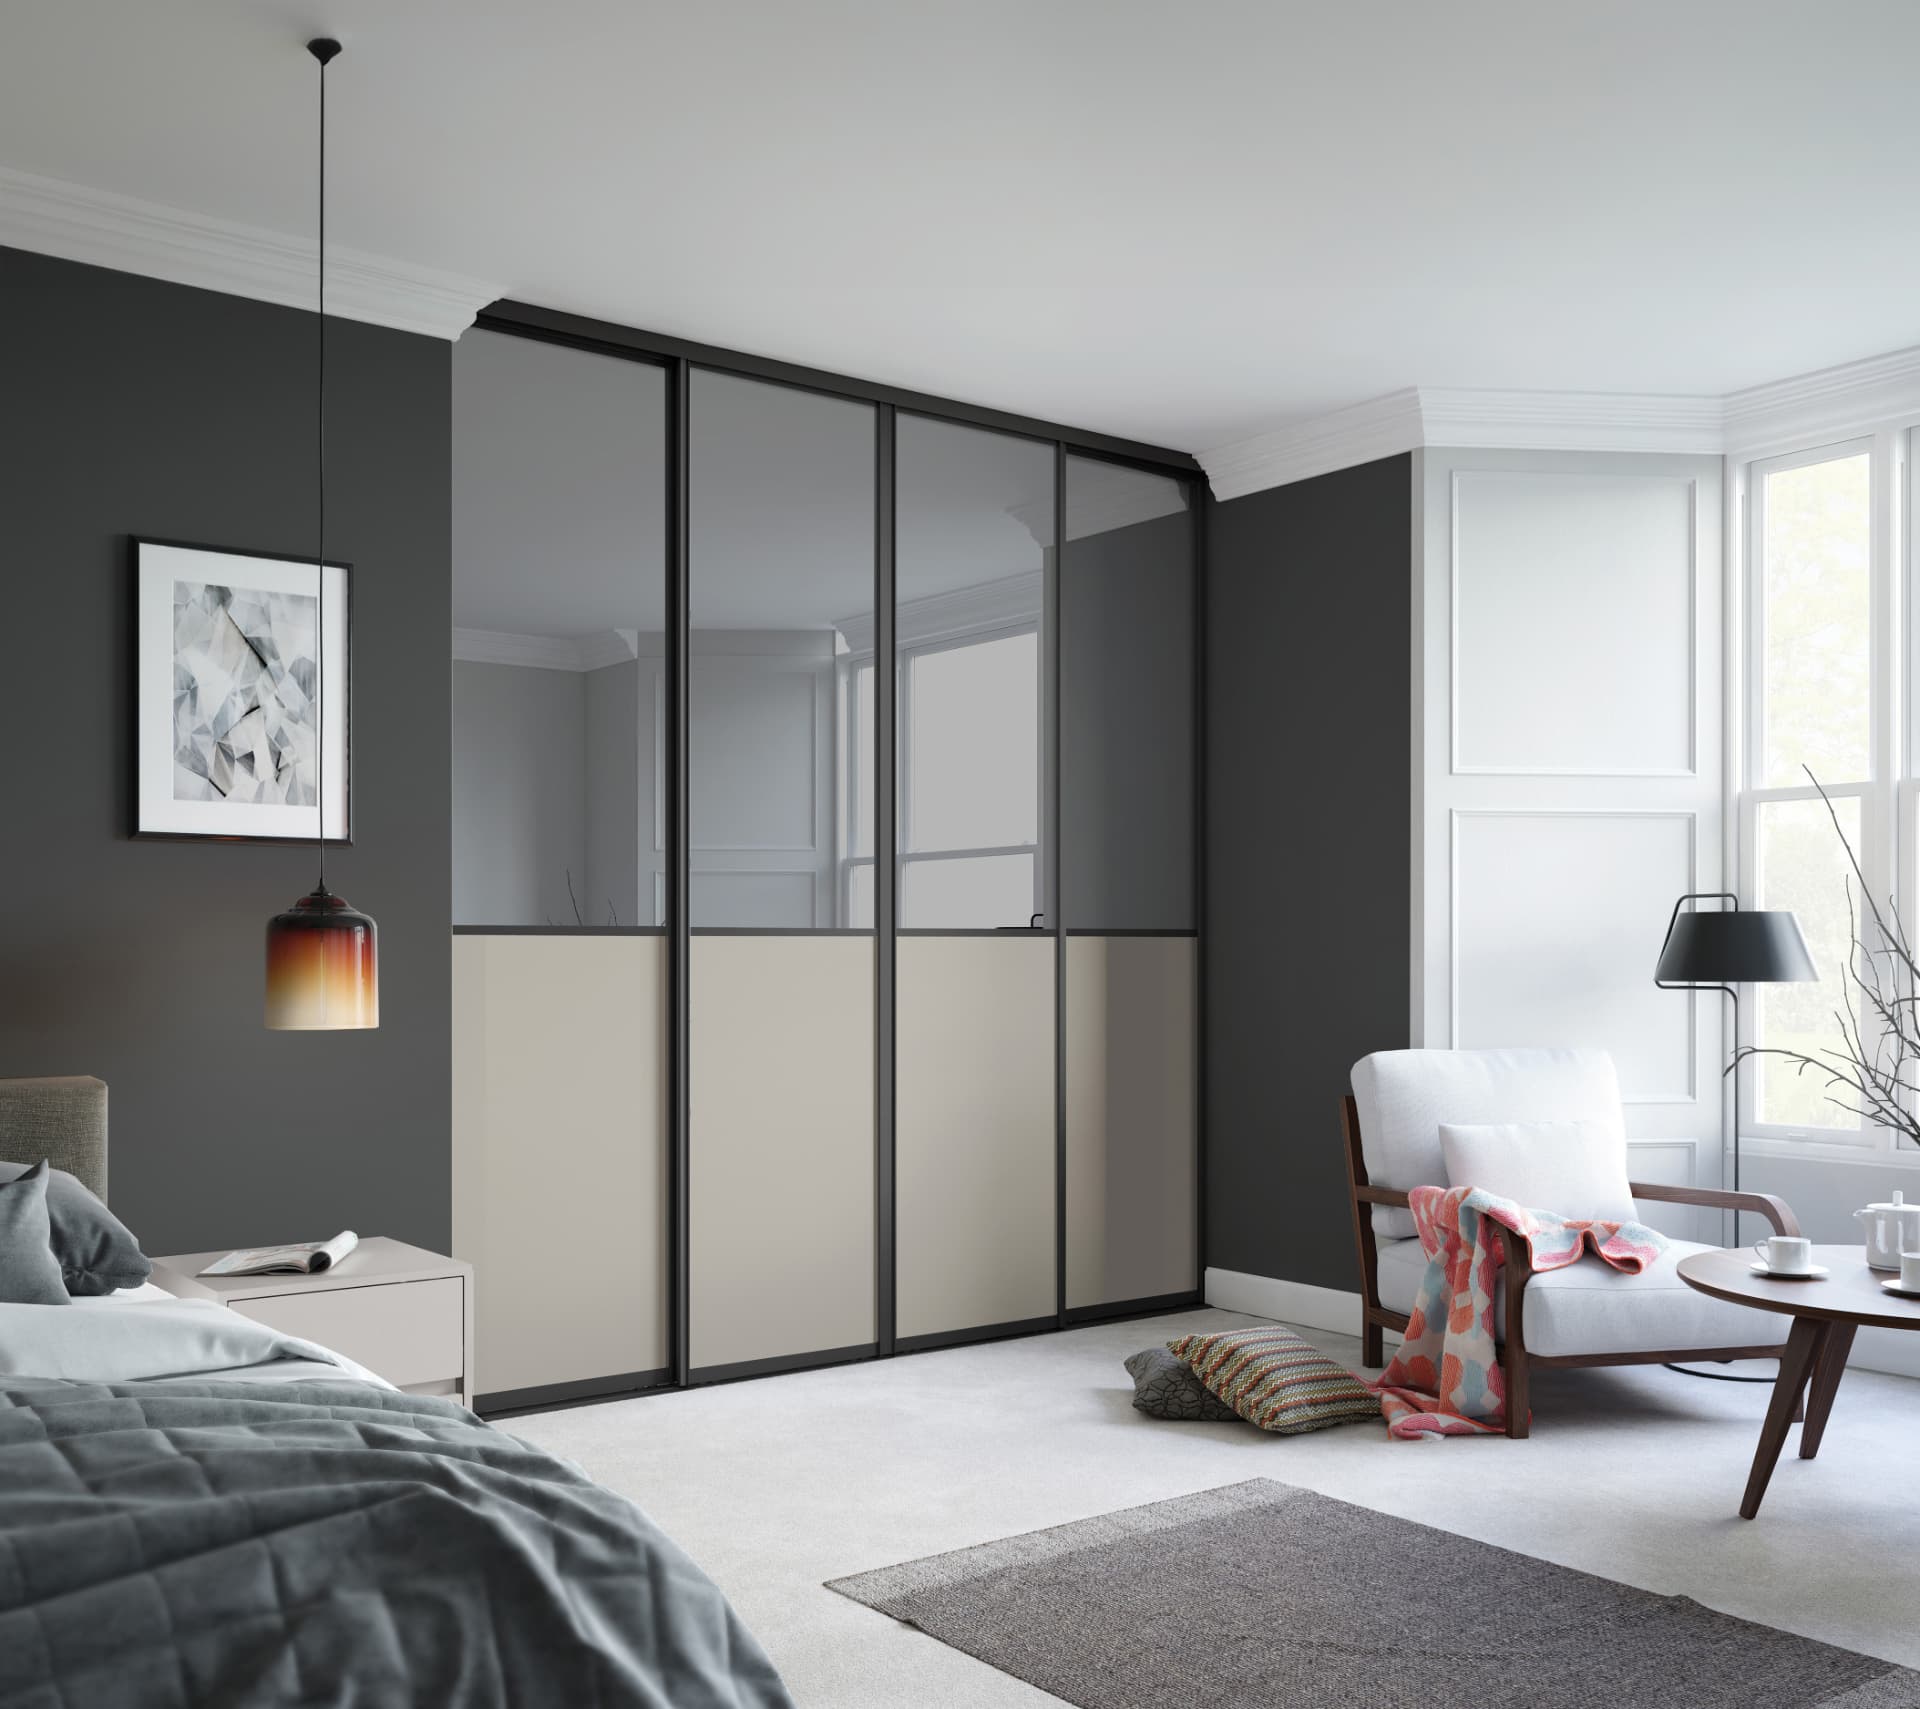
Fitted wardrobes and dressing rooms planned around an inventory of what you own, which is how eaves and awkward Cornish roof lines become usable storage.
View service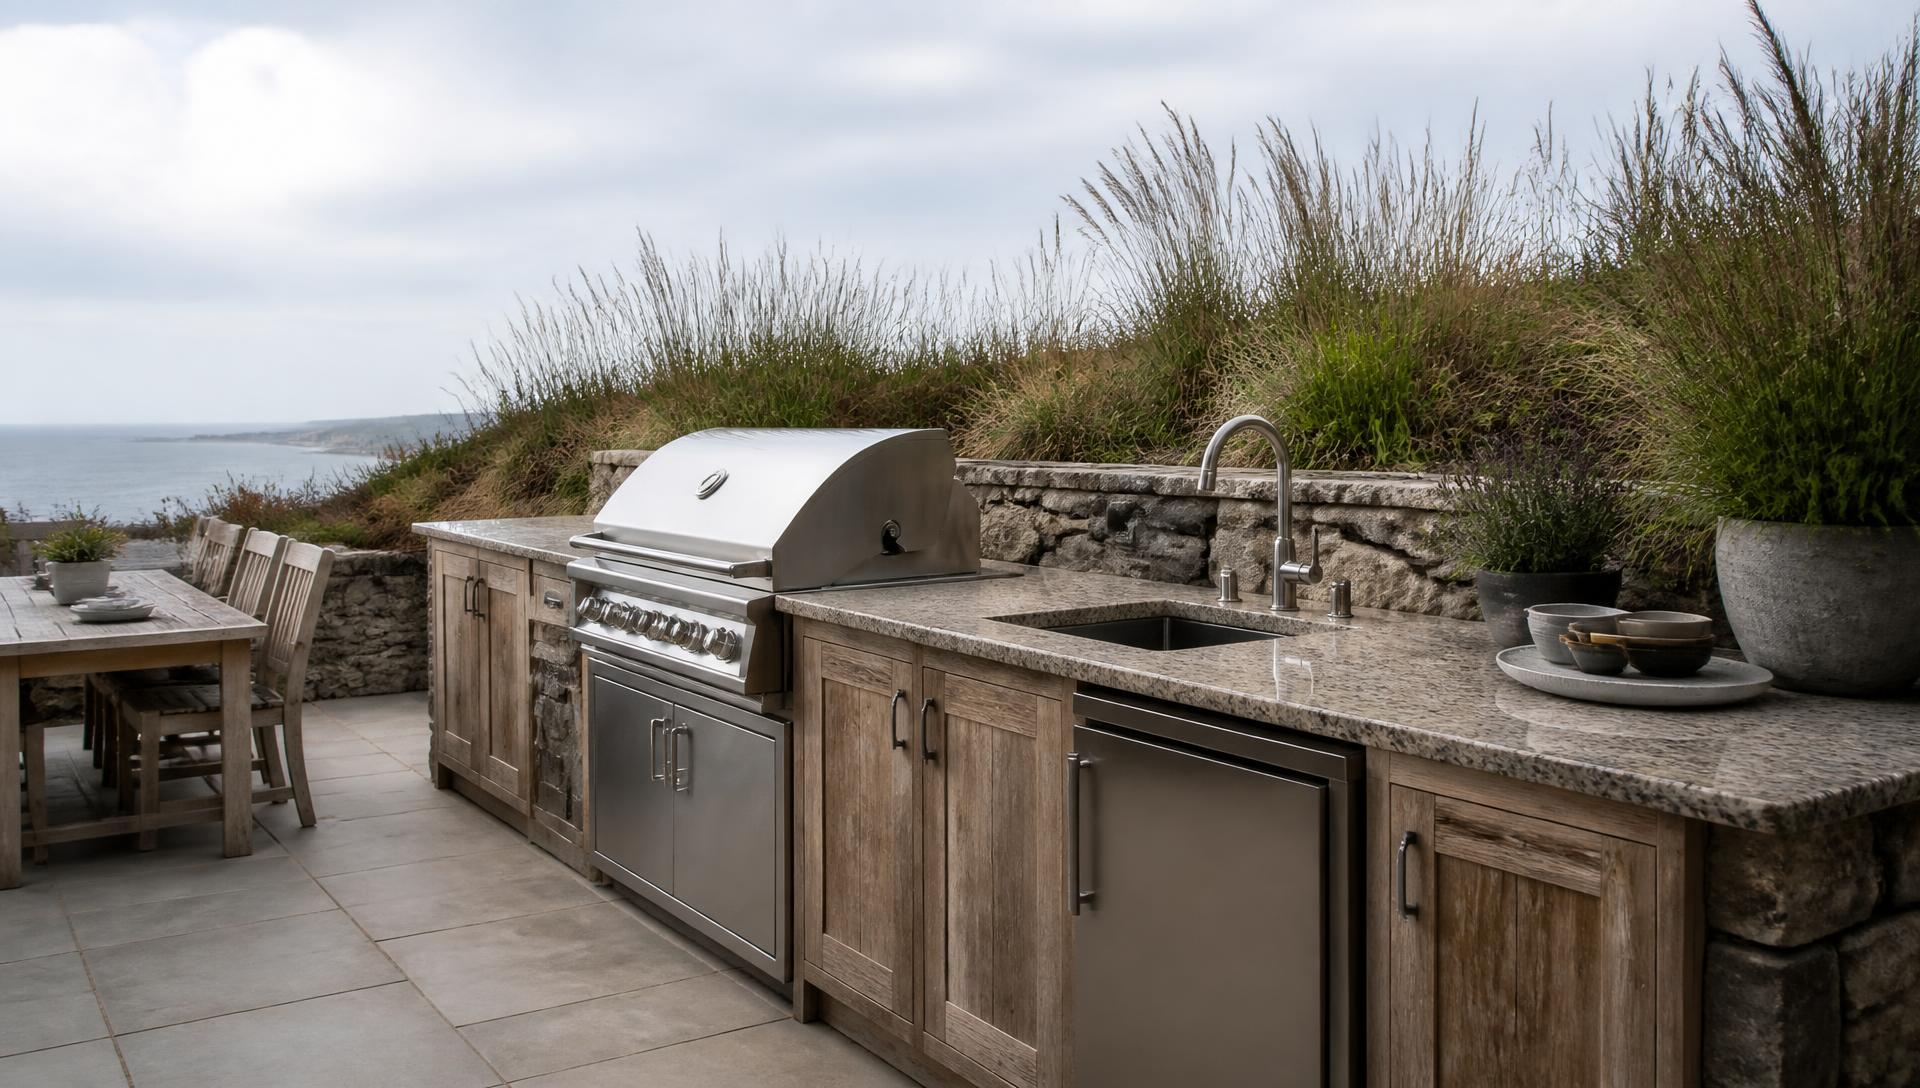
Outdoor cooking and entertaining built for coastal exposure: corrosion-resistant materials, drainage and groundwork planned from the start.
View service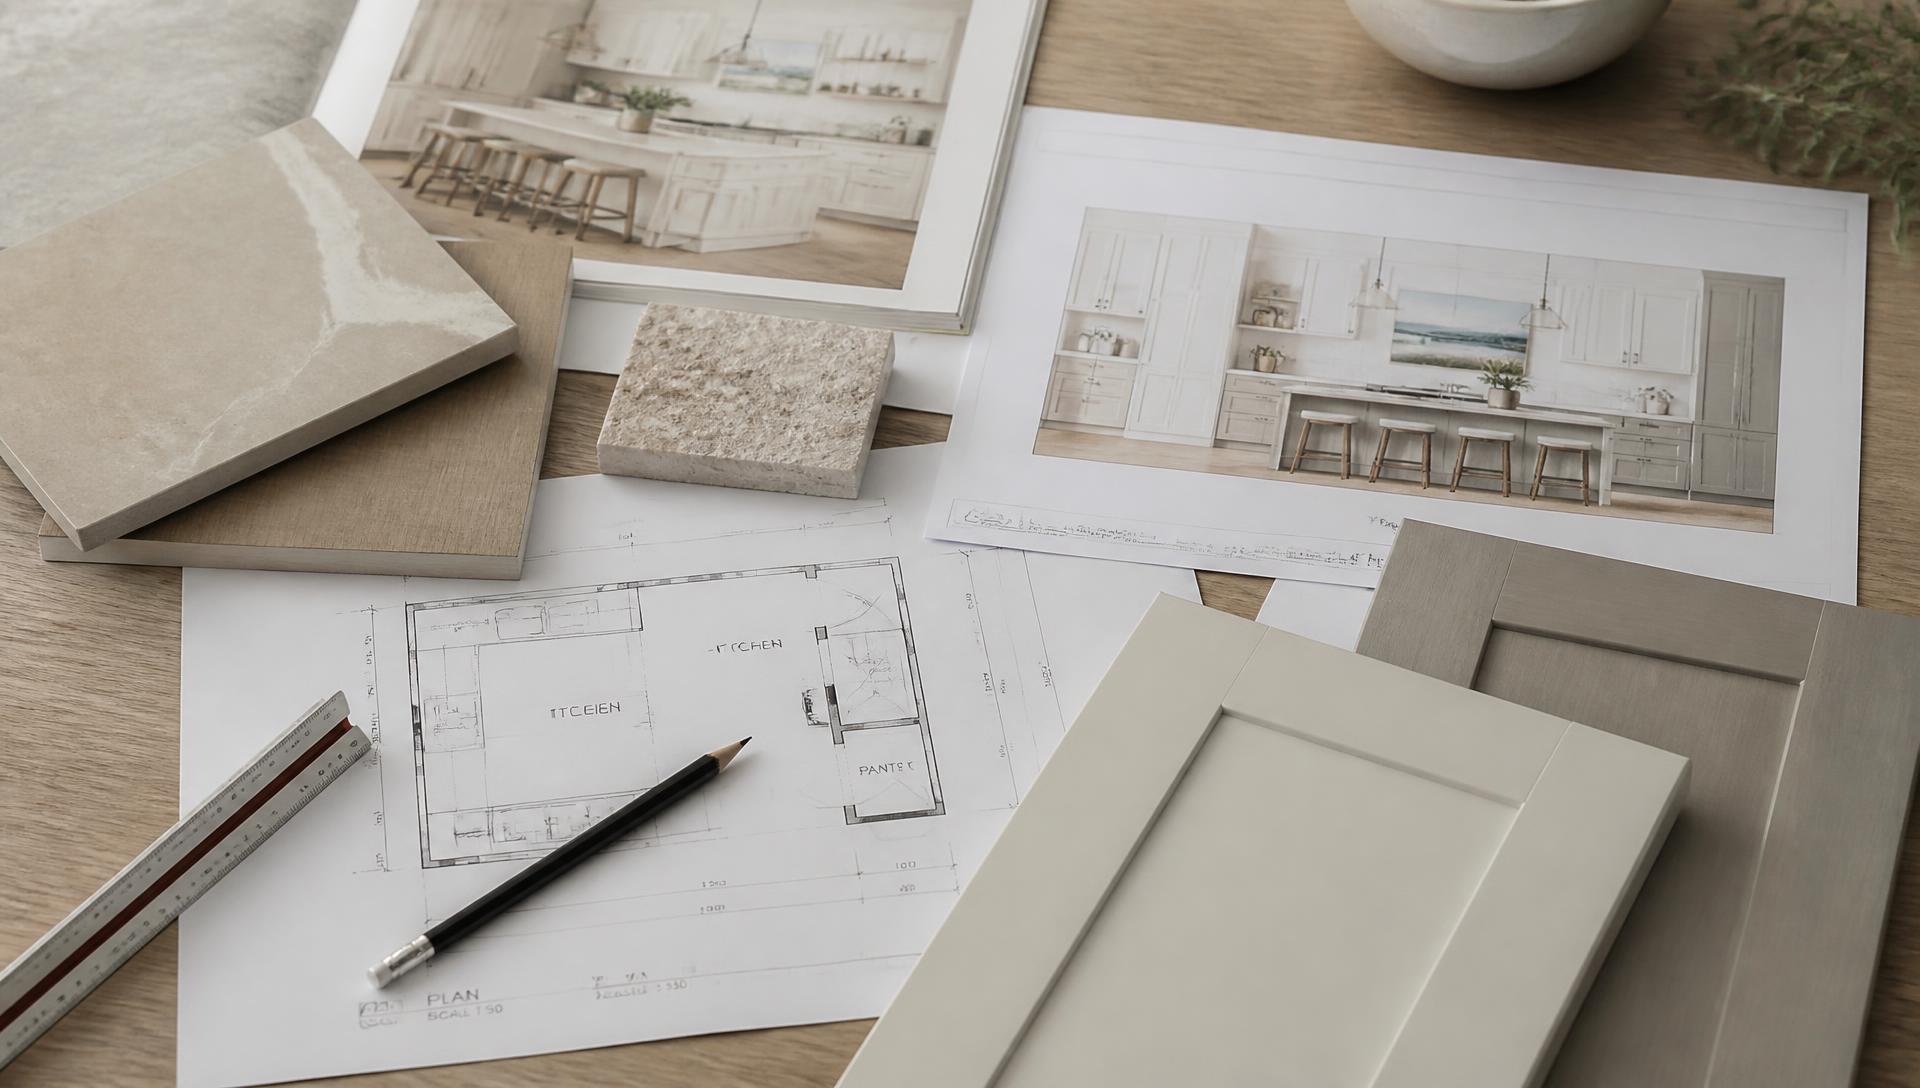
Interior architecture rather than a planning service: services, structure, lighting and joinery resolved in one drawing set.
View service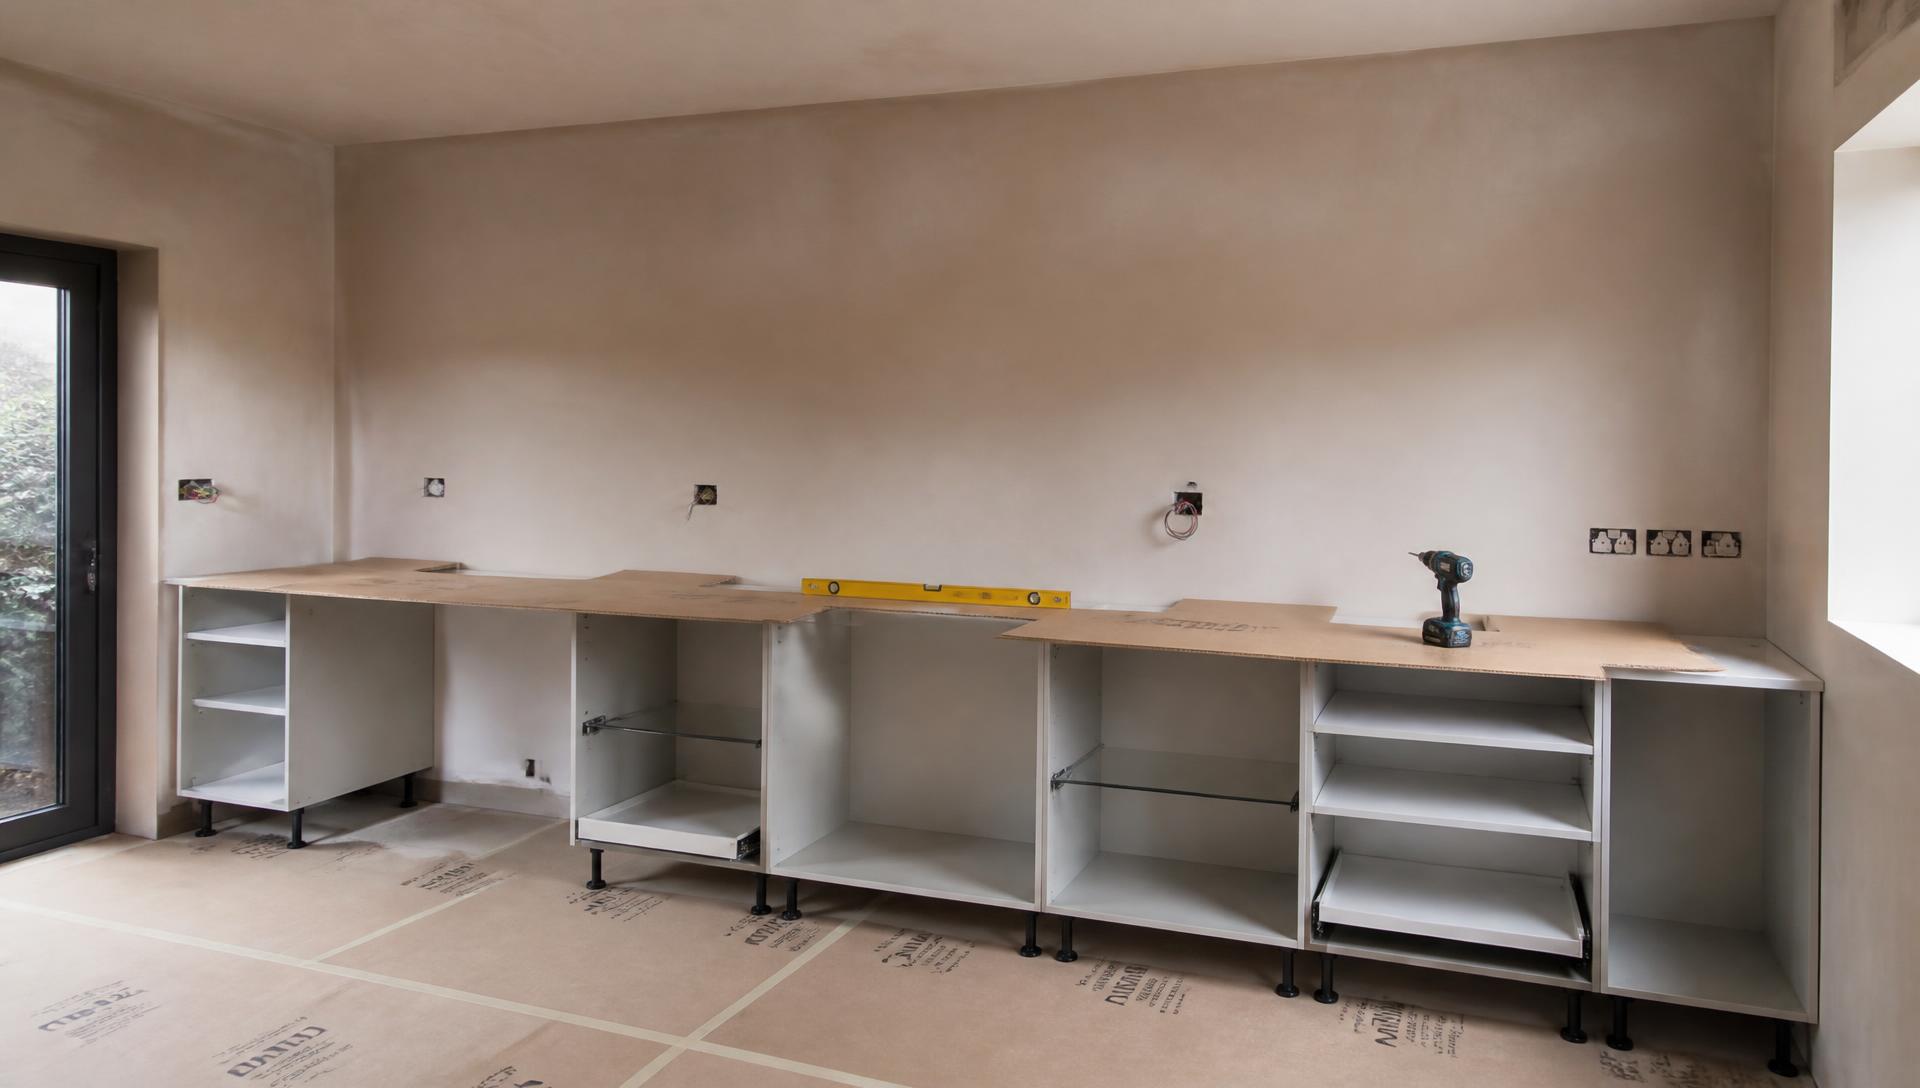
One studio responsible for the fit, covered by a two-year workmanship guarantee through our KBSA membership.
View service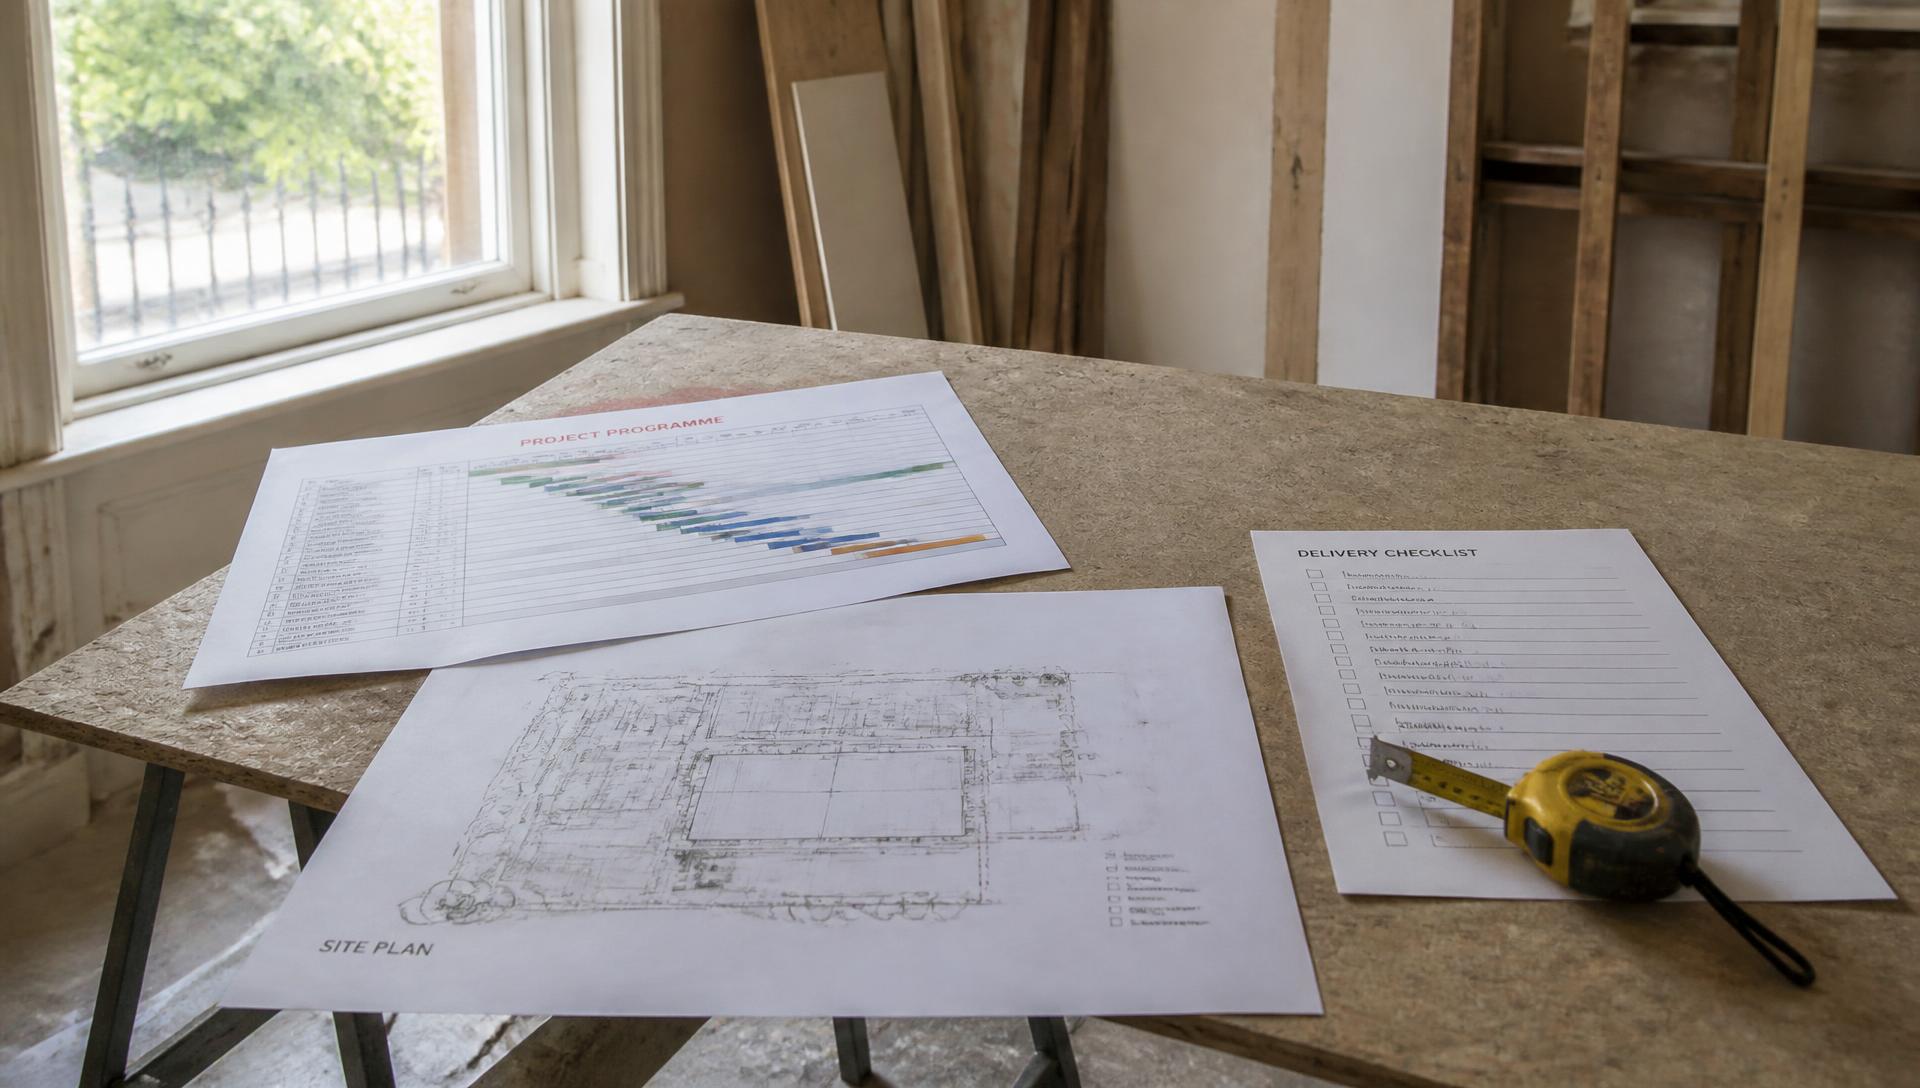
A foreman on the ground and weekly video updates, built for owners who cannot be at the Cornish property every week.
View serviceWhy Studio Seven
We would rather state facts you can check than quote numbers we cannot evidence. Everything here is verifiable.
The studio is at Shortlanesend, just outside Truro. Site visits across Cornwall are scheduled appointments made from a Cornish base, not trips planned around a national diary, and our Truro showroom opens in 2027.
Our founder has 15 years in kitchens, bathrooms and bedrooms and a degree in interior architecture. The studio has traded for four years, supplying bespoke interiors to homeowners and developers.
We are members of the Kitchen Bathroom Bedroom Specialists Association. That gives you a recognised standard to hold us to and a route of recourse that does not depend on our goodwill.
Our installation work carries a two-year workmanship guarantee, backed through KBSA membership, alongside manufacturer warranties on Schüller, Novelle and Omega cabinetry.
Cover of £5,000,000 is in place for work on your property: the level developers, architects and managing agents generally ask to see before trades start.
Suppliers and trades are sourced locally in Cornwall. Fewer long-distance dependencies means fewer of the week-long waits that hold up work at the far end of the county.
What Cornwall throws at a build
Most failures in a Cornish kitchen or bathroom are not taste failures. They are moisture, structure and access problems that were never designed out.
Cornwall’s climate is mild and persistently humid, and prevailing south-westerlies carry salt inland well beyond the cliff edge. Standard MDF carcases, untreated end panels and budget ironmongery age fast in that air: doors swell at the base, painted edges craze, and hinges and handles pit within a couple of seasons.
We specify for the actual exposure of the room: moisture-resistant boards and edging where splash and steam are constant, finishes chosen for humid conditions, and ironmongery that suits a coastal atmosphere. Extraction is sized against the room volume rather than fitted because there was a spare wall, because in a house that is closed up for weeks a weak fan is the reason mould appears behind a run of units.
Older Cornish houses were built from what was to hand: granite rubble, cob, slate. Walls taper, floors fall away, and openings are rarely square. A layout drawn to nominal dimensions collapses on site: the island lands off-centre, the tall units foul the ceiling, and the fitter is left scribing filler panels to hide a 40mm discrepancy.
We survey the room as built, then resolve it in Winner 3D: shadow gaps and deliberate scribe details where the wall wanders, adjusted plinth heights where the floor falls, and honest tolerances on either side of a run rather than assuming a tight fit. You see the resolved room, from your own eye height, before anything is ordered.
Cornish housing stock frequently runs on older plumbing, undersized consumer units and drainage that was extended rather than designed. Discovering that at second-fix stage is what turns a straightforward kitchen into a delayed one, especially where a property is on private drainage or a shared water supply.
Access is the second constraint. Narrow lanes, restricted parking in Falmouth, St Ives and Padstow, and holiday-season traffic all affect deliveries. We plan delivery windows, unloading and storage into the programme instead of hoping a lorry can reach the door in August.
A large share of Cornish work happens in houses the owner does not live in full time. Nobody is there to answer a question, take a delivery or notice that a tile has been set out wrongly. That is exactly the gap the Complete Service was built for: our foreman is on the ground and you get weekly video updates, so decisions are made without you driving down.
For holiday lets there is a commercial dimension too. Work needs to land between bookings and finish when it was promised, because a slipped week is a lost week of income: so the programme is dated backwards from your changeover, not forwards from our start.
Many Cornish clients are in the house they mean to stay in. Designing only for how you live today is a slow and expensive mistake, because retrofitting clearance and reach into a finished room means starting again.
Where it is relevant we plan turning space, reachable storage and level access into the design from the outset, and for specialist requirements we work with an accessible design consultant and adaptive product suppliers. The room still reads as a designed interior; it simply also works in fifteen years.
Our process
No stage is skipped because a property is an hour further west. The sequence is what makes an unusual Cornish room predictable.
We talk through how the household uses the space, the fabric of the building, your budget position and the timescale, then confirm whether the project is one we should take on.
The room is measured as built, with services, structure, floor falls and wall movement recorded. Cornish rooms need this more than most; every later decision depends on it.
You see the room in three dimensions from your own eye height, with cabinetry, finishes, lighting and appliances specified. Changes happen here, on screen, where they cost nothing.
Cabinetry from Schüller, Novelle or Omega is ordered against a dated programme, with local suppliers and trades booked around delivery, access and, where relevant, your letting calendar.
One studio installs and stays responsible for the fit, with weekly updates. At handover you get the snagging walk-through, the two-year workmanship guarantee and the manufacturer warranties.
Cornwall questions
Yes. We work across the county from our studio at Shortlanesend near Truro: Falmouth, Newquay, St Agnes, Redruth, Hayle, St Ives, Penzance, Wadebridge, Padstow, Bodmin, Liskeard and Looe included. We also work in Devon, London and the Home Counties.
Visits are scheduled appointments rather than same-day callouts, and we agree a date with you when you enquire. Being based near Truro means most of Cornwall is a straightforward drive, so arranging a survey rarely depends on where in the county you are.
Kitchen projects start at £12,000. The final figure depends on the size of the room, the cabinetry range - Schüller, Novelle or Omega - the worktop material, appliances and how much building work the room needs. You get a specified cost against an approved 3D design, not a guessed figure.
No. Studio Seven is a design-led KBB studio, not an emergency repair service. We take on designed and programmed projects; if something goes wrong with our own installation, the two-year workmanship guarantee is how we deal with it.
Yes, and that is what the Complete Service is designed for. Our foreman is on the ground, we send weekly video updates, and decisions that would normally need you on site are handled remotely.
Our Truro showroom is being built and opens in 2027. Until then design work takes place at your property and in our studio, which has the advantage of specifying to your actual light, ceiling heights and views.
We hold £5,000,000 public liability insurance and are members of the KBSA (Kitchen Bathroom Bedroom Specialists Association). Our installation work carries a two-year workmanship guarantee backed through that membership.
Yes. The room is surveyed as built and resolved in Winner 3D, with scribe details, shadow gaps and adjusted plinths designed in rather than improvised on site by a fitter with a packet of filler panels.
Yes. Suppliers and trades are sourced locally in Cornwall rather than relying on London-based supply, which keeps lead times and problem-solving realistic at this end of the country.
It depends on the range specified and how much building work is involved, so we give you dates against your own project at the design stage rather than a generic promise. Cabinetry lead times and any structural work are the two variables that move the programme most.

Next step
Tell us where the property is, how the household uses it and what you want the finished room to do. We will arrange a design consultation, survey the space properly and show you the resolved room in Winner 3D before anything is ordered.
Tell us where the property is and how you use it. We will come back to you to arrange a design consultation.
Nearby coverage
Our nearest neighbouring county: country houses, coastal properties and Dartmoor-edge conversions.
Where many of our Cornish second-home clients live, and where the Complete Service does the heavy lifting.
Family houses in the counties around London, run to the same programme.
Our full coverage across Cornwall, Devon, London and the Home Counties.