
Installation · Truro, Cornwall
Kitchen and bathroom installation in Truro and across Cornwall
Installed by the studio that drew it: so the tolerances, service positions and sequencing on site are the ones on the drawing, and there is one company answerable for the result.
Two-year workmanship guarantee, backed through KBSA membership · £5,000,000 public liability insurance · fifteen years in the KBB sector
- 2 years
- Workmanship guarantee, backed through KBSA membership
- £5,000,000
- Public liability insurance in place on every project
- KBSA
- Member of the Kitchen Bathroom Bedroom Specialists Association, with recourse through the governing body
- 15 years
- Experience in the kitchen, bathroom and bedroom sector
- One studio
- Design, supply and installation held by the same team
The service
One studio responsible from drawing to handover
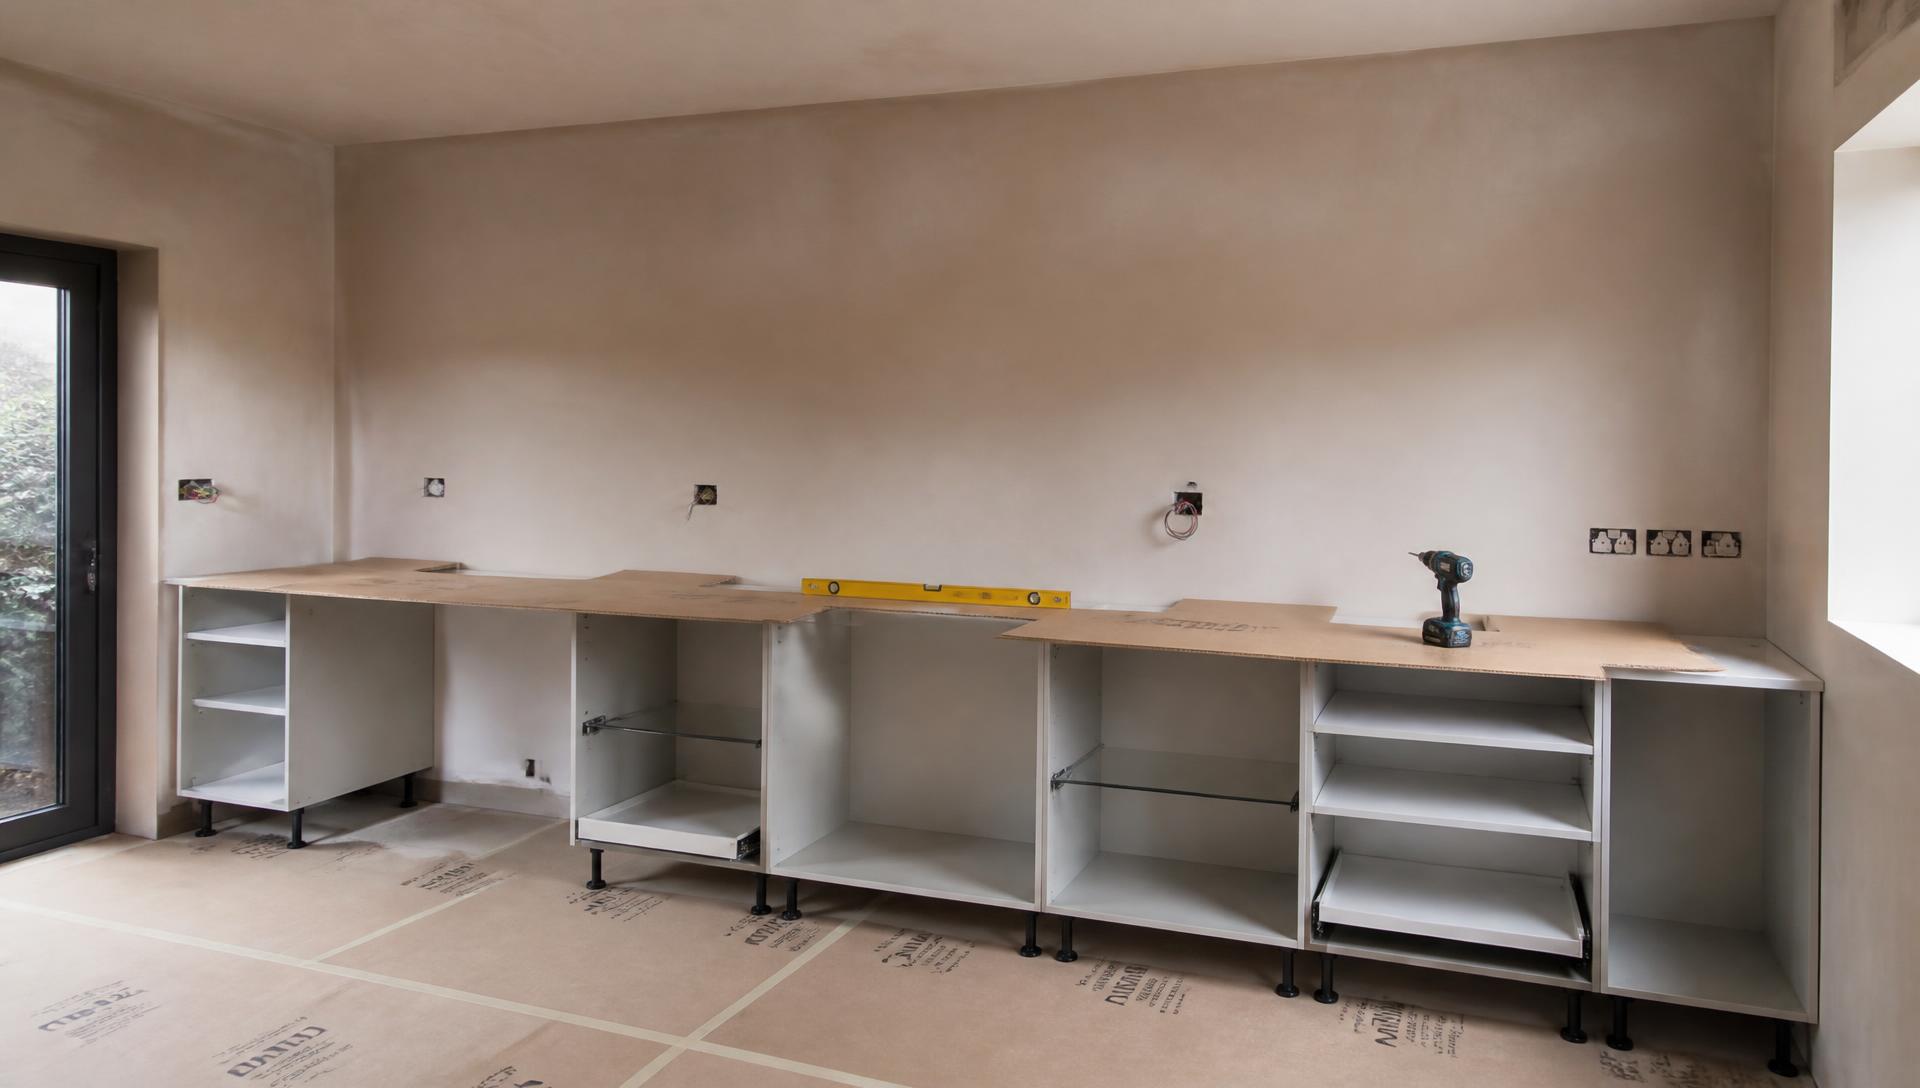
Installation is usually included in a Studio Seven project, because it is where a design either survives or is quietly compromised. Cabinets have to be levelled and scribed to walls that are not straight, worktops templated after installation rather than before, appliance clearances respected, waterproofing built in the right order, and second fix carried out without damaging what came before. All of that is easier when the people installing it are working to their own drawing.
It also removes the gap that causes most disputes. When design, supply and installation sit with three different parties, a problem on site becomes an argument about whose problem it is. Here there is one point of responsibility for the survey dimensions, the products ordered and the work carried out.
Where a client prefers to use their own installer, often on projects where a main contractor is already engaged, we supply the full scheme and specification for them to work to, and coordinate with them on sequencing and service positions.
Who this is for
- Clients who want one company answerable for design, supply and installation
- Second home owners who cannot be on site to supervise trades
- Whole-house clients needing kitchen, bathrooms and bedrooms sequenced together
- Holiday-let owners working in a fixed window between bookings
- Renovation and extension clients coordinating with a builder already on site
- Developers and commercial contractors needing consistent installation across units
When to bring us in
- At design stage: installation sequencing affects first fix positions
- Before plastering and screeding, so tolerances and levels are agreed
- Before a builder finalises the programme, so KBB stages are properly slotted in
- When a booking window or a family deadline sets a hard date to work back from
- When a previous installation has failed and the cause needs identifying before replacement
What it costs to get wrong
Poor installation ruins good products
Expensive cabinetry installed badly performs worse than mid-range cabinetry installed well. Runs that are not levelled leave doors out of alignment and gaps that grow along the run. Worktops templated from a drawing rather than the installed carcases end up with joints in the wrong place and scribes that do not meet the wall. Appliances squeezed into apertures without their required clearances overheat and fail early, a warranty claim the manufacturer will decline.
In bathrooms the consequences are more expensive still, because the failures are hidden. Tiling onto an untanked substrate, a shower tray junction sealed rather than detailed, or a wet room without a designed fall will pass a visual inspection and then leak into the ceiling below. The repair involves joinery, plaster and decoration as well as the bathroom.
Sequencing failures cost time rather than quality. Worktops templated too early, tilers arriving before first fix is tested, or appliances delivered before the units are built all create dead days on site. Multiply that across four bathrooms and a kitchen in a second home and a project drifts by weeks.
Common mistakes we are asked to correct
- Cabinet runs not levelled or scribed, so doors and gaps drift along the run
- Worktops templated before cabinetry is installed
- Appliances installed without manufacturer clearances or ventilation, voiding warranties
- Tiling onto unsuitable substrates with no tanking behind wet areas
- Sealant used to hide a junction that should have been detailed
- Trades sequenced in the wrong order, so finished work is damaged or redone
- No access left for valves, traps and isolators behind finished joinery
Our process
Five stages on site, in the order that protects the work
Installation follows the signed drawing and specification. Nothing on site is improvised that could have been drawn.
Pre-start check and programme
Before work begins we confirm deliveries, check the room against the survey, agree access, parking and working hours, and issue a programme showing which trade is on site when. Enquire about a design consultation and installation is discussed as part of the project.
Strip out and first fix
Existing units, sanitaryware or furniture are removed, then plumbing and electrical first fix is carried out to the drawn positions, tested and signed off. In bathrooms, substrates are prepared and tanking applied before anything is covered.
Installation of cabinetry and fittings
Runs are set out from a datum, levelled and scribed to walls and ceilings; sanitaryware, enclosures and furniture are installed to the drawing; falls are formed where required; and appliance apertures are checked against manufacturer clearances.
Templating, worktops and second fix
Worktops are templated from the installed cabinetry, then fitted, with joints in the agreed positions. Second fix follows: brassware, appliances, handles, lighting, sealing and any tiling completion.
Testing, snagging and handover
Services are run and tested, appliances commissioned, doors and drawers adjusted, sealing inspected and snags cleared. Manufacturer documents are handed over, and workmanship is covered by our two-year guarantee, backed through KBSA membership.
What you get
What in-house installation changes
These are practical differences on site, not claims about attitude.
The drawing is built as drawn
The team installing has the survey dimensions, the first fix drawings and the specification, so service positions and tolerances match what you approved in 3D.
One point of responsibility
Design, supply and installation held by one studio, so a problem on site is resolved rather than debated between three parties.
Correct sequencing
Tanking before tiling, first fix tested before covering, worktops templated after cabinetry, the order that stops work being redone.
Warranties kept intact
Appliances installed to manufacturer clearances and ventilation requirements, so the warranty you paid for still applies when you need it.
Programmed around the property
Works planned around family life, letting windows or a builder’s programme, with multi-room projects sequenced to reduce total time on site.
Cover and recourse in writing
Two-year workmanship guarantee backed through KBSA membership, plus £5,000,000 public liability insurance on every project.
In detail
Methods, trades and the variations of the installation service
The detail of what happens on site, and how scope changes by project type.
Setting out and tolerances
Installation begins with a datum, not a wall. Levels are established across the room, and runs are set out from that datum so worktops sit level even where floors fall. In older Cornish properties, out-of-plumb walls and uneven floors are the norm, and scribe allowances have to be designed in rather than discovered: one reason survey dimensions are taken at multiple heights.
Filler panels, cornice, pelmet and plinth details are cut and scribed on site to close the run properly against walls, ceilings and architraves. This is the difference between fitted furniture that reads as joinery and furniture that reads as boxes pushed against a wall.
- Levels and datum established before the first cabinet is fixed
- Scribe allowances for out-of-plumb walls and uneven floors
- Filler, cornice and plinth details cut and scribed on site
- Appliance apertures verified against manufacturer clearance requirements
- Access panels retained for valves, traps and isolators
Wet works and waterproofing
In bathrooms and wet rooms the sequence is the specification. Substrates are prepared and assessed, tanking or tile backer systems applied according to exposure, floors formed to the designed fall, and only then is tiling started. Junctions between tray, wall and tile are detailed rather than filled, because silicone is a finish, not a waterproofing method.
Services are pressure-tested before they are covered, and wastes are run and checked for fall. Underfloor heating is tested before and after screeding. These checks add hours and remove the failures that otherwise appear months later in the ceiling below.
- Substrate assessment, tile backer boards and tanking by exposure zone
- Designed falls and drainage capacity in wet rooms
- Pressure and fall testing of services before covering
- Detailed junctions at trays, baths and reveals
- Extraction installed and tested to the designed duct route
Trades, coordination and site conduct
A KBB installation involves several trades: installers, plumbers, electricians, tilers, worktop fabricators and, on wider projects, plasterers and decorators. Coordination is the actual work: making sure each arrives when the preceding stage is genuinely complete, with the right information and the right materials on site.
Practicalities are agreed before we start: access and parking, working hours, protection of floors and stairs, dust control, waste removal and, in occupied homes, what remains usable while the work runs. In holiday lets we work to the booking window agreed at the outset.
Variations of the service
Installation scope varies with the project.
- Kitchen installation, including appliance installation and worktop templating
- Bathroom and wet room installation, including tanking and tiling
- Fitted bedroom and wardrobe installation with scribed joinery details
- Outdoor kitchen installation, coordinated with groundwork and landscaping
- Multi-room whole-house installation sequenced as one programme
- Installation coordinated alongside a main contractor or builder
- Contract installation repeated across plots for developers
Residential and commercial installation
In occupied homes, the priority is a clean, predictable programme with as much of the house usable as possible, and dates that hold. In empty second homes, the priority is progress without the client present, which is where project management and weekly Google Meet updates come in.
For developers and commercial contractors, installation is about repeatability and programme: the same standard across units, coordinated with other trades, documented for handover.
Where we work
The studio is at Cornelly House, School Hill, Shortlanesend, just outside Truro, and our Truro showroom opens in 2027.
We install across Cornwall and Devon, and for clients in London and the Home Counties with Cornish property. For those projects, The Complete Service adds project management, a foreman on the ground and weekly Google Meet progress updates, with suppliers sourced locally in Cornwall.
Questions clients ask
Answers before you enquire
Is installation included in the price?
Design and supply are always sold together, and installation is usually included. It is priced against the written specification for your project, so you can see exactly what the installation scope covers rather than discovering exclusions later. We do not describe quotes as fixed price.
How long does installation take?
A kitchen installation typically runs over a small number of weeks once materials are on site, including worktop templating time. Bathrooms take longer per room than people expect because tanking, screed, tiling and sealing each need curing time. You receive a programme with dates at sign-off.
Can I live in the house during the work?
Usually yes, and we plan for it: protection to floors and stairs, dust control, agreed working hours, and clarity about what will be out of use and when. On a single bathroom or kitchen we discuss temporary arrangements before we start rather than leaving you to improvise.
Do you use your own installers or subcontractors?
Installation is carried out by the studio’s installation teams and the trades we work with regularly - plumbers, electricians, tilers and worktop fabricators - coordinated by us and working to our drawings. Responsibility for the result stays with Studio Seven.
What guarantee covers the installation?
Workmanship carries a two-year guarantee, backed through our KBSA membership, which also gives you recourse through the governing body if something cannot be resolved directly. Manufacturer warranties on products and appliances vary and are passed to you at handover.
Are you insured?
Yes. We hold £5,000,000 public liability insurance, in place on every project, and we are members of the KBSA.
Can you work alongside my builder or architect?
Yes, and it is common. We coordinate with the main contractor on programme, first fix positions and tolerances, so KBB stages slot into their sequence rather than colliding with it. We provide the drawings and specification the other trades need.
Do you offer emergency or same-week installation?
No. Everything is made to order following survey and 3D sign-off, so lead times apply. If you are working to a specific date - a letting window, a family event - tell us at enquiry stage and we will work backwards and be honest about whether it is achievable.
What happens if something is damaged or wrong on delivery?
It is dealt with by us. Deliveries are checked, and where an item arrives damaged or incorrect we handle the replacement with the supplier and adjust the programme around it, rather than asking you to negotiate with the manufacturer.
Can you install a kitchen I bought elsewhere?
We sell design and supply together, so we do not install third-party kitchens as a standalone service. If you have your own installer for a scheme we have designed and supplied, we provide the full drawings and specification for them to work to.

Next step
One team from drawing to handover
Tell us about the property, the rooms and any date you are working towards. We will arrange a design consultation and set out how the installation would be programmed.
- KBSA member: Kitchen Bathroom Bedroom Specialists Association
- Two-year workmanship guarantee, backed through KBSA membership
- £5,000,000 public liability insurance
Enquire about a design consultation
Tell us about the property and how you use it. We will come back to you to arrange a design consultation.
Related