
Outdoor kitchens · Truro, Cornwall
Outdoor kitchen design built for Cornish coastal weather, near Truro
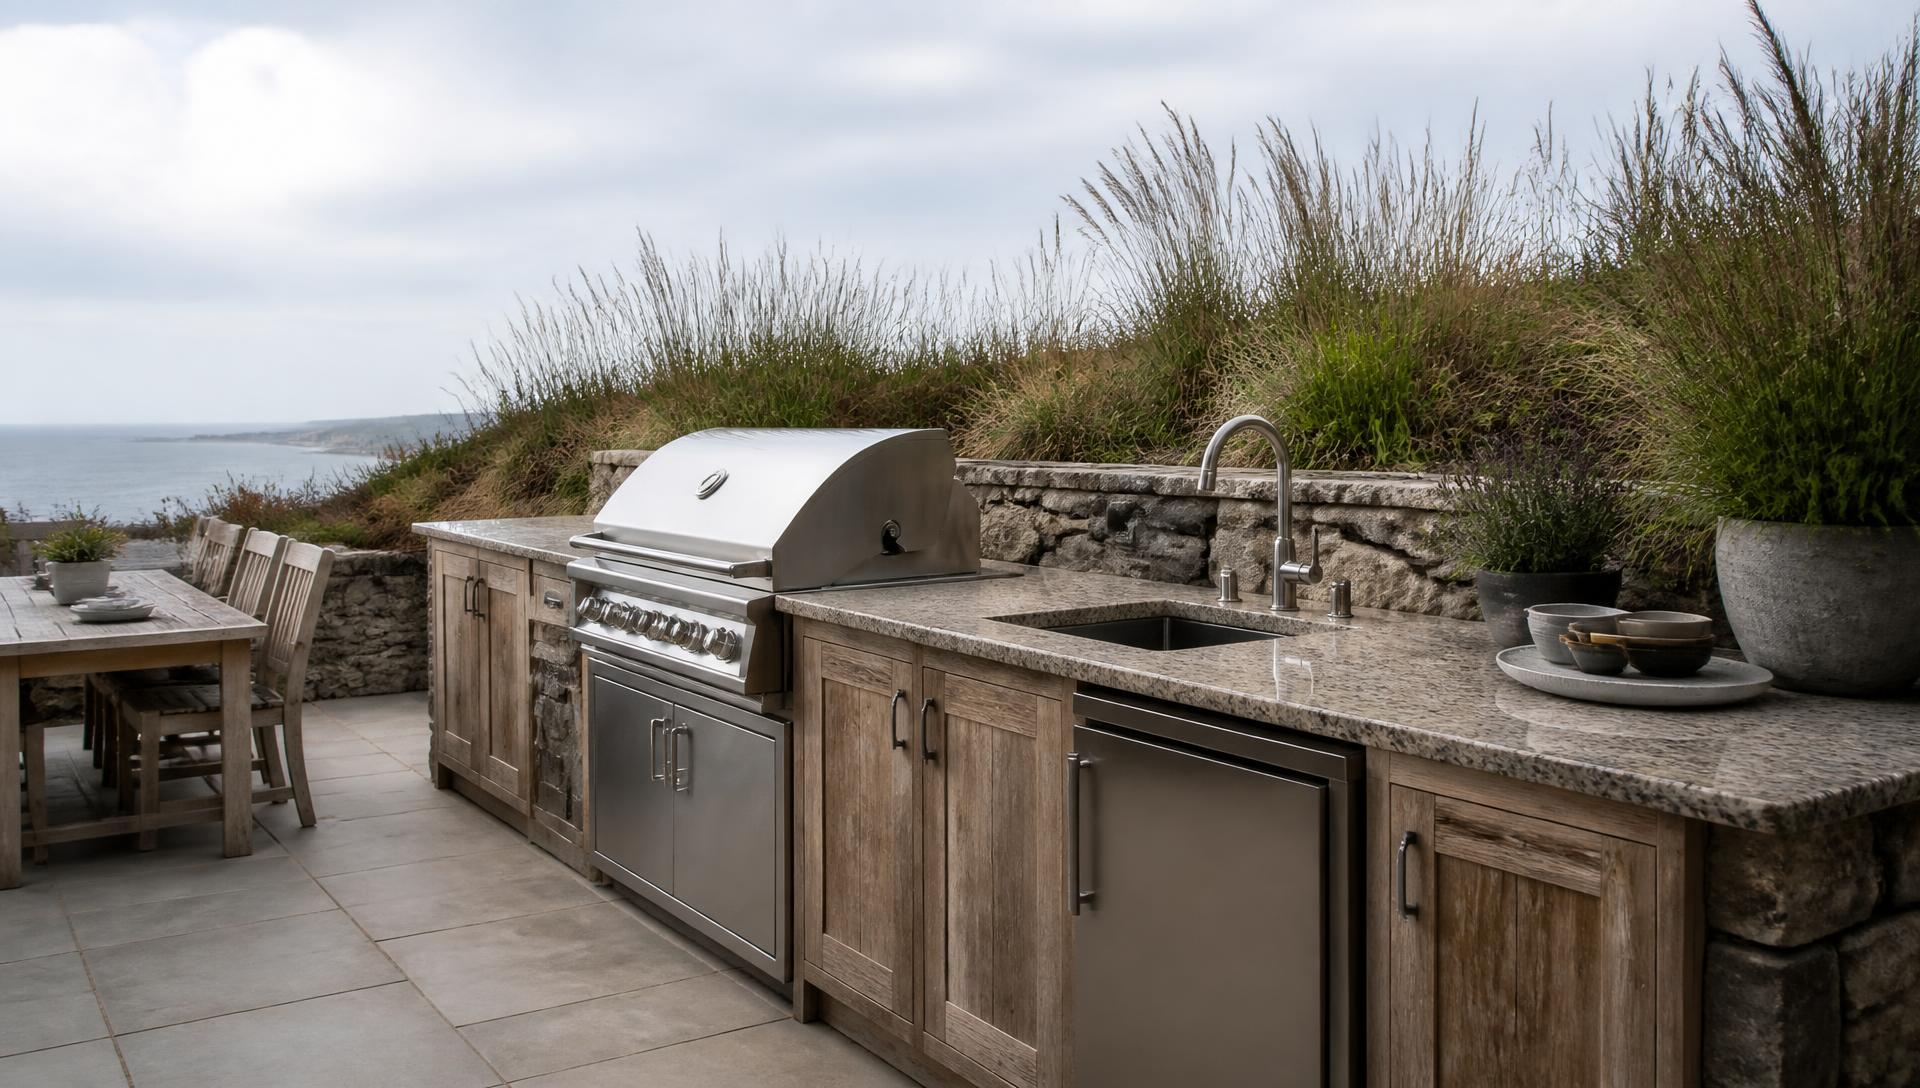
An outdoor kitchen that survives salt air, driving rain and a winter unused: because the carcase material, fixings, drainage and shelter are specified for the exposure of your garden, not for a photograph taken in July.
Fifteen years in the KBB sector · KBSA member · two-year workmanship guarantee · £5,000,000 public liability insurance
- 15 years
- Experience in the kitchen, bathroom and bedroom sector
- KBSA
- Member of the Kitchen Bathroom Bedroom Specialists Association, with recourse through the governing body
- 2 years
- Workmanship guarantee, backed through KBSA membership
- £5,000,000
- Public liability insurance in place on every project
- 3D
- Every scheme modelled in Winner before manufacture
The service
Outdoor cooking designed for exposure, not for a catalogue photograph
An outdoor kitchen in Cornwall has to deal with conditions an indoor kitchen never sees: salt-laden wind, driven rain, UV, and long periods standing unused and cold. That makes material and fixing choices the primary design decisions. Carcase construction, worktop material, fastener grade, drainage falls, and how much shelter the run has all determine whether the kitchen still looks and works well in its fifth season.
Design comes first, as with every Studio Seven project. We survey the garden or terrace - orientation, prevailing wind, levels, existing services, the route from the indoor kitchen - then model the scheme in Winner in three dimensions so you can see the layout, the working heights and the relationship to seating before anything is ordered.
Design and supply are always sold together, and installation is usually included. Because outdoor kitchens involve groundwork, drainage, electrics and often shelter, the sequencing matters as much as the cabinetry: which is why we coordinate it rather than dropping units onto a slab someone else laid.
Who this is for
- Homeowners in Truro and across Cornwall who entertain outdoors through the season
- Second home and holiday-let owners who need an outdoor kitchen that survives being left unused
- Clients with a new terrace, garden room or landscaping scheme where services can still be planned
- Whole-house renovation clients extending the indoor kitchen out onto a terrace
- Coastal properties where standard outdoor units have already corroded and failed
- Developers and commercial contractors specifying outdoor cooking areas
When to bring us in
- Before the terrace is laid, so falls, drainage and duct routes are set in the base
- While electrical and water supplies to the garden are still being planned
- During a landscaping or extension project, when shelter and structure are on paper
- Before choosing appliances, since gas, electric and charcoal each change the ventilation and clearances
- Alongside the indoor kitchen, so finishes, heights and appliance brands are coordinated
What it costs to get wrong
Salt air finds every wrong specification within two winters
The failure pattern for coastal outdoor kitchens is predictable. Fixings not specified for marine exposure bleed rust down a worktop. Carcases built from materials intended for indoor use swell and delaminate once water gets into a cut edge. Hinges and runners seize. Worktops absorb oil and stain permanently. Two winters is usually enough, and the second one does the visible damage.
Water is the other recurring problem, and it is nearly always a groundwork issue. A terrace laid with the fall running back towards the house, or a base with no drainage under the run, leaves standing water at the plinth line: soaking cabinet bases from below, where no amount of good cabinetry helps. This is decided before the units arrive, which is why the base must be part of the design.
Then there are the practical failures: no landing space next to a grill, so hot food travels across the garden; a run placed where the prevailing wind pushes smoke onto the seating; power for a fridge left out of the first fix, meaning a cable across a path; and gas appliances placed without the clearances and ventilation they require. All of them are drawing-stage decisions and all of them are expensive to change once a terrace is laid.
Common mistakes we are asked to correct
- Indoor-grade carcases and fixings used outdoors, then failing at the cut edges
- Non-marine-grade fasteners and hinges, which corrode and stain the surrounding surfaces
- No drainage or fall designed under and around the run, so water stands at the plinth
- Grill positioned so prevailing wind carries smoke directly into the seating area
- No landing space beside the heat source, and no preparation area out of the weather
- Power and water added afterwards, with cables and pipework run across the terrace
- Porous worktop materials that stain from oil, wine and salt within a season
Our process
Five stages, with exposure and services resolved first
The same five stages as every Studio Seven project, with survey weighted towards orientation, exposure and groundwork.
Design consultation and site survey
We survey the outdoor space: orientation, prevailing wind, shelter, levels and falls, existing electrical and water supplies, the route from the indoor kitchen, and where people actually sit. Enquire about a design consultation and we will arrange a visit.
Layout, specification and 3D visualisation
The scheme is modelled in Winner in three dimensions, and specified for exposure: carcase construction, worktop material, fixing grade, appliance selection, ventilation, clearances and shelter. You receive a written specification naming every item before anything is ordered.
Services, groundwork and sign-off
We coordinate what has to happen in the base - drainage, falls, ducts, electrical and water first fix, and any structure for shelter - so those are built in rather than added around the finished kitchen. Sign-off covers the drawing and specification together.
Supply, installation and commissioning
Cabinetry, appliances and worktops are delivered and installed to the surveyed dimensions, with worktops templated on site, appliances installed to the required clearances and ventilation, and services connected and tested by the appropriate trades.
Handover, care and seasonal guidance
We hand over manufacturer documents and go through cleaning, covering and winter care for the materials specified. Workmanship is covered by our two-year guarantee, backed through KBSA membership.
What you get
What designing for exposure actually buys you
Each benefit below is a specification decision, not a marketing claim.
Built for salt air and rain
Carcase construction, worktop material and fixing grade specified for coastal exposure, the three choices that decide whether the run is sound after several Cornish winters.
Water taken away from the run
Falls, drainage and plinth detailing designed into the base, so water does not stand where the cabinets meet the terrace.
A layout that works while cooking
Landing space either side of the heat source, preparation area under shelter, cold storage within reach and the grill positioned so smoke leaves the seating area rather than crossing it.
Services designed in, not trailed across
Power, water and drainage set at first fix in the drawn positions, with no extension leads across a path and no hose run from the house.
Suited to a property left empty
Materials, covers and shut-down guidance chosen with second homes and holiday lets in mind, where a kitchen may stand unused for months at a time.
Cover and recourse in writing
KBSA membership with recourse through the governing body, a two-year workmanship guarantee, and £5,000,000 public liability insurance on every project.
In detail
Materials, appliances and the variations we design
Outdoor kitchens are a materials problem before they are a design problem. This is the detail we set during specification.
Carcases, fixings and finishes
Carcases are specified for permanent outdoor use, with attention to how the material behaves at cut edges and fixing points, since that is where water enters first. Fasteners, hinges, runners and handles are specified by corrosion resistance appropriate to the distance from the coast: a garden two miles inland and a clifftop terrace are not the same environment, and using one specification for both guarantees failure in the second.
Fronts and finishes are chosen for UV stability and cleanability as well as appearance, because a finish that chalks or fades looks worse than one that was never intended to match the indoor kitchen exactly. Where a client wants continuity with the interior, we coordinate tone and handle style rather than pretending an indoor door will survive outside.
- Weather-rated carcase construction with protected cut edges
- Corrosion-resistant fixings, hinges and runners specified by exposure
- UV-stable, cleanable finishes appropriate to salt-laden air
- Plinth and base detailing designed to keep cabinet bases clear of standing water
- Covers and closures specified for properties left unoccupied
Worktops and surfaces
Worktop choice outdoors is governed by staining, thermal movement, frost and UV, not by pattern. Porcelain and dense engineered surfaces perform well; some natural stones are porous enough to stain permanently from oil and wine; timber can be used where the client accepts an annual maintenance cycle and understands it will silver.
Overhangs, edge profiles and support are detailed for outdoor loading, and joints are positioned so water cannot sit in them. Worktops are templated after cabinetry is installed, exactly as they are indoors, because a garden wall is rarely as straight as the drawing suggests.
- Porcelain, engineered and natural surfaces assessed for frost, UV and staining
- Timber options where a maintenance cycle is accepted
- Joint positions and edge details set so water drains rather than sits
- Integrated sinks with drainage designed to a suitable outfall
- Templating on site after cabinetry installation
Appliances, fuel and ventilation
Fuel choice changes the design. Gas requires clearances, ventilation and safe supply routing; charcoal and wood need more space, heat clearance to adjacent materials and somewhere to deal safely with ash; electric induction and plancha units need protected power and shelter from driven rain. Ceramic and pizza ovens add weight, which the base has to carry.
Refrigeration must be rated for outdoor use: an indoor undercounter fridge will fail in a cold, damp garden. Extraction is only useful where the kitchen sits under a canopy or structure; in open air, position relative to prevailing wind does the work instead, which is why orientation is recorded at survey.
- Gas, charcoal, wood-fired and electric cooking options with correct clearances
- Outdoor-rated refrigeration, ice makers and beverage units
- Sinks, taps and water supply designed for winter isolation and draining down
- Ventilation and canopy extraction where the run sits under a structure
- Task and ambient lighting rated for external use
Shelter, structure and groundwork
Partial shelter transforms how much an outdoor kitchen is used in Cornwall. A canopy, pergola, garden room overhang or recessed alcove keeps preparation dry and extends the season considerably, and it also reduces the weather load on cabinetry and appliances.
Groundwork is part of the specification: a level, drained base capable of carrying the weight of masonry, ovens and worktops, with falls running away from the house and duct routes set for services. Where landscapers or builders are already engaged, we coordinate the requirements with them rather than working around finished hard landscaping.
Variations of the service
Outdoor schemes usually take one of these forms.
- Compact terrace run with grill, preparation space and cold storage
- Full outdoor kitchen with sink, refrigeration, cooking and covered preparation
- Sheltered outdoor kitchen within a garden room, loggia or canopy structure
- Poolside and hot tub serveries with drinks storage
- Outdoor kitchens for holiday-let properties, specified for heavy seasonal use
- Outdoor cooking areas for developers, hospitality and commercial contractors
Residential and commercial specification
In private gardens the design follows how the household entertains: numbers, seating position, whether cooking is the event or a side activity, and how much of the year the space is used.
For hospitality and commercial contractors, durability, cleanability and continuous use drive specification, along with documentation to support handover and maintenance.
Where we work
The studio is at Cornelly House, School Hill, Shortlanesend, just outside Truro, and our Truro showroom opens in 2027. Until then, schemes are presented from the Winner 3D model with physical samples of surfaces and finishes.
We design and install outdoor kitchens across Cornwall and Devon, and for clients in London and the Home Counties with Cornish property, where The Complete Service adds project management, a foreman on the ground and weekly Google Meet progress updates: useful when groundwork, landscaping and installation have to be sequenced without you present.
Questions clients ask
Answers before you enquire
How much does an outdoor kitchen cost in Cornwall?
Cost depends on the run length, the cooking appliances specified, the worktop material, and how much groundwork, drainage and shelter is required. Everything is priced against a written specification naming each item, so you can see what each choice adds before agreeing to it. We do not describe quotes as fixed price. Our published £12,000 minimum project value applies to kitchens.
Will an outdoor kitchen survive coastal salt air?
It will if it is specified for it. Carcase construction, fixing and hinge grade, worktop material and finish are chosen according to how exposed your garden actually is, which we assess at survey. The failures we are asked to replace are almost always indoor-grade components used outside.
How long does an outdoor kitchen project take?
Design and 3D visualisation take a few weeks including revisions. On site, the programme depends on groundwork, drainage, electrics and any shelter structure as much as on the cabinetry itself. You receive a programme with dates at sign-off.
Can it be installed on an existing patio?
Sometimes, but it depends on the fall, the drainage and whether the base can carry the weight of masonry, ovens and worktops. We check that at survey. Where the existing surface is unsuitable, we will say so rather than install onto a base that will hold water at the plinth line.
What about gas, water and electricity?
All three are planned at design stage and installed at first fix in the drawn positions by the appropriate trades, including provision for isolating and draining water down for winter. Adding services afterwards means cables and pipework across the terrace, which is what we design out.
What guarantee do I get?
Workmanship carries a two-year guarantee, backed through our KBSA membership, which also gives you recourse through the governing body. Appliance and product warranties vary by manufacturer and are passed to you directly at handover.
How long should an outdoor kitchen last?
Where materials and fixings are correctly specified for the exposure and the base is drained, the kitchen should last for many seasons with routine cleaning and covering. Lifespan is shortened by specification, not by weather: indoor-grade carcases, poor fasteners and porous worktops are what fail early.
Do I need a canopy or shelter?
It is not essential, but partial shelter markedly increases how much the kitchen is used in Cornwall and reduces weather load on cabinetry and appliances. If there is scope for a canopy, pergola or overhang, we will show it in the 3D model so you can judge the difference.
Is this suitable for a holiday let or second home?
Yes, and the specification changes accordingly: robust surfaces, outdoor-rated refrigeration, straightforward isolation and covering for periods of non-use, and finishes that clean quickly between guests. For remote owners, The Complete Service manages installation with weekly Google Meet updates.
Do you offer emergency or immediate installation?
No. Outdoor kitchens are designed and made to order, with survey, 3D sign-off, groundwork and lead times. If you are working towards a specific date, tell us at enquiry stage and we will be clear about what is achievable.

Next step
Design the outdoor kitchen around your garden’s exposure
Tell us where the space is and how you use it. We will arrange a design consultation, survey orientation, levels and services, and model the scheme in 3D with materials specified for the conditions.
- KBSA member: Kitchen Bathroom Bedroom Specialists Association
- Two-year workmanship guarantee, backed through KBSA membership
- £5,000,000 public liability insurance
Enquire about a design consultation
Tell us about the property and how you use it. We will come back to you to arrange a design consultation.
Related
Kitchens
Coordinate the indoor kitchen and the terrace as one scheme.
Bedrooms
Fitted storage designed in the same whole-house programme.
The Complete Service
Groundwork, landscaping and installation sequenced without you on site.
Contact the studio
Enquire about a design consultation for an outdoor kitchen.