
Bedrooms · Truro, Cornwall
Fitted bedroom and wardrobe design in Truro and Cornwall
Storage measured against what you actually own - hanging, folded, shoes and luggage - built into the awkward walls, eaves and chimney breasts a freestanding wardrobe can never use.
Fifteen years in the KBB sector · KBSA member · two-year workmanship guarantee · £5,000,000 public liability insurance
- 15 years
- Experience in the kitchen, bathroom and bedroom sector
- KBSA
- Member of the Kitchen Bathroom Bedroom Specialists Association, with recourse through the governing body
- 2 years
- Workmanship guarantee, backed through KBSA membership
- £5,000,000
- Public liability insurance in place on every project
- 3D
- Every scheme modelled in Winner before manufacture
The service
Storage designed from an inventory, not a catalogue
Fitted bedroom furniture succeeds or fails on internal planning. Long hanging for coats and dresses, short hanging for shirts and jackets, drawer depth for folded knitwear, shelf height for shoes, and somewhere for the suitcase that currently lives on top of the wardrobe, each of those is a dimension. We start by establishing what has to be stored, then design the internals around it and the carcase around the room.
The gain over freestanding furniture is the space nobody can otherwise use: the eaves in a Cornish cottage bedroom, the recesses either side of a chimney breast, the awkward return beside a door, the full height between skirting and ceiling. A fitted scheme takes those dimensions and turns them into hanging and drawers, without a dust gap above or a wasted void behind.
Design and supply are always sold together, and installation is usually included, so scribes to uneven walls, ceiling lines and skirting details are handled by the studio that drew them. Cabinetry is specified from our three approved brands - Schüller, Novelle and Omega - so finishes can be coordinated with a kitchen or a wider scheme in the same house.
Who this is for
- Homeowners in Truro and across Cornwall replacing freestanding wardrobes with fitted storage
- Clients with sloping ceilings, eaves or chimney recesses that standard furniture cannot use
- Second home and holiday-let owners needing durable storage that stays tidy between guests
- Whole-house renovation clients coordinating bedrooms with kitchen and bathroom finishes
- Clients wanting a dressing room, walk-in wardrobe or a bedroom study or media wall
- Developers and contractors specifying repeatable fitted bedroom storage across units
When to bring us in
- Before decorating: fitted furniture changes where cornice, skirting and paint lines stop
- While socket, switch and lighting positions can still move behind a wardrobe run
- During a loft conversion or extension, when eaves and ceiling heights are still on paper
- At the same time as the kitchen, so finishes and lead times are coordinated
- Before radiators or bay seating are finalised, since both affect usable wall length
What it costs to get wrong
Bad storage costs you the room, not just the wardrobe
When a bedroom has too little usable storage, the room absorbs the overflow: chairs used as shelves, boxes under the bed, clothing on rails in a corner, suitcases in the spare room. The bedroom stops being a calm room and becomes the least resolved space in the house, which is why it is usually the last one people are willing to show anyone.
Ordering furniture before the room is measured has predictable results. A wardrobe that will not pass the door or the stair turn; a run that overlaps a radiator or a light switch; doors that cannot fully open because the bed position was assumed rather than drawn; a 600mm depth chosen without checking that a hanger needs the full internal width to sit square.
Poorly specified fitted furniture also fails structurally over time. Under-supported shelving bows under folded clothing, cheap runners collapse in daily-use drawers, and hanging rails deflect under weight. In coastal Cornish properties standing unheated for periods, unsuitable panel materials and finishes swell at the edges and the joints open up: an outcome decided at specification stage, not by use.
Common mistakes we are asked to correct
- Buying wardrobes before measuring door swings, radiators, switches and the bed position
- Filling a room with long hanging when most of the wardrobe holds folded clothes
- Ignoring eaves and chimney recesses, leaving the hardest-won space empty
- Shelving spans left unsupported, so they bow within a couple of years
- No provision for luggage, bedding or the vacuum, so those items live elsewhere
- Specifying finishes without regard to damp and salt air in a coastal or empty property
Our process
Five stages from inventory to handover
The same five stages apply to one wardrobe wall and to five bedrooms in a managed whole-house project.
Design consultation and storage inventory
We survey the room - walls, levels, ceiling lines, eaves angles, services, door swings - and take an inventory of what has to be stored, in metres of hanging, drawers and shelving. Enquire about a design consultation and we will arrange a time that suits you.
Layout, internals and 3D visualisation
The scheme is drawn and modelled in Winner in three dimensions, internals included, so you can see hanging heights, drawer positions and how the run meets ceiling, skirting and door architrave before anything is made.
Specification and sign-off
You approve a written specification naming every carcase, door, internal fitting, handle, light and finish, from Schüller, Novelle or Omega. Nothing is ordered until the drawing and the specification are agreed together.
Manufacture, delivery and installation
Furniture is manufactured to the surveyed dimensions and delivered to a programme. Installation is usually included: runs are levelled, scribed to walls and ceilings, filler and cornice details set, and lighting and power connected as drawn.
Adjustment, checking and handover
Doors and drawers are aligned and adjusted, soft-close mechanisms set, internals fitted to the agreed heights, and snags cleared. Manufacturer documents are handed over, and workmanship is covered by our two-year guarantee, backed through KBSA membership.
What you get
What a fitted scheme gives you over freestanding furniture
Concrete gains, each measurable on the drawing.
Every dimension used
Full height to the ceiling, into the eaves and around the chimney breast: including the depths that freestanding furniture cannot reach without leaving a void behind it.
Internals matched to your clothes
Hanging, drawers, shelving and shoe storage proportioned from an inventory, so the wardrobe holds what you own rather than a manufacturer’s average.
Built to take daily load
Shelf spans supported, full-extension runners rated for weight, and hanging rails specified so they do not deflect, the details that decide whether furniture still works in year five.
Coordinated with the rest of the house
Finishes and handles from the same three approved brands used in the kitchen, so bedrooms read as part of one scheme rather than a separate purchase.
Specified for coastal conditions
Panel materials, finishes and fixings chosen with damp, salt air and properties standing empty between visits in mind, which is what determines whether edges and joints hold.
Cover and recourse in writing
KBSA membership with recourse through the governing body, a two-year workmanship guarantee, and £5,000,000 public liability insurance on every project.
In detail
Materials, internals and the variations we design
These are the decisions taken during design, and the reason two wardrobes of identical width perform very differently.
Carcase types, doors and fronts
Schemes are built either as fitted modular carcases scribed into the room, or as full-height floor-to-ceiling runs finished with filler panels and cornice so they read as joinery. The choice depends on wall condition, ceiling regularity and whether the room is period or new-build, an uneven cottage wall needs more scribe allowance than a straight plasterboard partition.
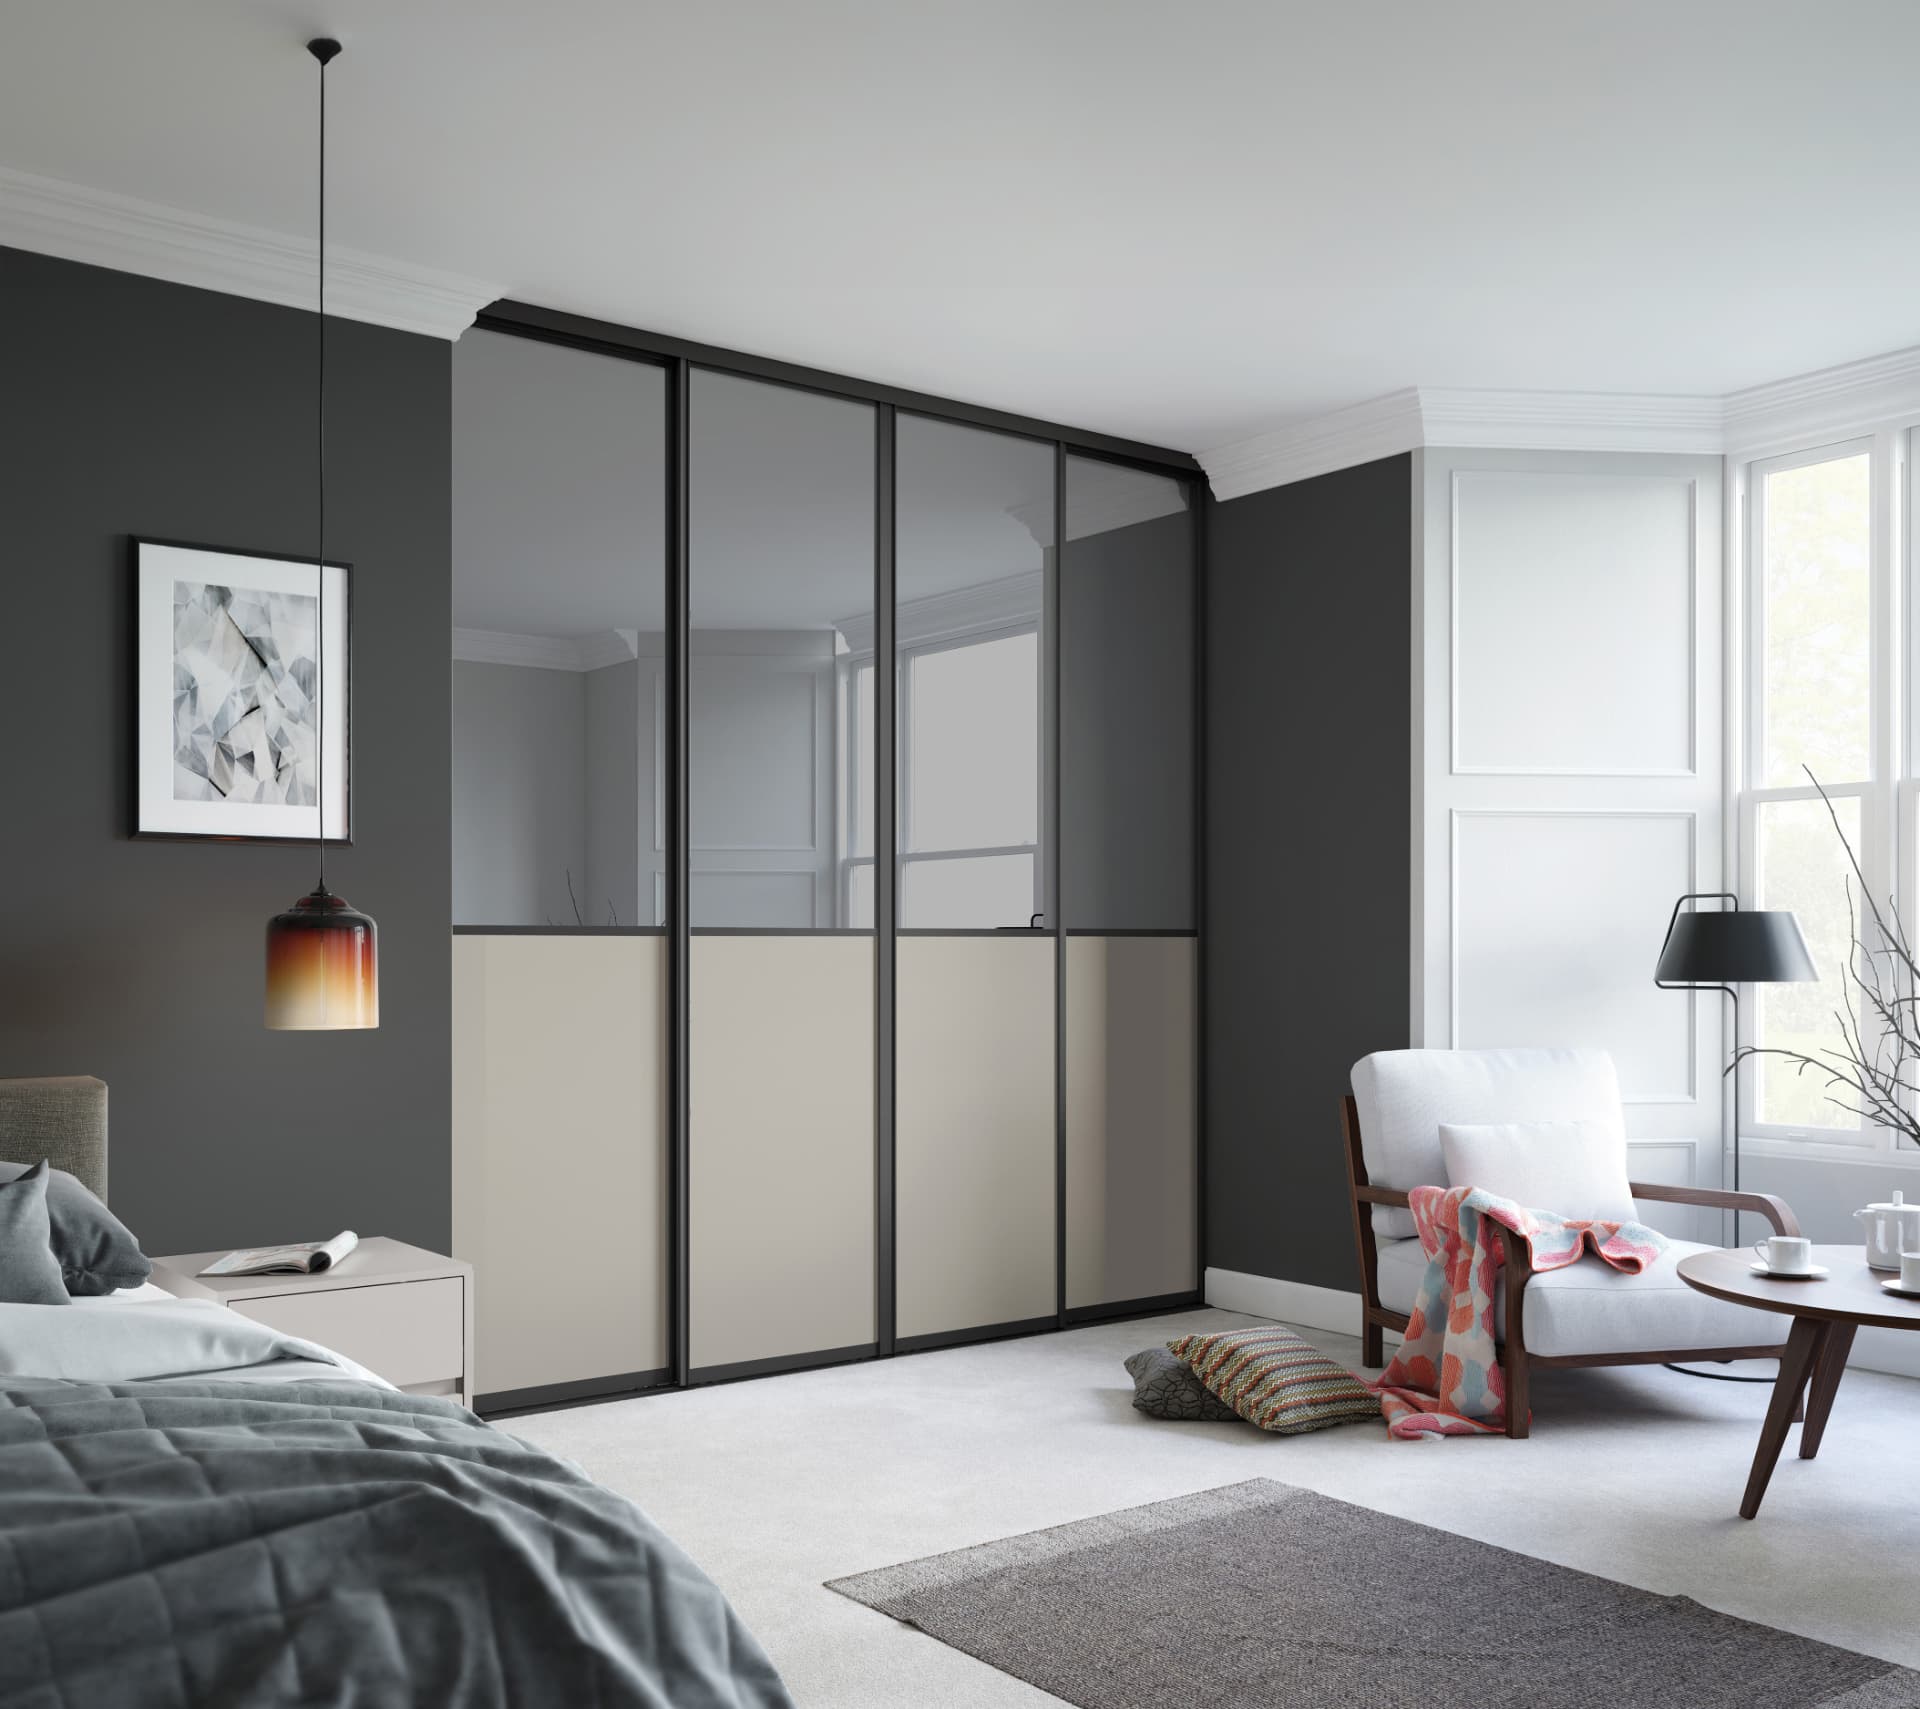
Fronts are specified by how the room is used. Hinged doors need swing clearance and give full access; sliding doors suit rooms too narrow for a swing, at the cost of always closing one bay; pocket and bi-fold options suit dressing areas. Handleless, rail and knob options are specified alongside finish, in matt lacquer, painted, woodgrain and textured ranges from Schüller, Novelle and Omega.
- Fitted modular runs and full-height floor-to-ceiling schemes
- Hinged, sliding, bi-fold and pocket door options
- Filler, cornice, pelmet and plinth details scribed to the room
- Matt, painted, woodgrain and textured finishes across three approved brands
- Handleless, rail and knob handle options coordinated with other rooms
Internal fittings and lighting
Internals are where a wardrobe earns its cost. Long and short hanging are allocated in metres from the inventory; drawer depths are matched to folded items; shelving is divided so stacks do not topple; and specific provision is made for shoes, bags, bedding and luggage rather than assuming a bottom shelf will absorb them.
Lighting is designed in: LED strips to wardrobe interiors, sensor-activated where useful, and lighting to dressing areas and mirrors positioned to light the face rather than the ceiling. Power for chargers, lamps and a bedroom study position is planned during design so cable routes are ready before installation.
- Long and short hanging allocated from a measured inventory
- Full-extension drawers, internal drawers and pull-out trouser and tie storage
- Shoe racks, adjustable shelving, boxed bedding and luggage storage
- Sensor and switched LED interior and dressing area lighting
- Integrated mirrors, dressing tables, seating and bedside furniture
Awkward rooms: eaves, slopes and recesses
Cornish bedrooms are often the hardest rooms in the house: sloping ceilings, dormers, purlins, deep window reveals and chimney breasts. Fitted furniture is drawn to those angles: low-level drawers and shoe storage where headroom is minimal, hanging placed only where full height exists, and access panels retained where services run behind.
Loft conversions need the survey done to the finished plasterboard line, not the joists, because a 30mm difference in a sloping ceiling changes the top hinge position across a whole run. That is one reason we survey rather than work from architects' dimensions alone.
Variations of the service
Fitted bedroom work generally takes one of these forms.
- Single wardrobe wall in a main bedroom
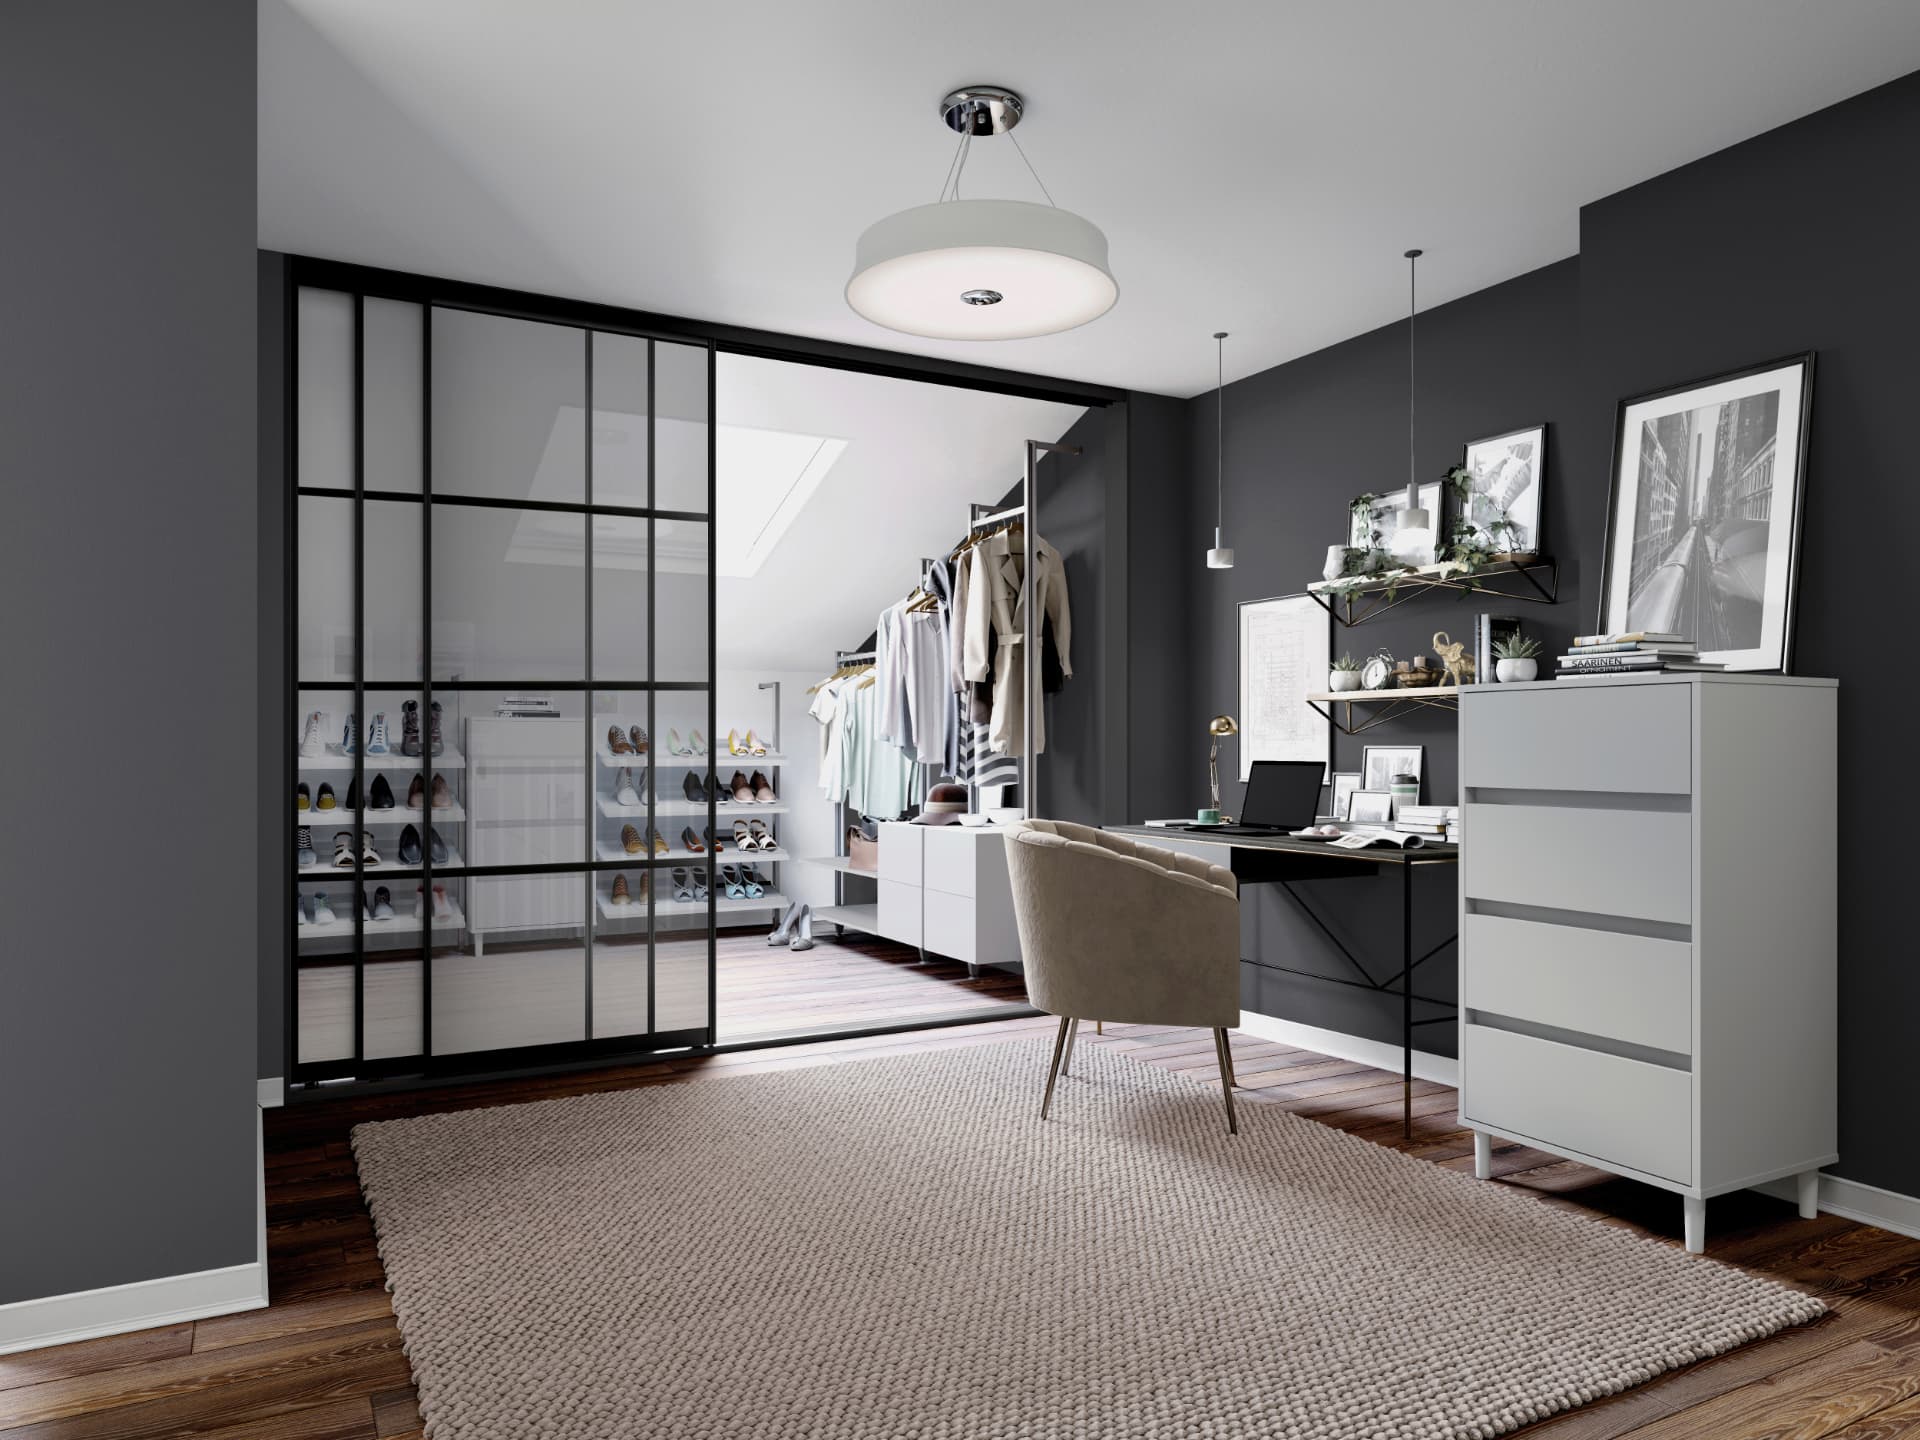
- Walk-in wardrobe or dressing room, including open-frame schemes
- Multiple bedrooms across a whole-house or second home project
- Loft and eaves storage in converted attic rooms
- Guest and holiday-let bedrooms specified for heavy short-term use
- Bedroom study, dressing table and media wall joinery
- Repeatable fitted storage for developers and commercial contractors
Residential and contract work
In a private home, the inventory drives the design: what one household owns, how they dress, and which room takes the overflow.
For developers and commercial contractors, the priority is a specification that can be signed off once and repeated across plots with predictable lead times, robust internals suited to unknown future occupants, and documentation that supports handover.
Where we work
The studio is at Cornelly House, School Hill, Shortlanesend, just outside Truro, and our Truro showroom opens in 2027. Until then, schemes are presented from the Winner 3D model with physical samples of finishes and handles, and visits to the Schüller, Novelle and Omega showrooms where useful.
We design and install fitted bedrooms across Cornwall and Devon, and for clients in London and the Home Counties with Cornish property, where The Complete Service adds project management, a foreman on the ground and weekly Google Meet progress updates.
Questions clients ask
Answers before you enquire
How much does a fitted bedroom cost in Cornwall?
Cost is driven by the run length, the number of internal fittings, the door type and the finish chosen. Because everything is priced against a written specification naming each item, you can see exactly what an upgrade adds before agreeing to it. We do not describe quotes as fixed price. Our published minimum project value of £12,000 applies to kitchens.
How long does a fitted bedroom take?
Design and 3D visualisation typically take a few weeks including revisions, then manufacture follows the lead time for the brand and finish chosen. Installation of a single wardrobe wall is usually short by comparison. You receive a programme with dates at sign-off, and on multi-bedroom projects the rooms are sequenced together.
Can you fit wardrobes into sloping ceilings and eaves?
Yes, and it is often where fitted furniture pays for itself. We survey the angles to the finished ceiling line and design low-level drawers and shoe storage where headroom is limited, placing hanging only where full height exists, space that freestanding wardrobes cannot use at all.
Do you install, or only design and supply?
Design and supply are always sold together, and installation is usually included. That matters for fitted furniture, because scribing to uneven walls and ceilings is where a run either looks like joinery or looks like flat-pack. If you prefer your own installer, we provide the full scheme and specification.
Which brands do you use for bedroom furniture?
We specify from three approved brands - Schüller, Novelle and Omega - chosen for build quality, internal fittings and finish range. Using the same brands across kitchens and bedrooms means finishes and handles can be coordinated through the house.
What guarantee do I get?
Workmanship carries a two-year guarantee, backed through our KBSA membership, which also gives you recourse through the governing body. Manufacturer warranties on cabinetry, mechanisms and lighting vary by brand and item, and those documents are passed to you at handover.
How long should fitted bedroom furniture last?
The carcase and doors should long outlast the styling when properly specified. What fails early is almost always mechanical or dimensional: unsupported shelf spans, under-rated drawer runners, or panel materials unsuited to a damp, unheated coastal property. Those are specification decisions we make deliberately.
Can I see the design before committing?
Yes. Every scheme is modelled in Winner in three dimensions, including the internals, so you can see hanging heights, drawer positions and how the run meets ceiling and skirting before anything is manufactured. Revisions are part of the design stage.
Do you offer emergency or next-day installation?
No. Fitted bedroom furniture is made to order following survey, 3D sign-off and manufacture, so there is always a lead time. If you are working to a deadline, tell us at enquiry stage and we will be clear about what is realistic.
Do you work outside Truro?
Yes, across Cornwall and Devon from the studio at Shortlanesend near Truro, and for clients in London and the Home Counties who own Cornish property. For those, The Complete Service manages the project on the ground with weekly Google Meet updates.

Next step
Start with what you need to store
Tell us about the room and what has to go in it. We will arrange a design consultation, survey the walls, slopes and services, and model the scheme in 3D with the internals shown before anything is made.
- KBSA member: Kitchen Bathroom Bedroom Specialists Association
- Two-year workmanship guarantee, backed through KBSA membership
- £5,000,000 public liability insurance
Enquire about a design consultation
Tell us about the property and how you use it. We will come back to you to arrange a design consultation.
Related
Kitchens
Coordinate bedroom finishes with the kitchen on whole-house projects.
Bathrooms
En suites and family bathrooms designed in the same programme.
The Complete Service
Managed multi-room projects for clients who are not on site.
Contact the studio
Enquire about a design consultation for a fitted bedroom.