
Kitchens
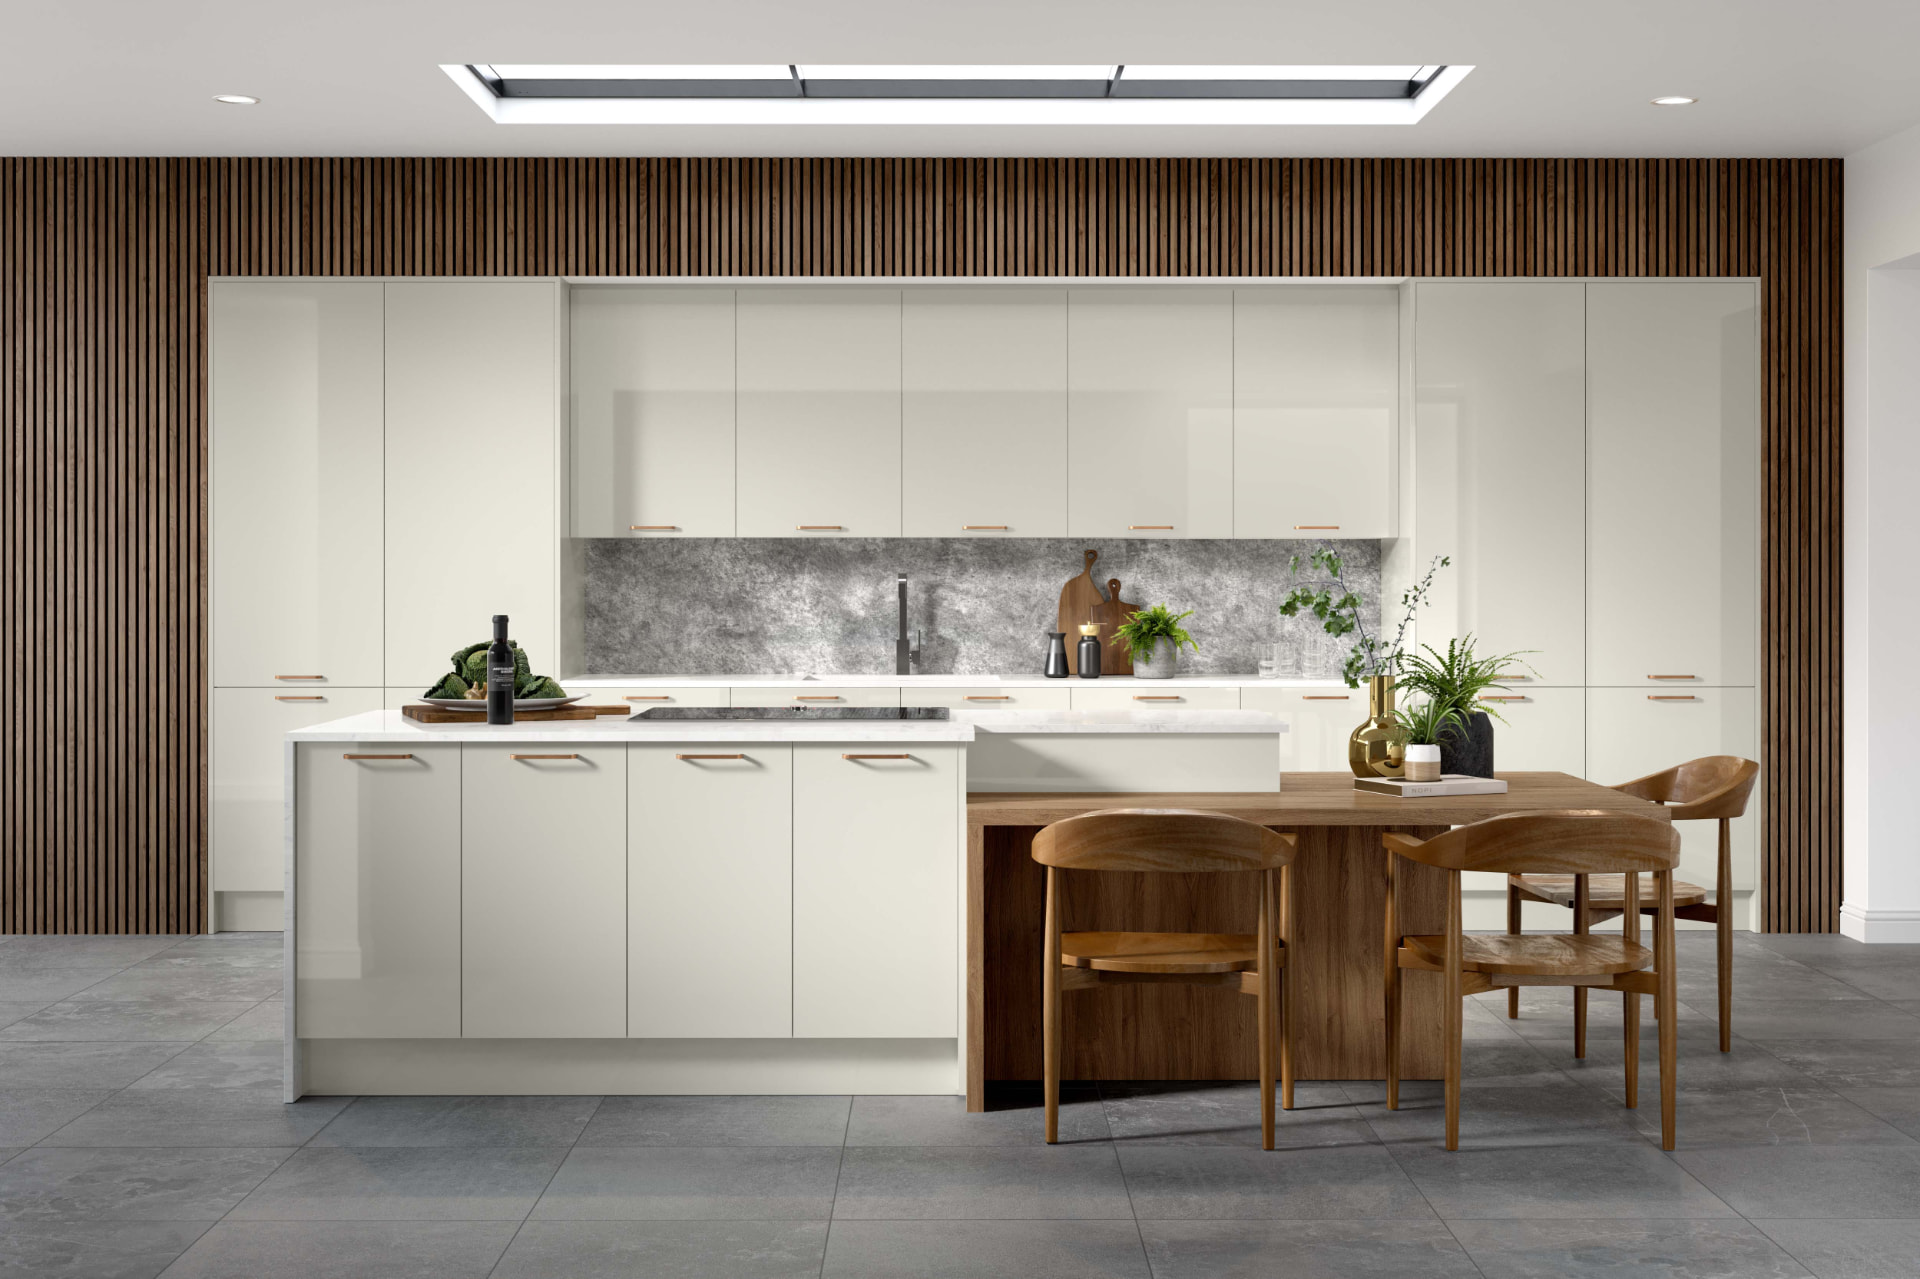
Full kitchen design, supply and installation using Schüller, Novelle and Omega cabinetry, proportioned properly for the big volumes Devon conversions produce.
View serviceTruro, Cornwall
Areas we cover: Devon
One studio to design, supply, install and manage your Devon interior: resolved in Winner 3D before anything is ordered, so a barn conversion, farmhouse or coastal house is priced against a drawing rather than an assumption.
KBSA member. Two-year workmanship guarantee. £5,000,000 public liability insurance.
Working in Devon
Studio Seven is based at Cornelly House, School Hill, Shortlanesend, just outside Truro. The A30 runs from our doorstep across the Tamar and up through Devon, which makes Exeter, Plymouth, Okehampton and the South Hams part of the same working territory rather than an occasional excursion. Devon has been part of our coverage from the start, alongside Cornwall, London and the Home Counties.
Devon properties differ from Cornish ones in useful ways. There is more Georgian and Victorian town stock in Exeter, Totnes and Tavistock, more large agricultural conversion around Dartmoor and mid-Devon, and a distinct band of substantial coastal houses along the South Hams and the East Devon coast. Each has a different failure mode: town houses fight for services routes and floor build-up, conversions fight ceiling heights and structure, coastal houses fight moisture and light.
Our founder has 15 years in the kitchen, bathroom and bedroom sector and a degree in interior architecture; the studio has been running for four years, working with homeowners and developers. In Devon that mix matters, because a lot of the work sits alongside broader building projects where the kitchen or bathroom has to coordinate with someone else’s structural drawings.
Services in Devon
Design, supply, installation and project management sit with the same studio. Each page below sets out the detail; all of it applies to a Devon project.
Full kitchen design, supply and installation using Schüller, Novelle and Omega cabinetry, proportioned properly for the big volumes Devon conversions produce.
View service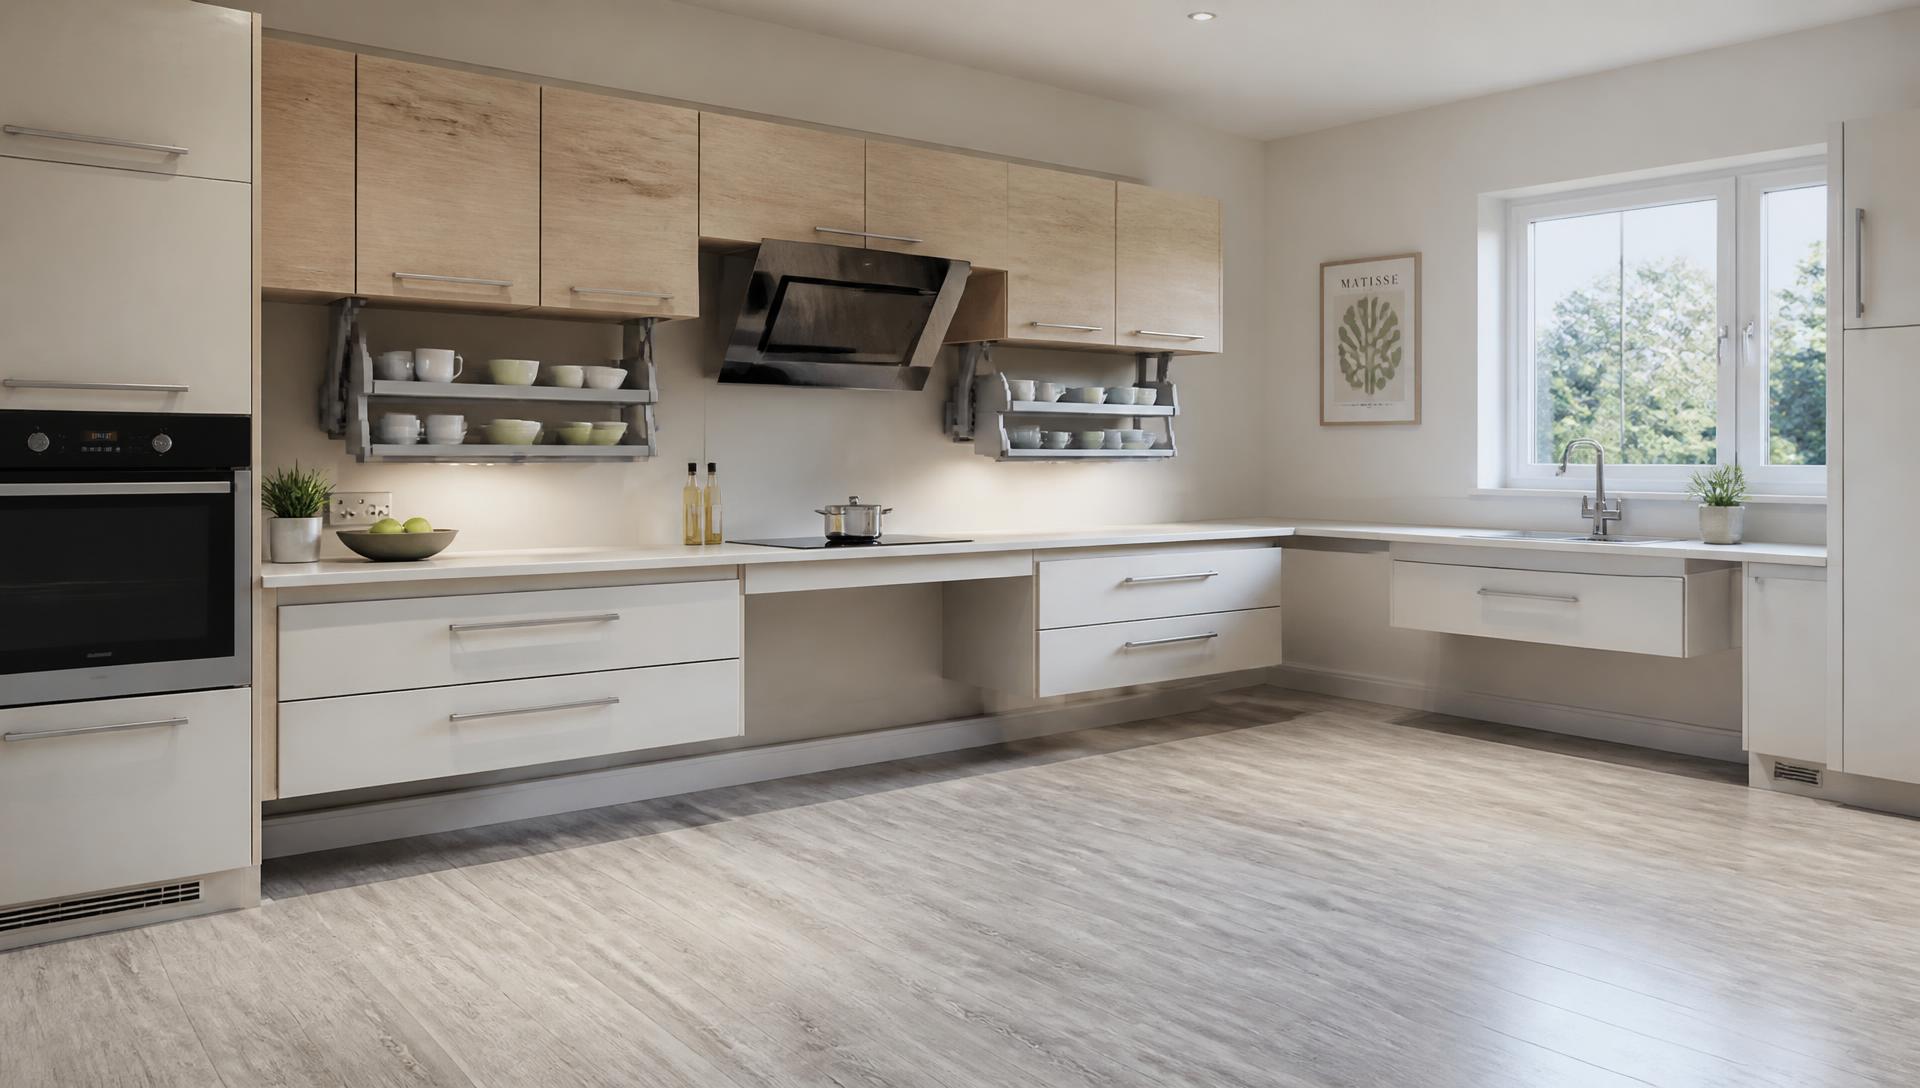
Reach, clearance and rise-and-fall worktops modelled in 3D, designed with a specialist accessible design consultant and adaptive product suppliers.
View service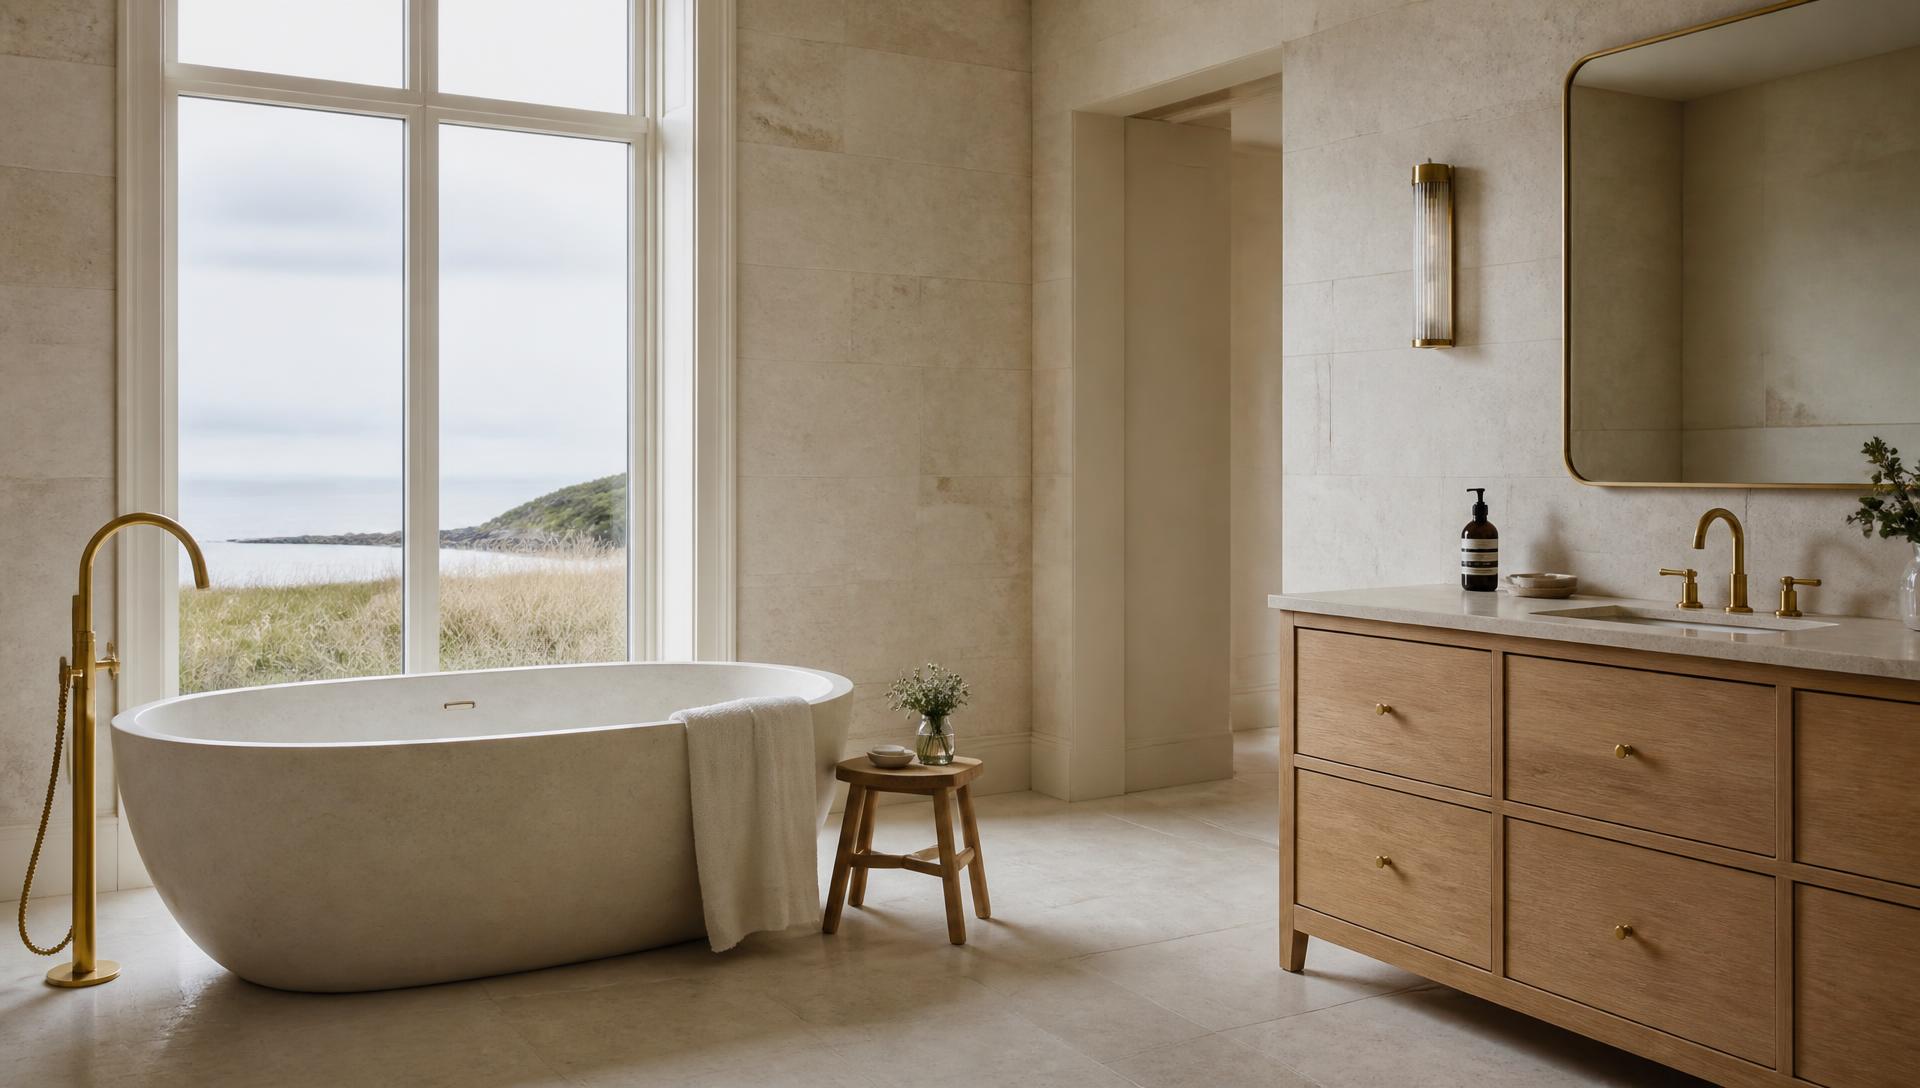
Bathrooms and en suites with waterproofing, substrates and extraction specified, the three things most often left to chance in a converted Devon roof space.
View service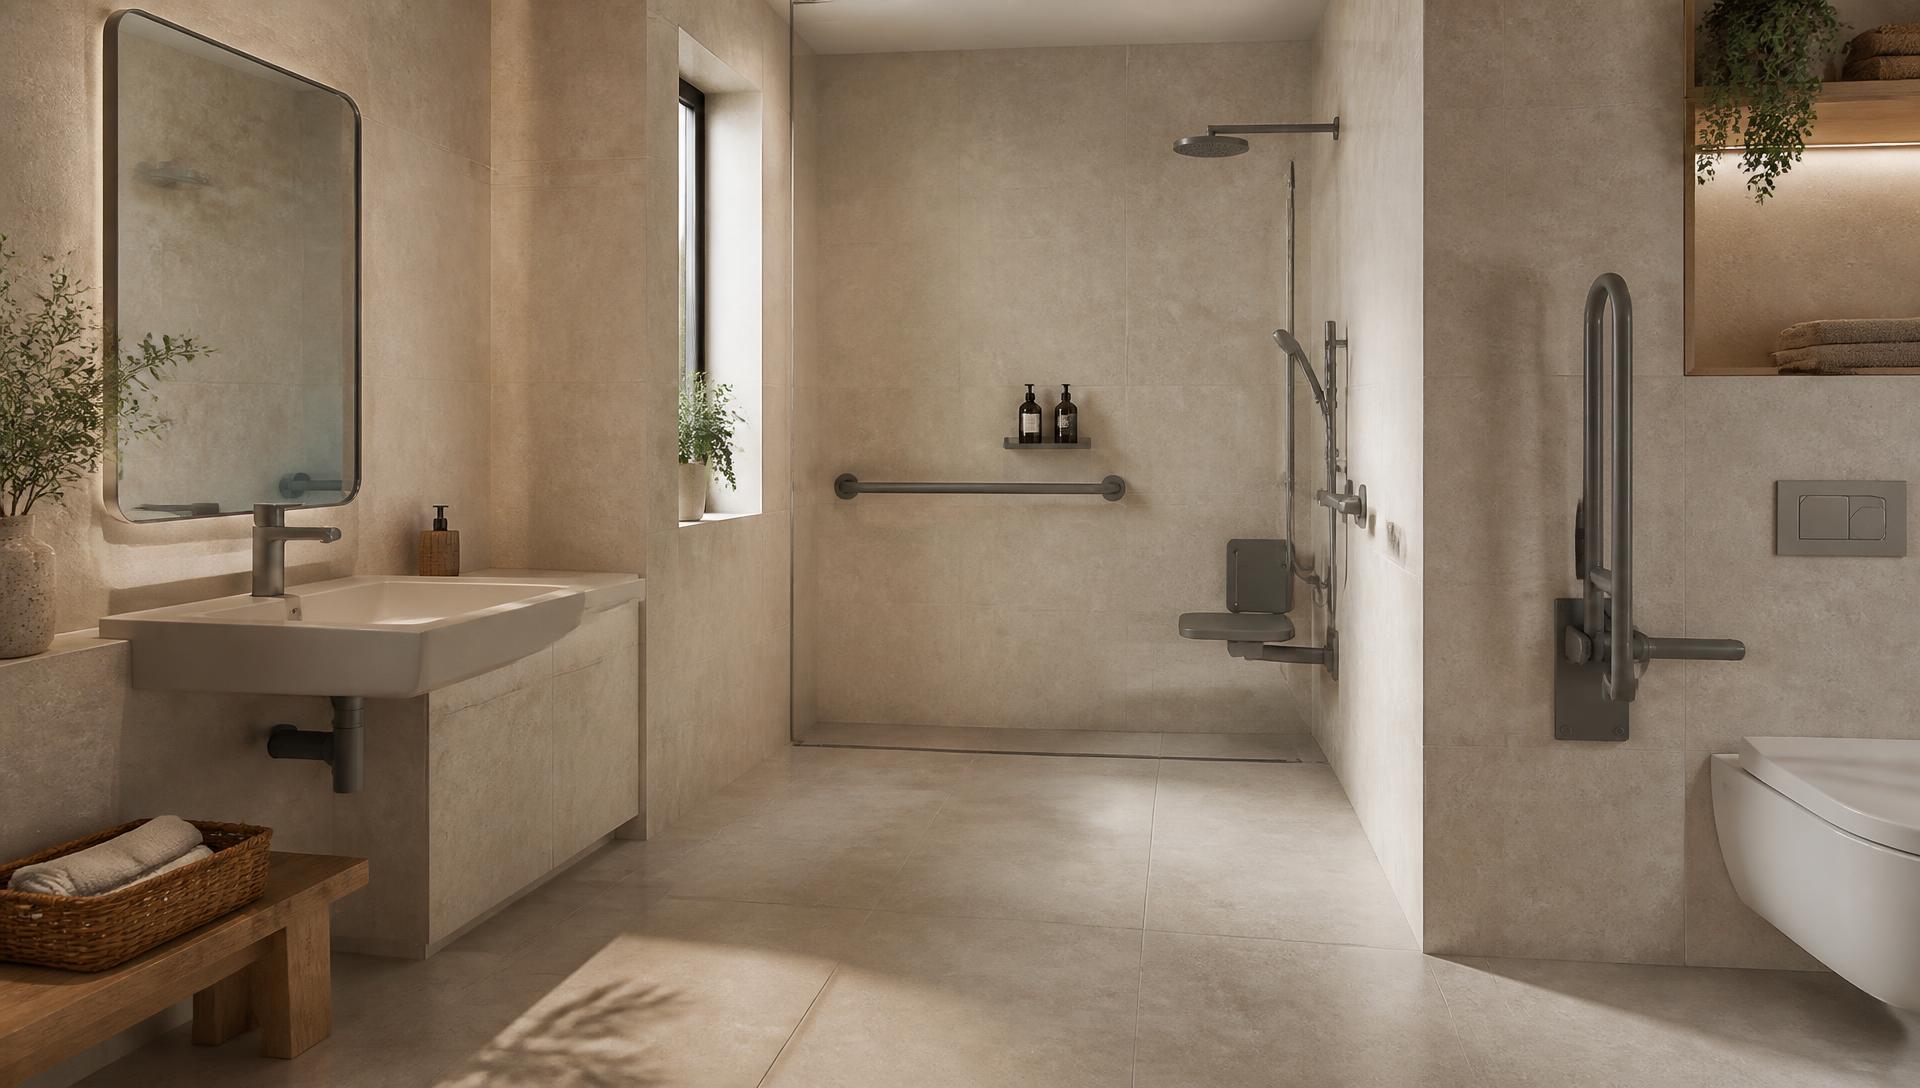
Level-access wet rooms with reinforced walls for grab support, planned so the room still reads as a designed bathroom.
View service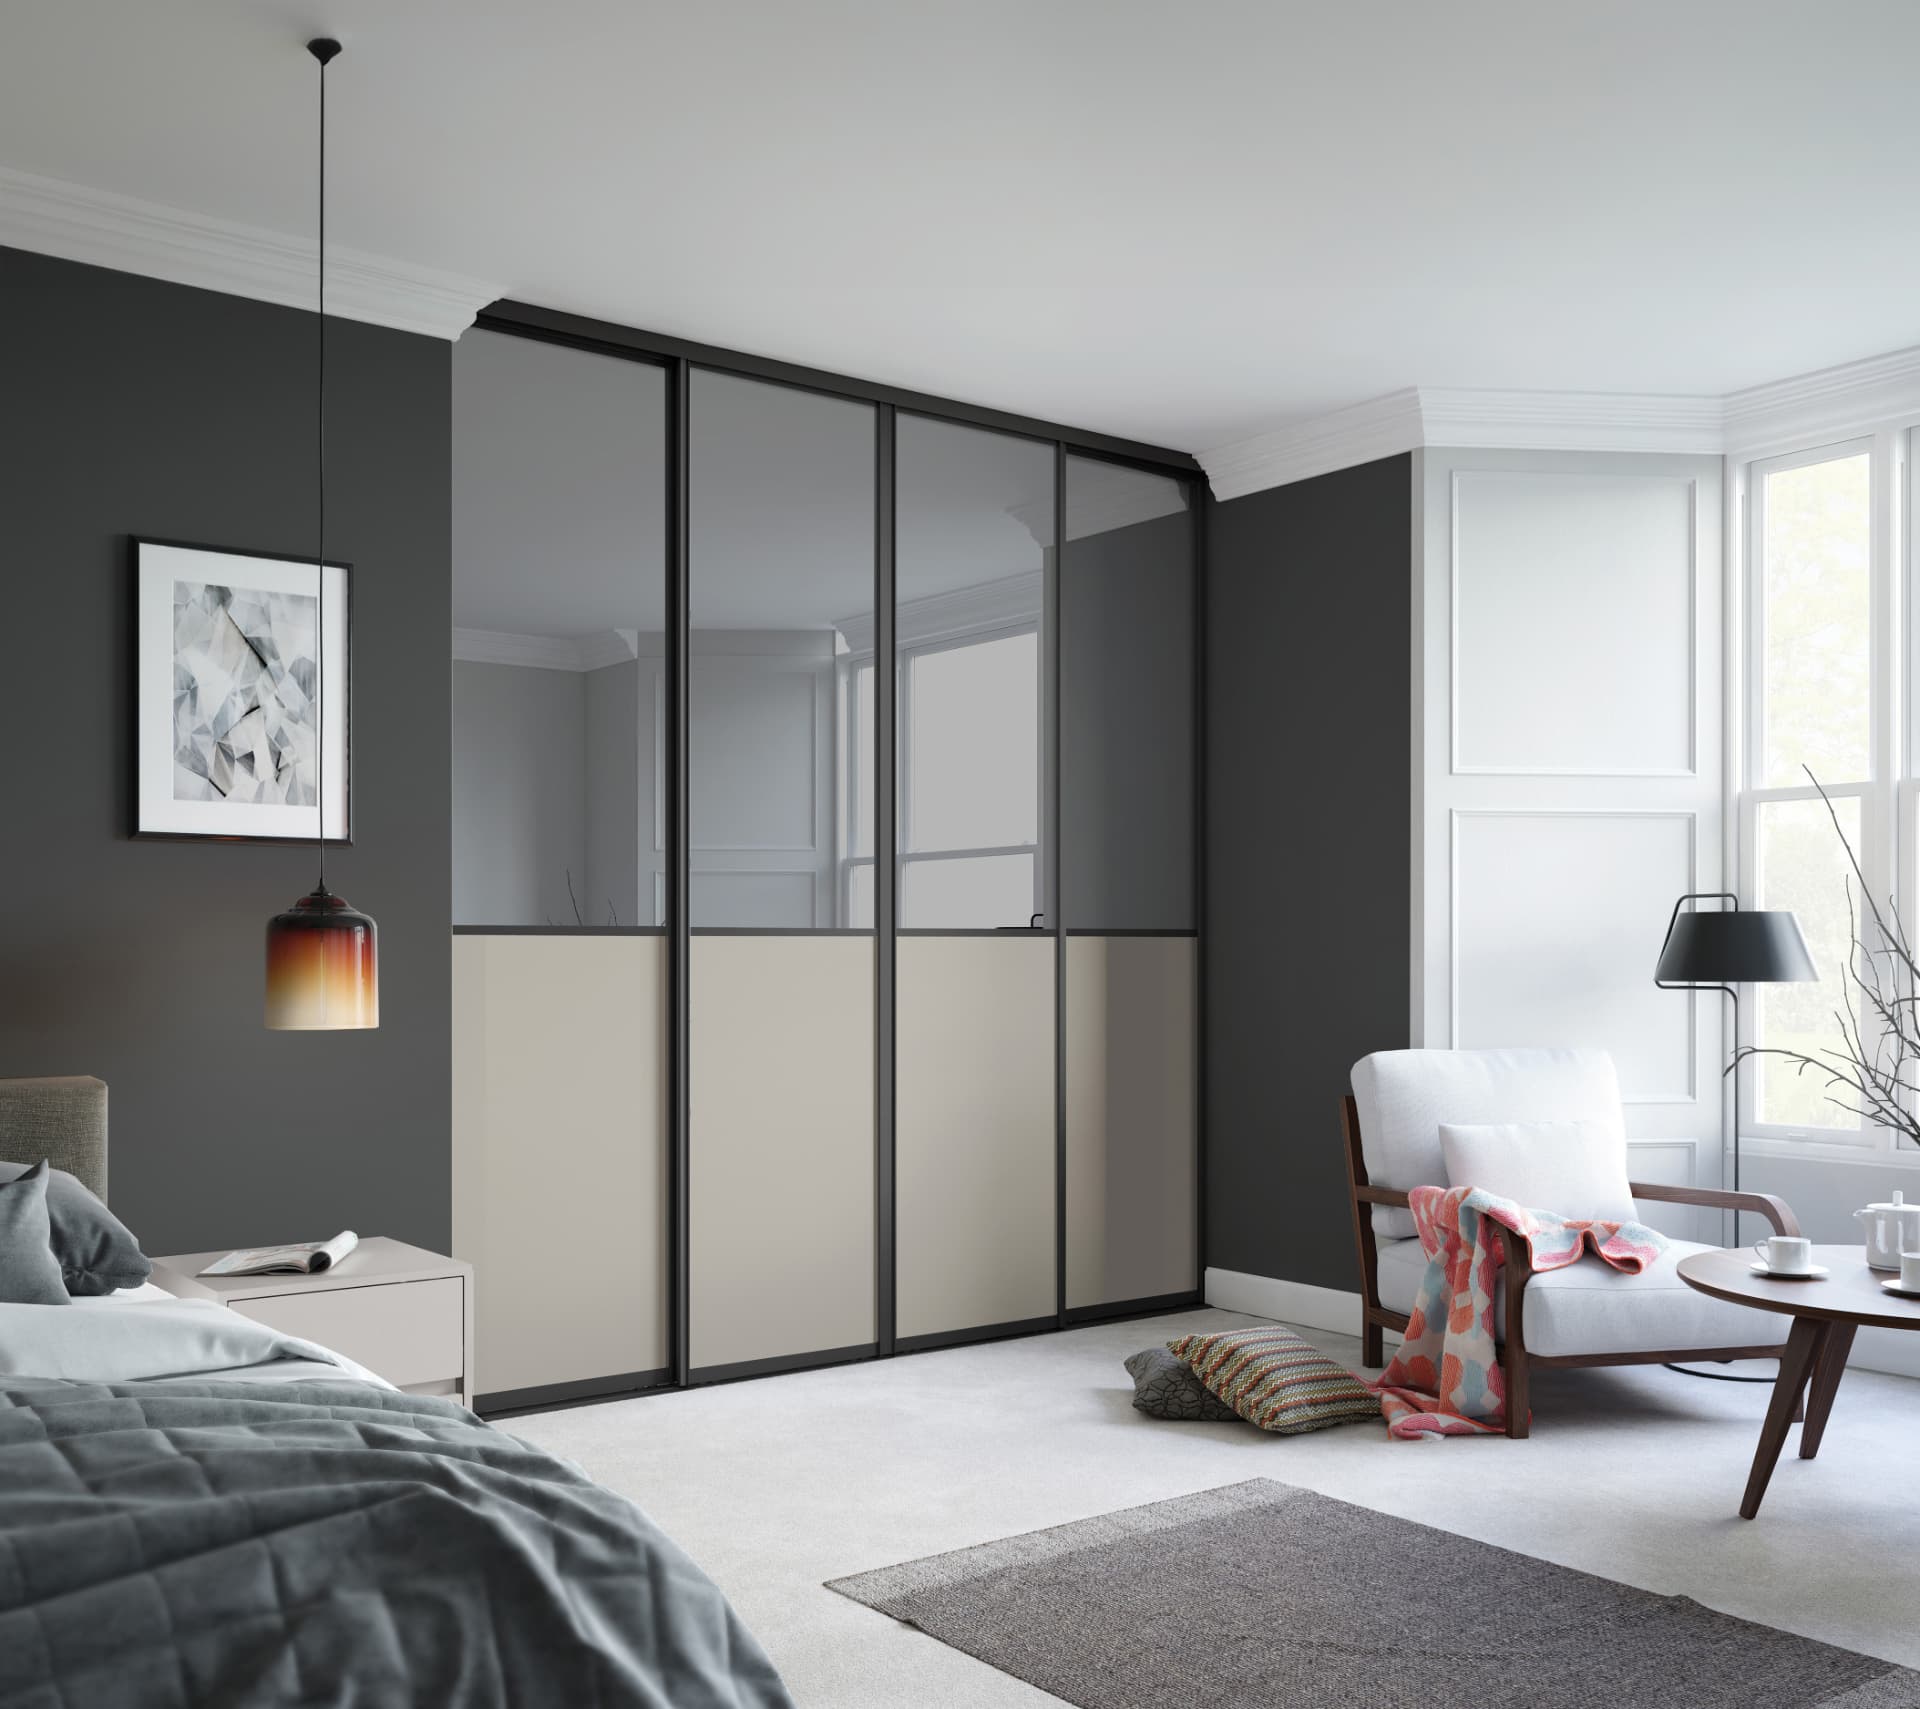
Fitted wardrobes and dressing rooms drawn around an inventory of what you own, which is how awkward Devon roof geometry becomes usable storage.
View service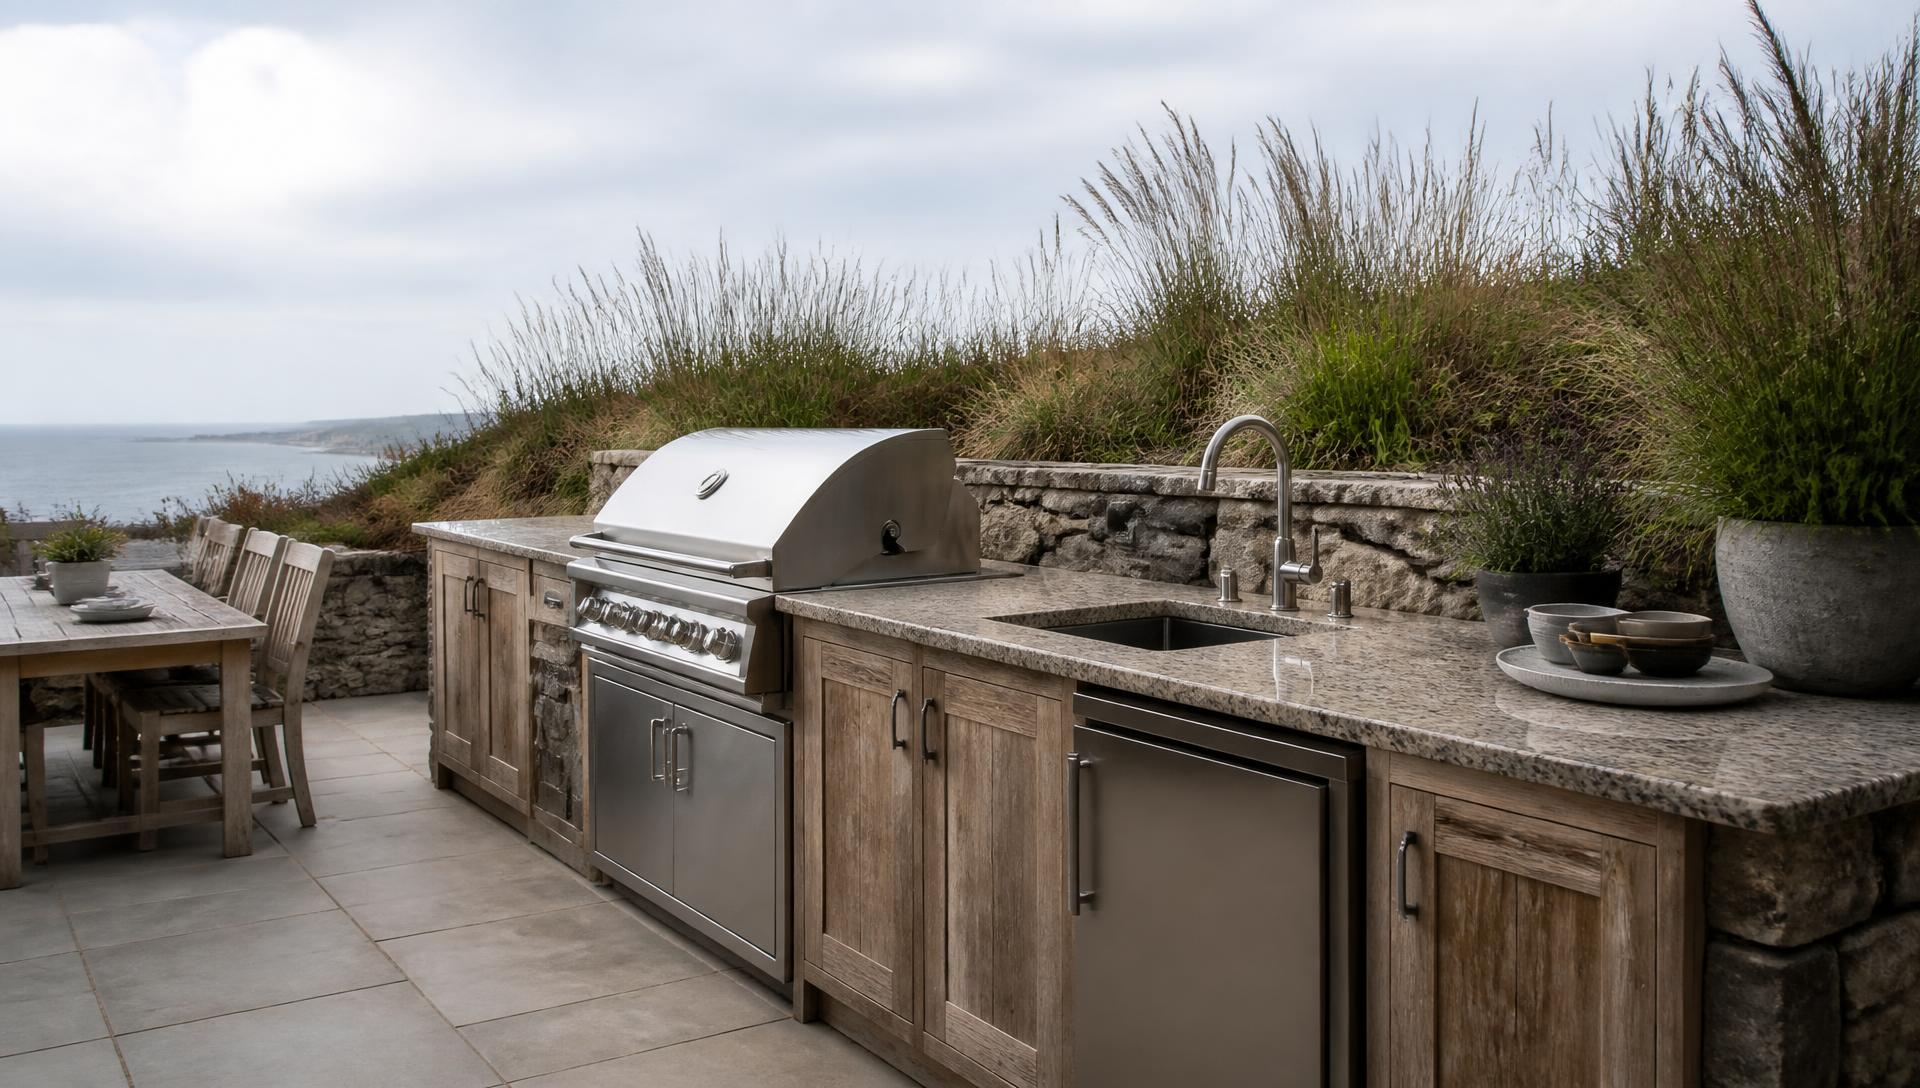
Outdoor cooking and entertaining with drainage, groundwork, services and weather-resistant materials designed in from the start.
View service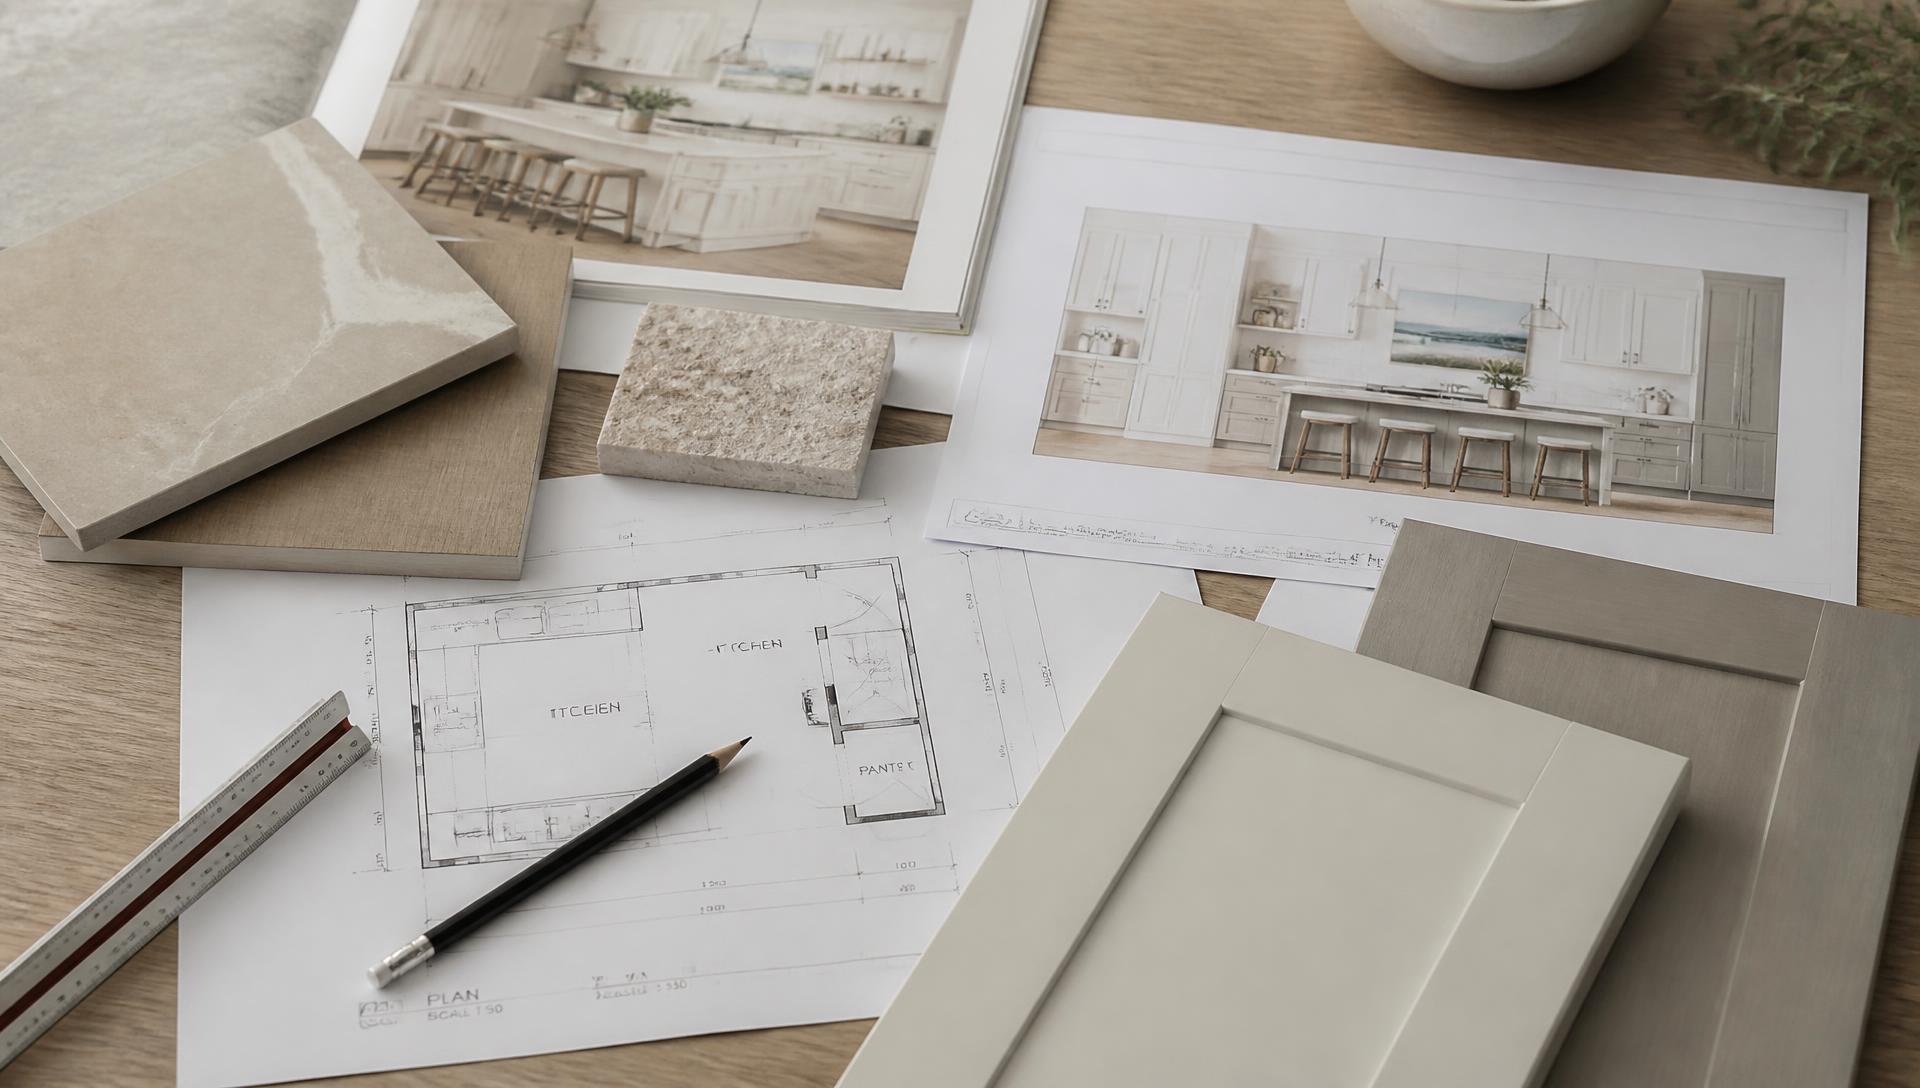
Interior architecture: structure, services, lighting and joinery resolved together, which is what coordinating with a builder’s programme demands.
View service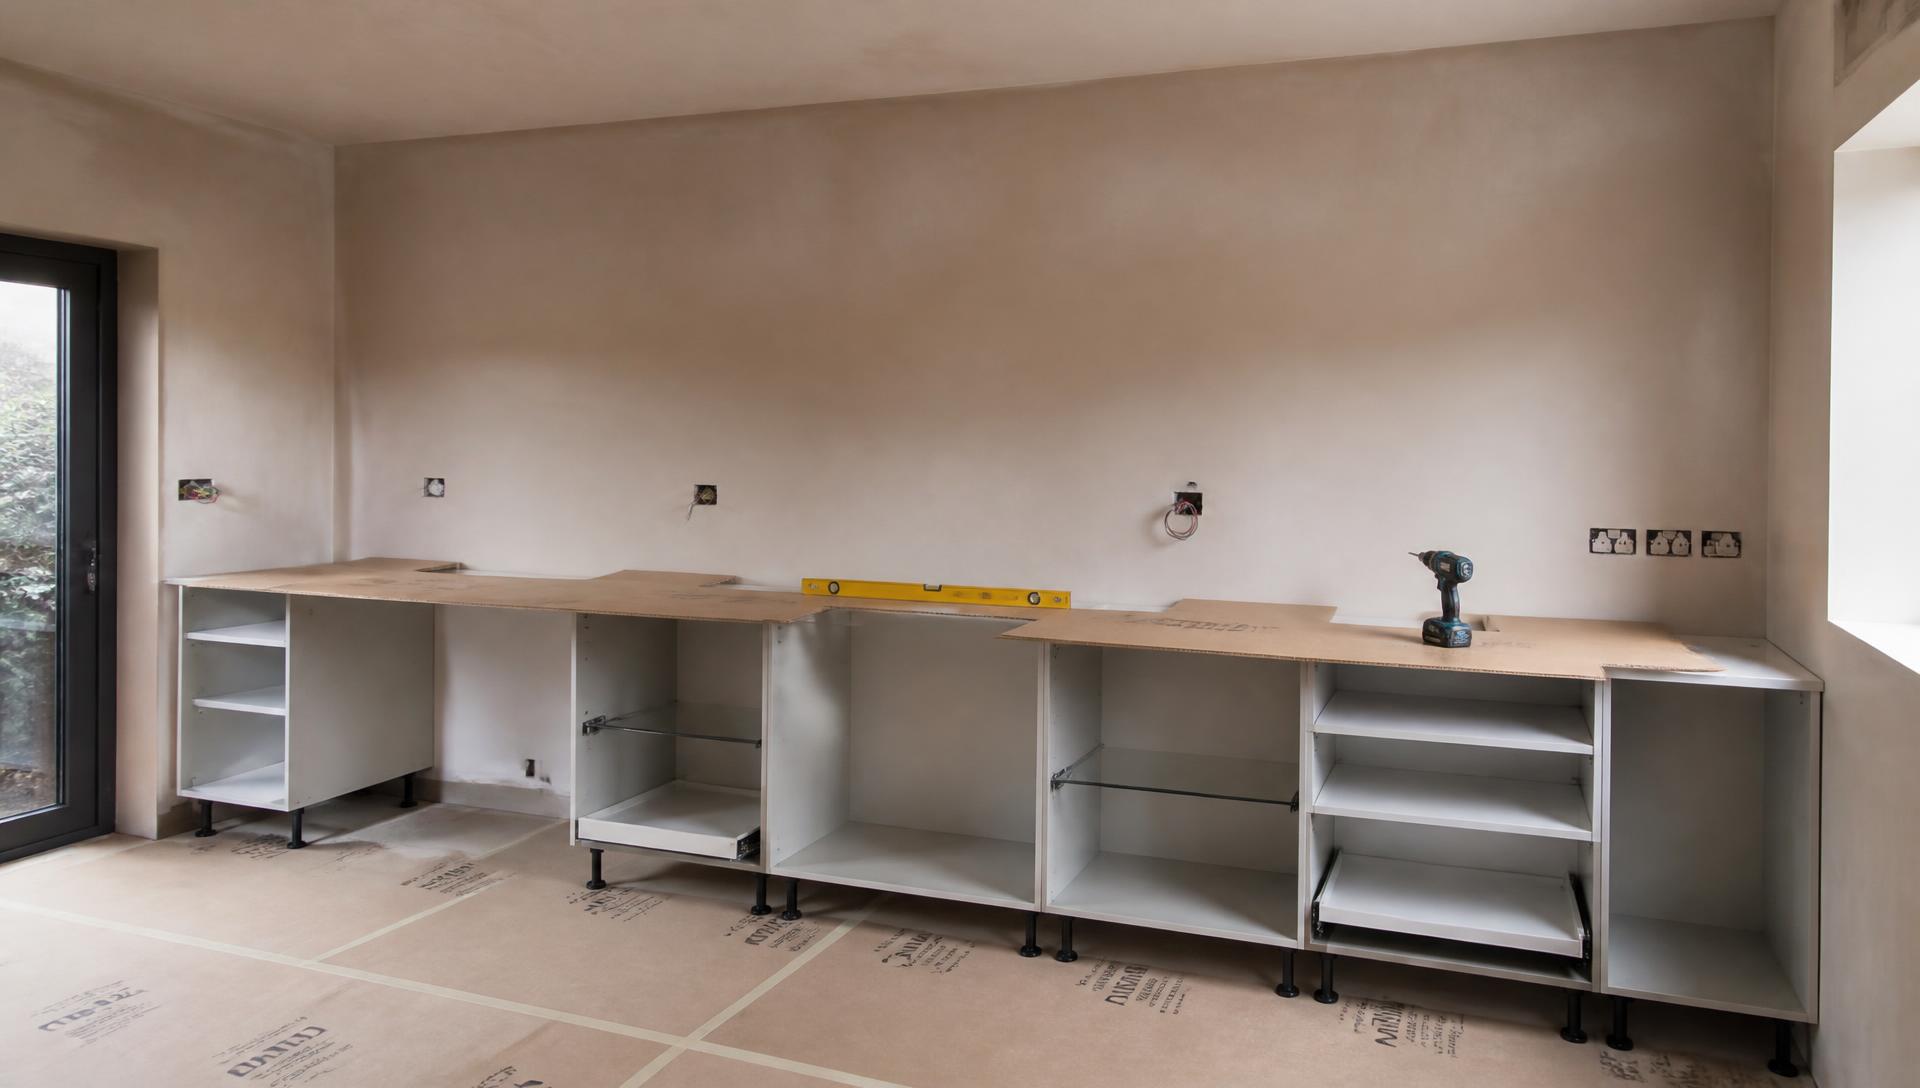
One studio responsible for the fit, with a two-year workmanship guarantee backed through our KBSA membership.
View service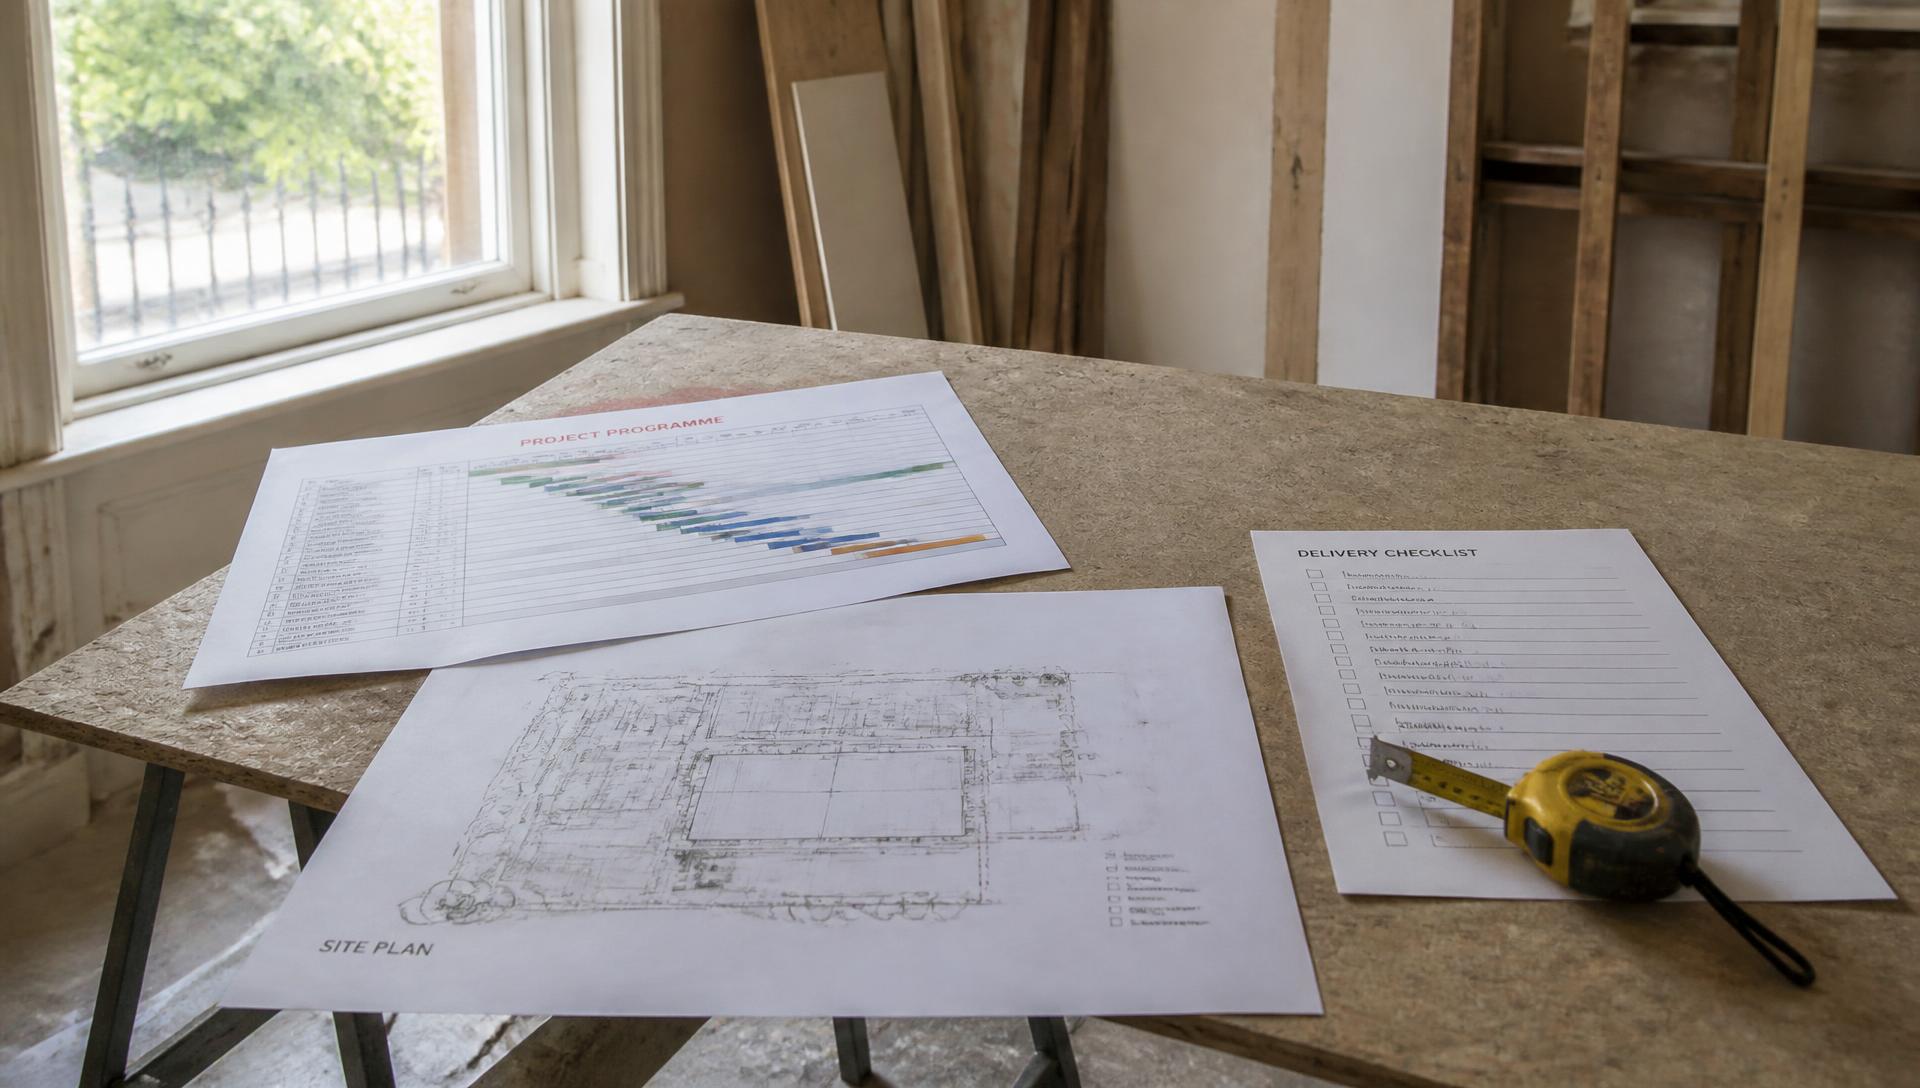
A foreman on the ground and weekly video updates: useful when the Devon house is a second property or a renovation you are not living in.
View serviceWhy Studio Seven
Verifiable facts only. If we cannot evidence a number, we do not print it.
We work from just outside Truro, on the A30 corridor that runs straight into Devon. Devon is one of our four stated coverage areas, alongside Cornwall, London and the Home Counties.
Our founder holds a degree in interior architecture and has 15 years in kitchens, bathrooms and bedrooms. The studio has traded for four years, serving homeowners and developers on bespoke projects.
Membership of the Kitchen Bathroom Bedroom Specialists Association gives you an independent standard to hold us to, and a route of recourse if something is not right.
Installation carries a two-year workmanship guarantee backed through KBSA membership, on top of the manufacturer warranties on Schüller, Novelle and Omega cabinetry.
The cover level that developers, architects and main contractors normally require before trades are allowed on site, in place for private houses too.
Devon’s farmhouses, conversions and coastal houses share their structural and moisture problems with the Cornish stock we work in constantly. The detailing transfers directly.
What Devon throws at a build
Devon’s building stock is older, larger and wetter than average. Each of those creates a specific, predictable set of failures worth designing out.
Devon has an enormous stock of converted agricultural buildings, and the recurring problem is not space but usable wall. A 12-metre threshing barn offers height, glazing and vaulted ceiling, and almost nowhere to put tall units, extraction or a full-height fridge without blocking a sight line.
That is a design problem, and it is solved by drawing rather than by shopping. We plan storage into islands, banks of drawers and dedicated pantry volumes, run extraction where the structure genuinely allows, and set cabinet heights against the vaulted ceiling in Winner 3D so a proportion that works in a showroom does not look stunted under a 5-metre ridge.
In Exeter, Totnes, Tavistock and Plymouth the constraint is fabric. Suspended timber floors, lath and plaster, chimney breasts still in place and drainage that has been extended twice all limit where a sink, hob or waste can realistically go. Floor build-up matters too: raise a floor for underfloor heating and every door, skirting and appliance height moves with it.
We record all of it at survey. Where a property is listed or in a conservation area, the specification respects what cannot be altered rather than pretending the constraint away: and any consents needed are identified before ordering, not after cabinetry has arrived.
The South Hams and East Devon coasts bring salt-laden air, while Dartmoor and mid-Devon bring sustained rainfall and high humidity in solid-walled buildings with limited ventilation. Both produce the same symptoms in a badly specified room: swollen door bases, crazed paint edges, pitted ironmongery and mould behind units.
We specify moisture-resistant substrates in wet zones, finishes and ironmongery suited to the conditions, and extraction sized to the room volume and duct run rather than fitted for convenience. In a room with limited natural ventilation, extraction is the single most important line in the specification.
Rural Devon properties often run on private drainage, oil-fired heating, borehole water and older electrical distribution. A kitchen design that assumes mains drainage and a modern consumer unit will meet reality at second fix, which is the most expensive point at which to find out.
Access is the parallel issue. Single-track lanes with passing places, low bridges and tight farm entrances all shape what can be delivered and when. We plan delivery vehicle size, unloading and on-site storage into the programme so cabinetry is not standing in weather waiting for a route in.
A large share of Devon work sits inside a wider renovation - a barn being converted, a farmhouse being reordered - where the owner is living elsewhere, sometimes in London, while the work runs. Decisions stall, other trades improvise, and the kitchen inherits the compromise.
The Complete Service exists for exactly that: our foreman is on the ground, coordinating with the other trades on site, and you get weekly video updates so a question is answered in a day rather than at your next visit.
Our process
The sequence does not change across the Tamar. It is what keeps a large or unusual Devon room predictable.
How the household uses the space, the state of the building, your budget position and timescale, and an honest answer on whether the project suits us.
Measured as built, with structure, services, floor levels and any heritage constraints recorded. In conversions and period houses this stage decides everything that follows.
You see the room in three dimensions from your own eye height, with cabinetry, finishes, lighting and appliances specified: and you change it on screen, not on site.
Schüller, Novelle or Omega cabinetry ordered against a dated programme, with trades and deliveries booked around access, other contractors and the building’s own sequence.
One studio installs and stays responsible, with weekly updates. Handover includes the snagging walk-through, the two-year workmanship guarantee and manufacturer warranties.
Devon questions
Yes. Devon is one of our four stated coverage areas alongside Cornwall, London and the Home Counties. We work in Plymouth, Exeter, Totnes, Salcombe, Dartmouth, Tavistock, Okehampton, Torbay and North Devon.
Visits are booked appointments, agreed with you when you enquire, rather than same-day callouts. We are on the A30 just outside Truro, so Devon is a direct run: a survey date is a diary question, not a distance problem.
Kitchen projects start at £12,000. Beyond that the figure follows the room size, the cabinetry range - Schüller, Novelle or Omega - worktop material, appliances and any building work. You get a specified cost against an approved 3D design.
No. We are a design-led KBB studio rather than an emergency repair service. Our work is designed, programmed and installed to dates; if an issue arises with our own installation, the two-year workmanship guarantee covers it.
Yes, and it is one of the more common Devon briefs. The challenge is usually a shortage of usable wall in a large glazed volume, which we resolve with island and pantry storage and by testing proportions against the ceiling height in Winner 3D.
Yes. Much of our Devon work sits inside a wider renovation. Our project management service puts a foreman on the ground alongside the other trades and reports back to you weekly by video.
Yes. We survey what cannot be altered and specify around it, identifying any consents needed before cabinetry is ordered rather than after it has arrived on site.
We hold £5,000,000 public liability insurance and are KBSA members, and our installation work carries a two-year workmanship guarantee backed through that membership.
Our Truro showroom is being built and opens in 2027. Until then the design consultation happens at your property and in our studio, so the specification is made against your own light and ceiling heights.
Yes. That is what the Complete Service is for: design, installation and project management under one studio, with a foreman on site and weekly video updates so you do not need to travel to make decisions.

Next step
Tell us where the property is, what the building is, and what the finished rooms need to do. We will arrange a design consultation, survey the space properly and show you the resolved room in Winner 3D before anything is ordered.
Tell us where the property is and how you use it. We will come back to you to arrange a design consultation.
Nearby coverage
Our home county and the base the whole studio works from, a short run down the A30.
Second-home owners in London running West Country projects remotely.
Family houses in the counties ringing London, managed to the same programme.
Our full coverage across Cornwall, Devon, London and the Home Counties.