
Kitchens
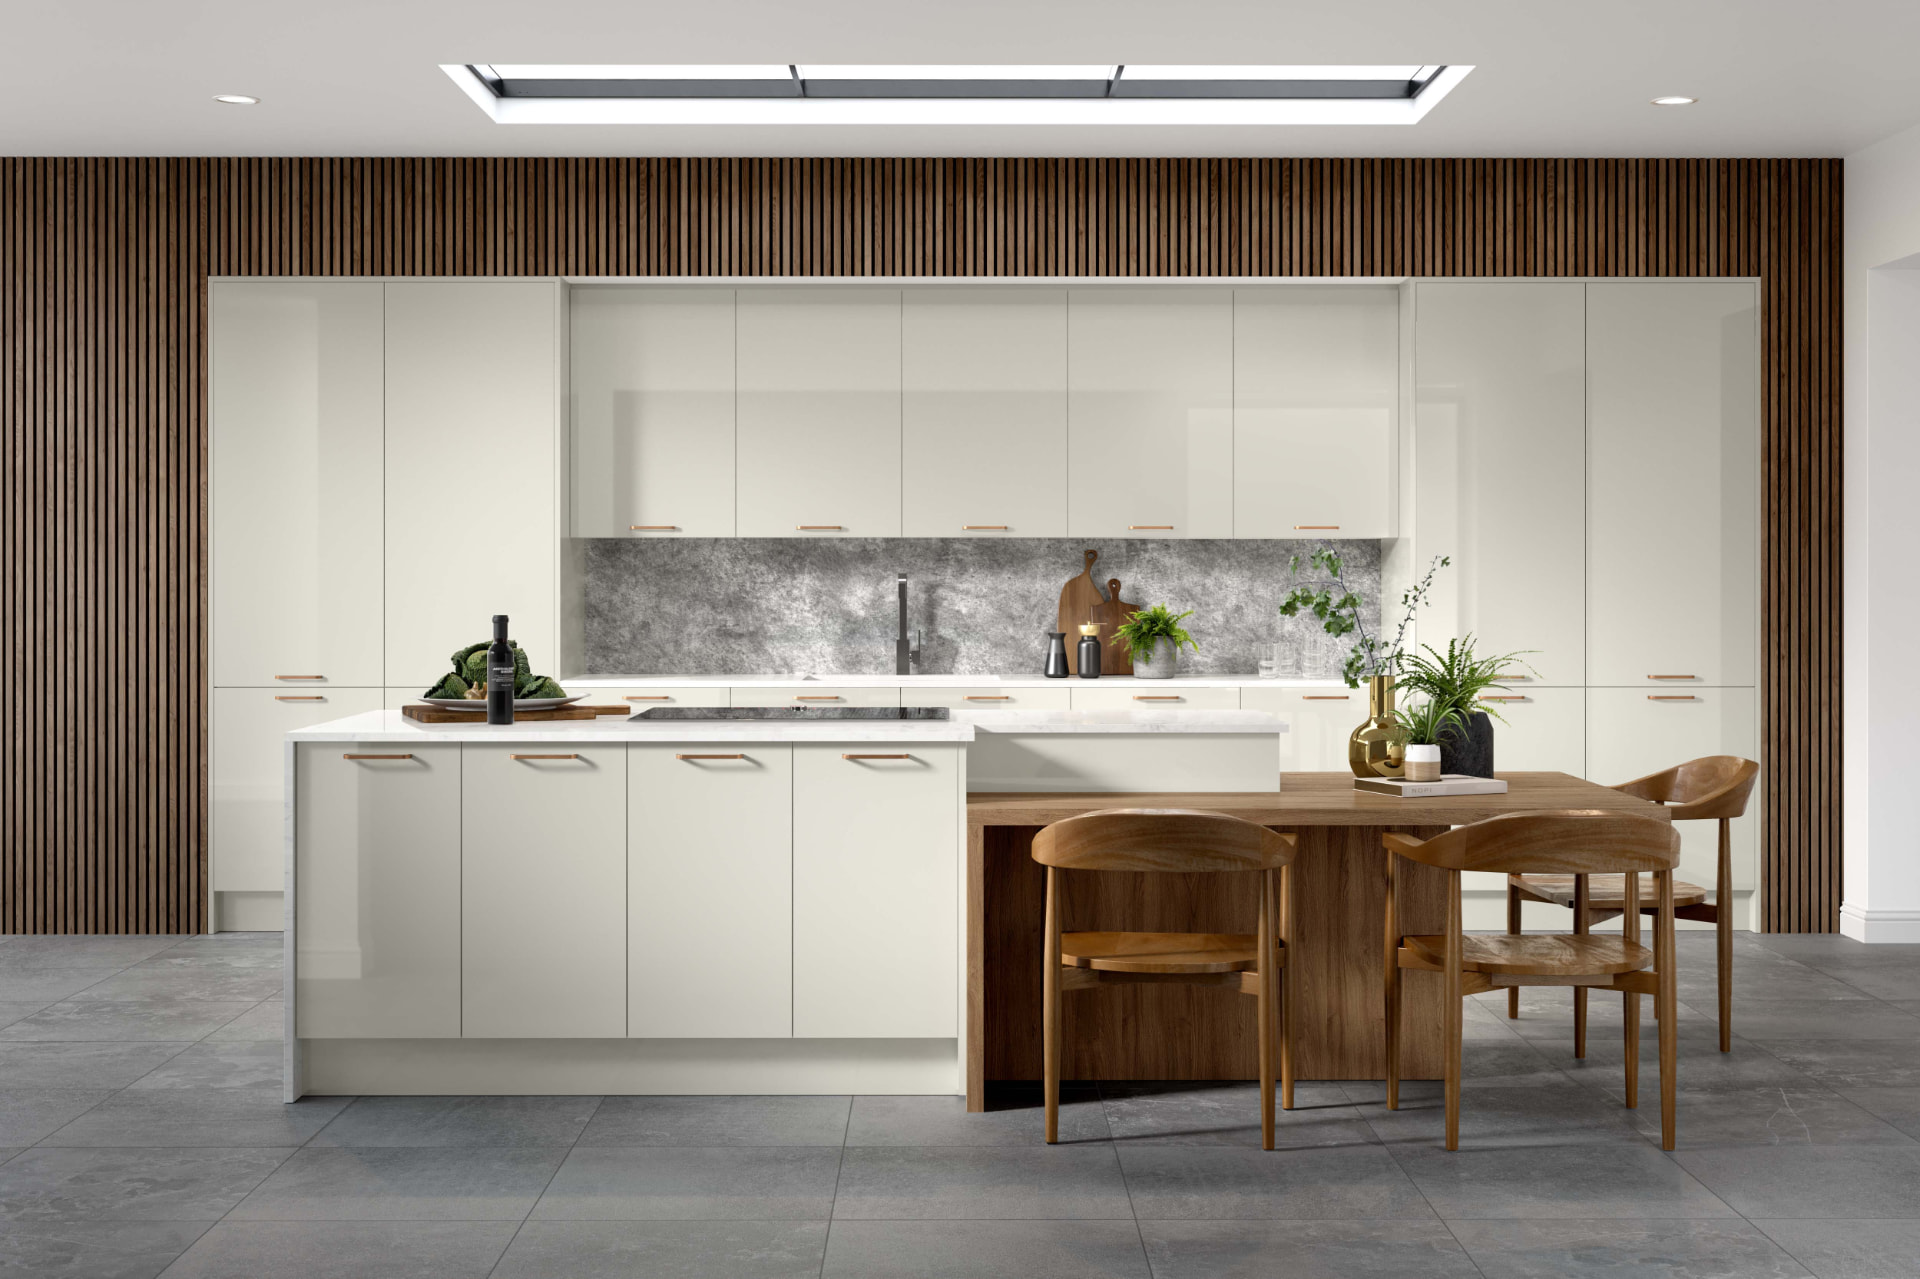
Kitchen design, supply and installation with Schüller, Novelle and Omega cabinetry: planned for the way an extension changes light, circulation and sight lines.
View serviceTruro, Cornwall
Areas we cover: Home Counties
One studio to design, supply, install and manage the work: resolved in Winner 3D before ordering, run to a dated programme, and reported weekly so a family house can be renovated around school terms and commuting rather than despite them.
KBSA member. Two-year workmanship guarantee. £5,000,000 public liability insurance.
Working in the Home Counties
Studio Seven covers the Home Counties: the counties ringing London including Surrey, Berkshire, Buckinghamshire, Hertfordshire, Essex, Kent, Oxfordshire and Hampshire: alongside Cornwall, Devon and London. Our studio is at Cornelly House, School Hill, Shortlanesend, near Truro, and the working method for anything outside the West Country is the same one we built for London clients: fully resolve the design before ordering, then run the site with a foreman on the ground and weekly video updates.
Home Counties housing has a particular profile. There is a large stock of substantial inter-war and post-war family houses, a strong band of Victorian and Edwardian villas along the commuter lines, genuinely old timber-framed and brick village property, and a continual flow of extensions and reconfigurations rather than complete rebuilds. Most of our work here sits in a house that is occupied, on a plot with neighbours close by, and on a timetable set by family life.
Our founder holds a degree in interior architecture and has 15 years in the kitchen, bathroom and bedroom sector; the studio has traded for four years with both homeowners and developers. That developer experience is directly relevant here, where a lot of work runs alongside a builder’s programme on a rear extension or a loft conversion.
Services in the Home Counties
The same studio designs, supplies, installs and manages. Each page below carries the detail; all of it applies to a Home Counties project.
Kitchen design, supply and installation with Schüller, Novelle and Omega cabinetry: planned for the way an extension changes light, circulation and sight lines.
View service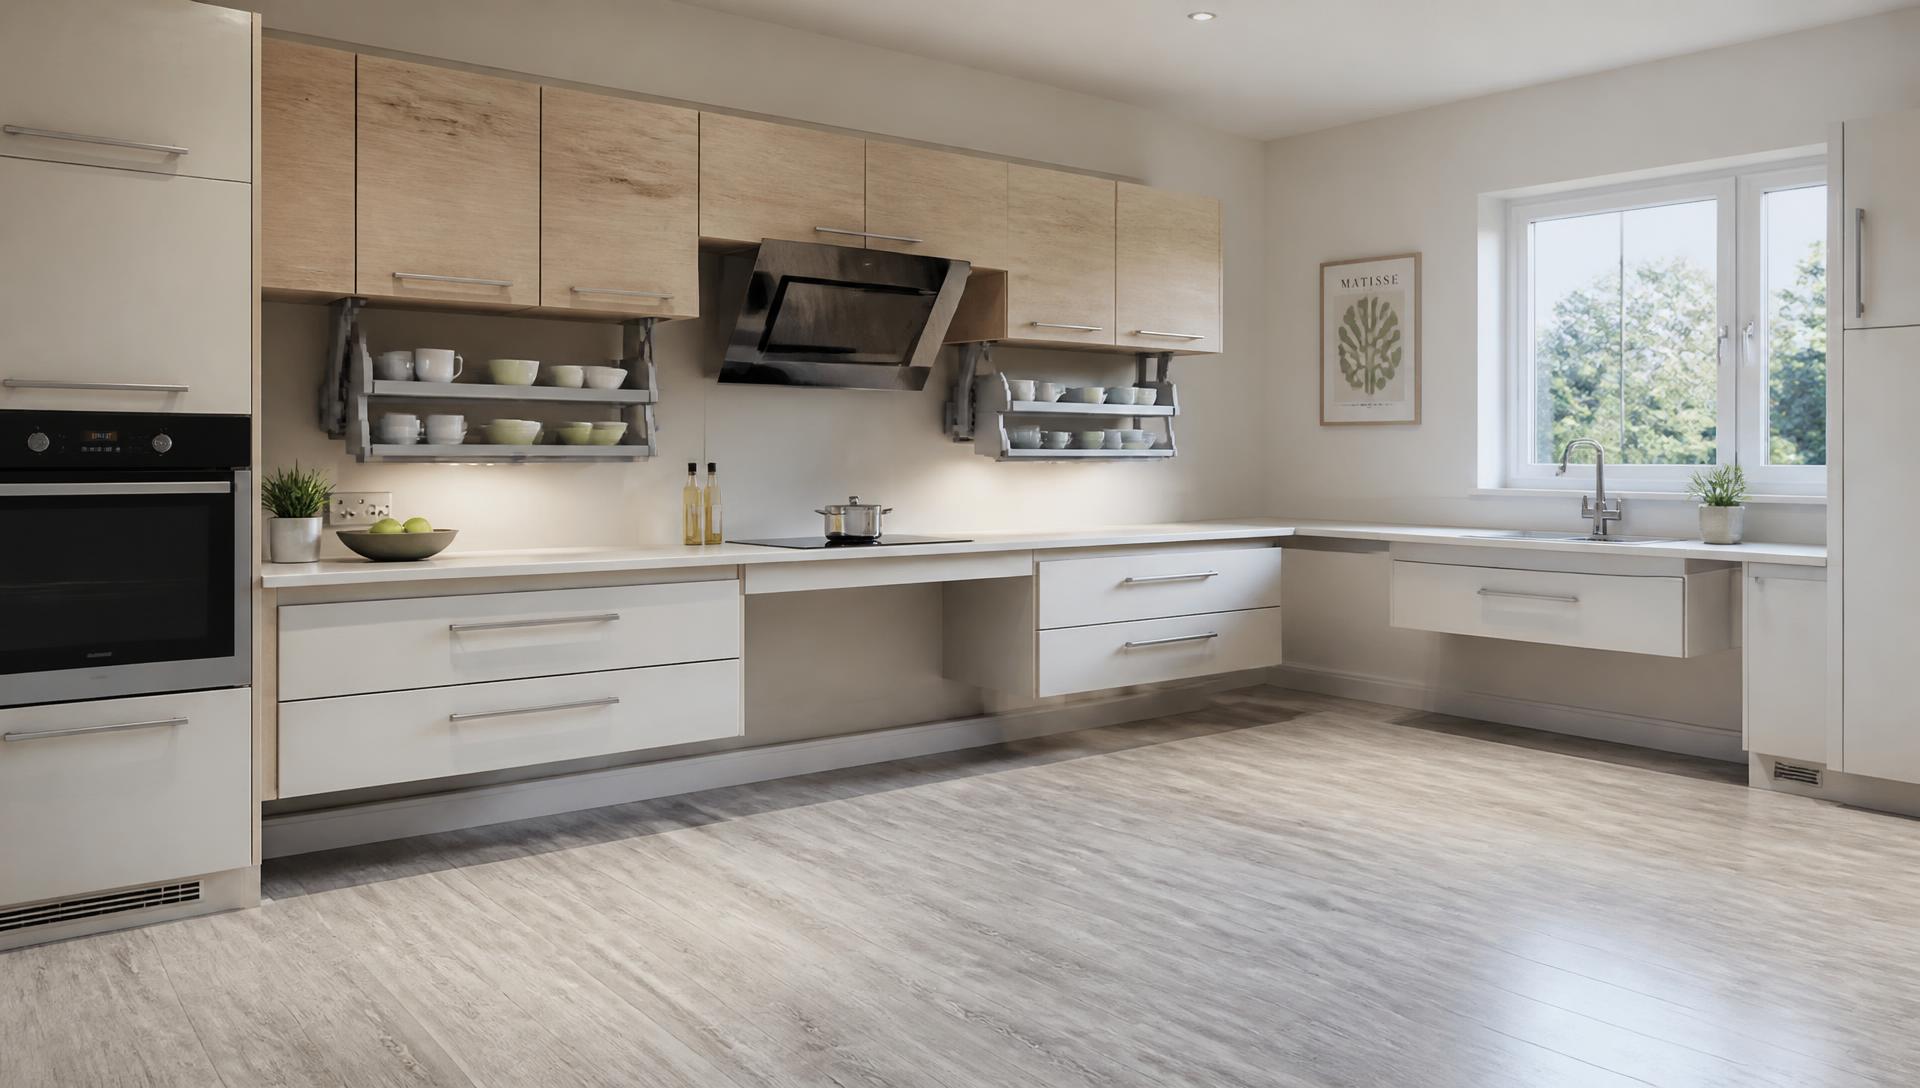
Rise-and-fall worktops, reachable storage and turning space, designed with a specialist accessible design consultant and adaptive product suppliers.
View service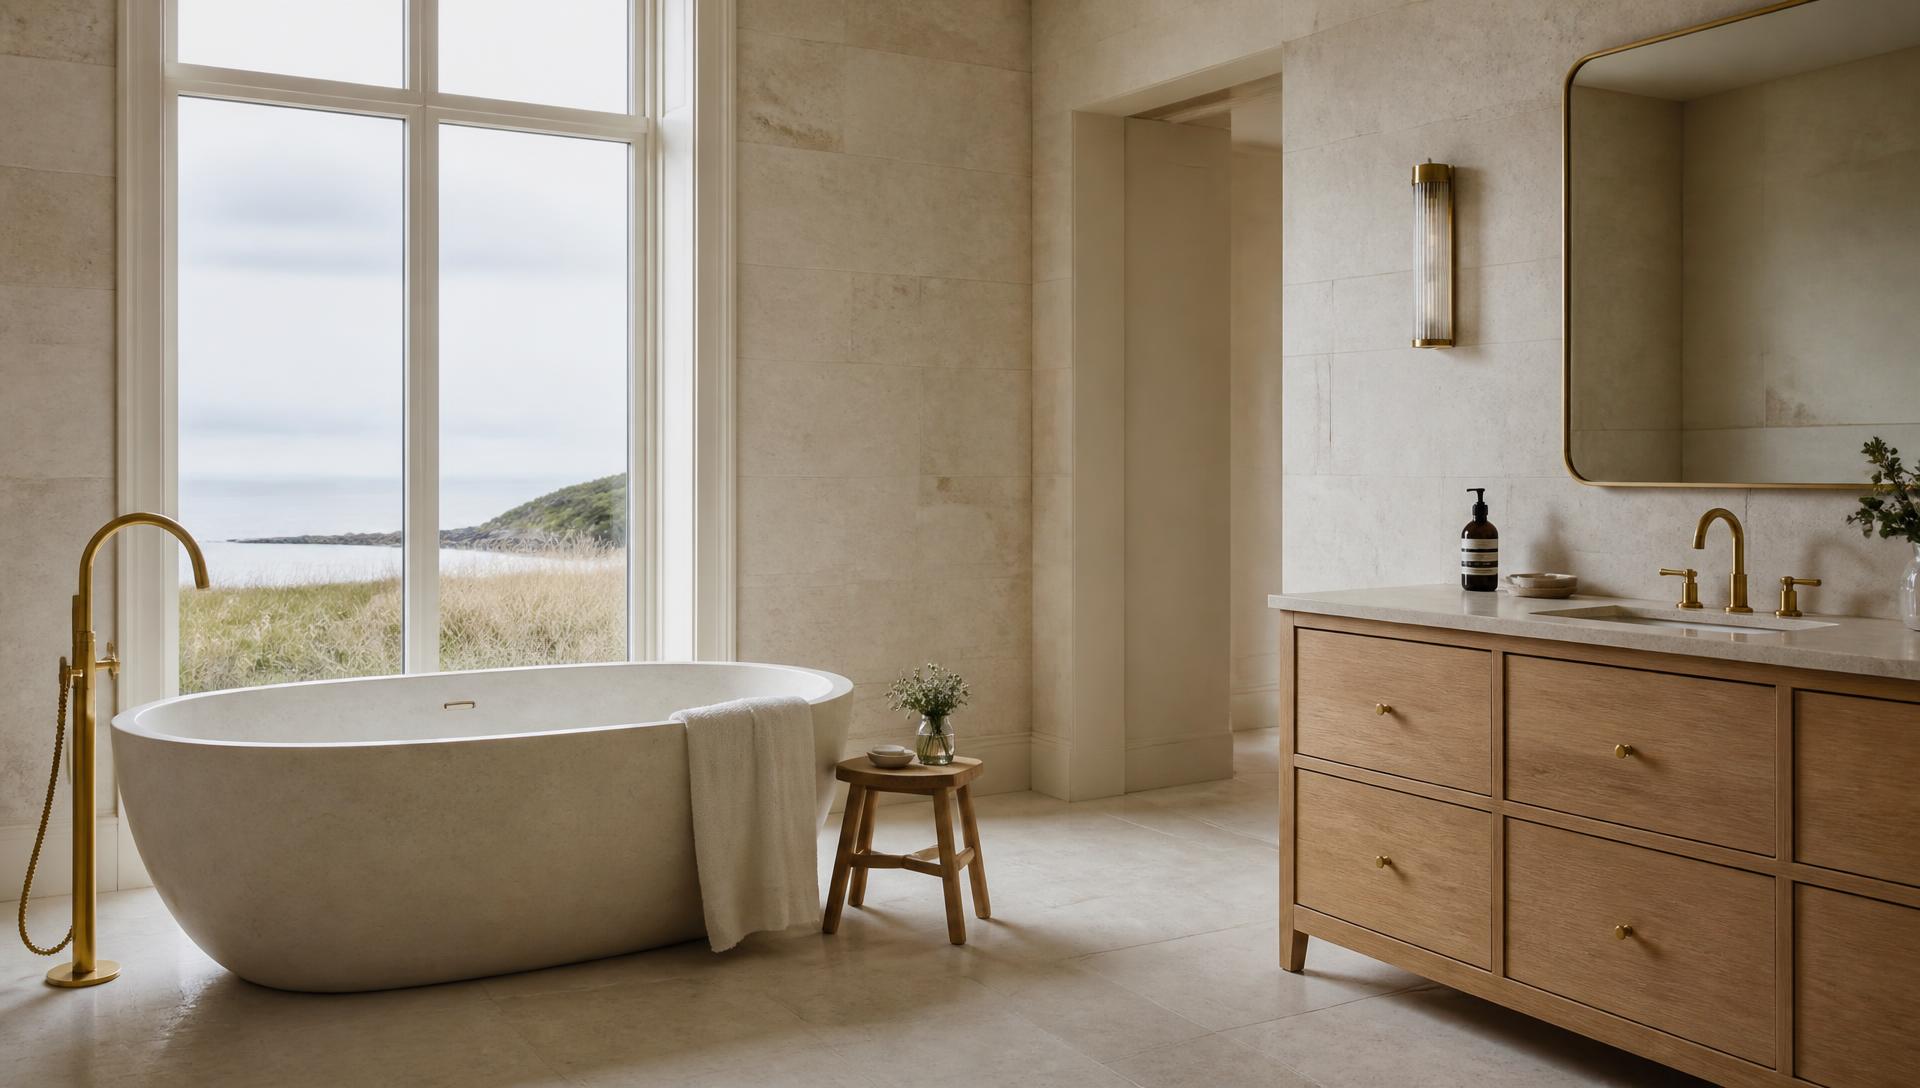
Family bathrooms and en suites with waterproofing, substrates and extraction specified and sequenced so the house keeps a usable bathroom throughout.
View service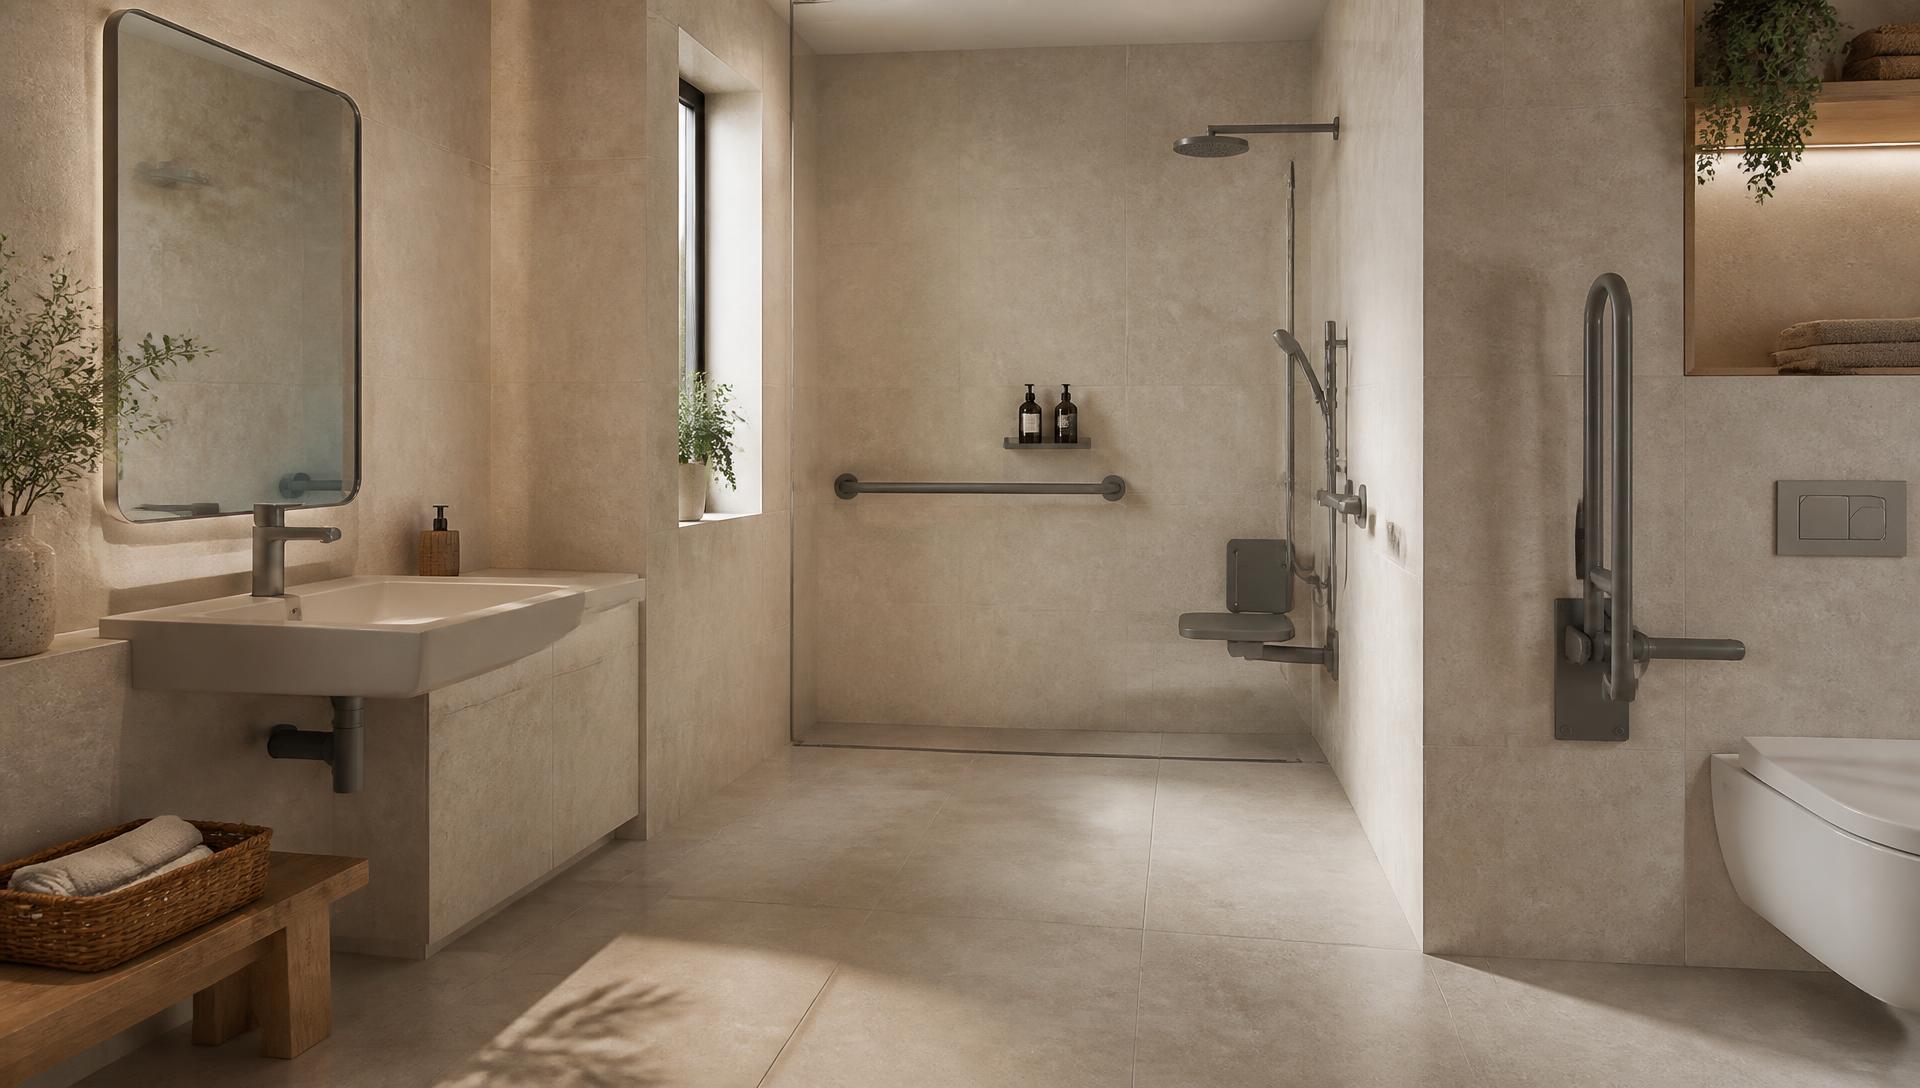
Level-access wet rooms with reinforced walls for grab support, often the room that lets a parent move in rather than out.
View service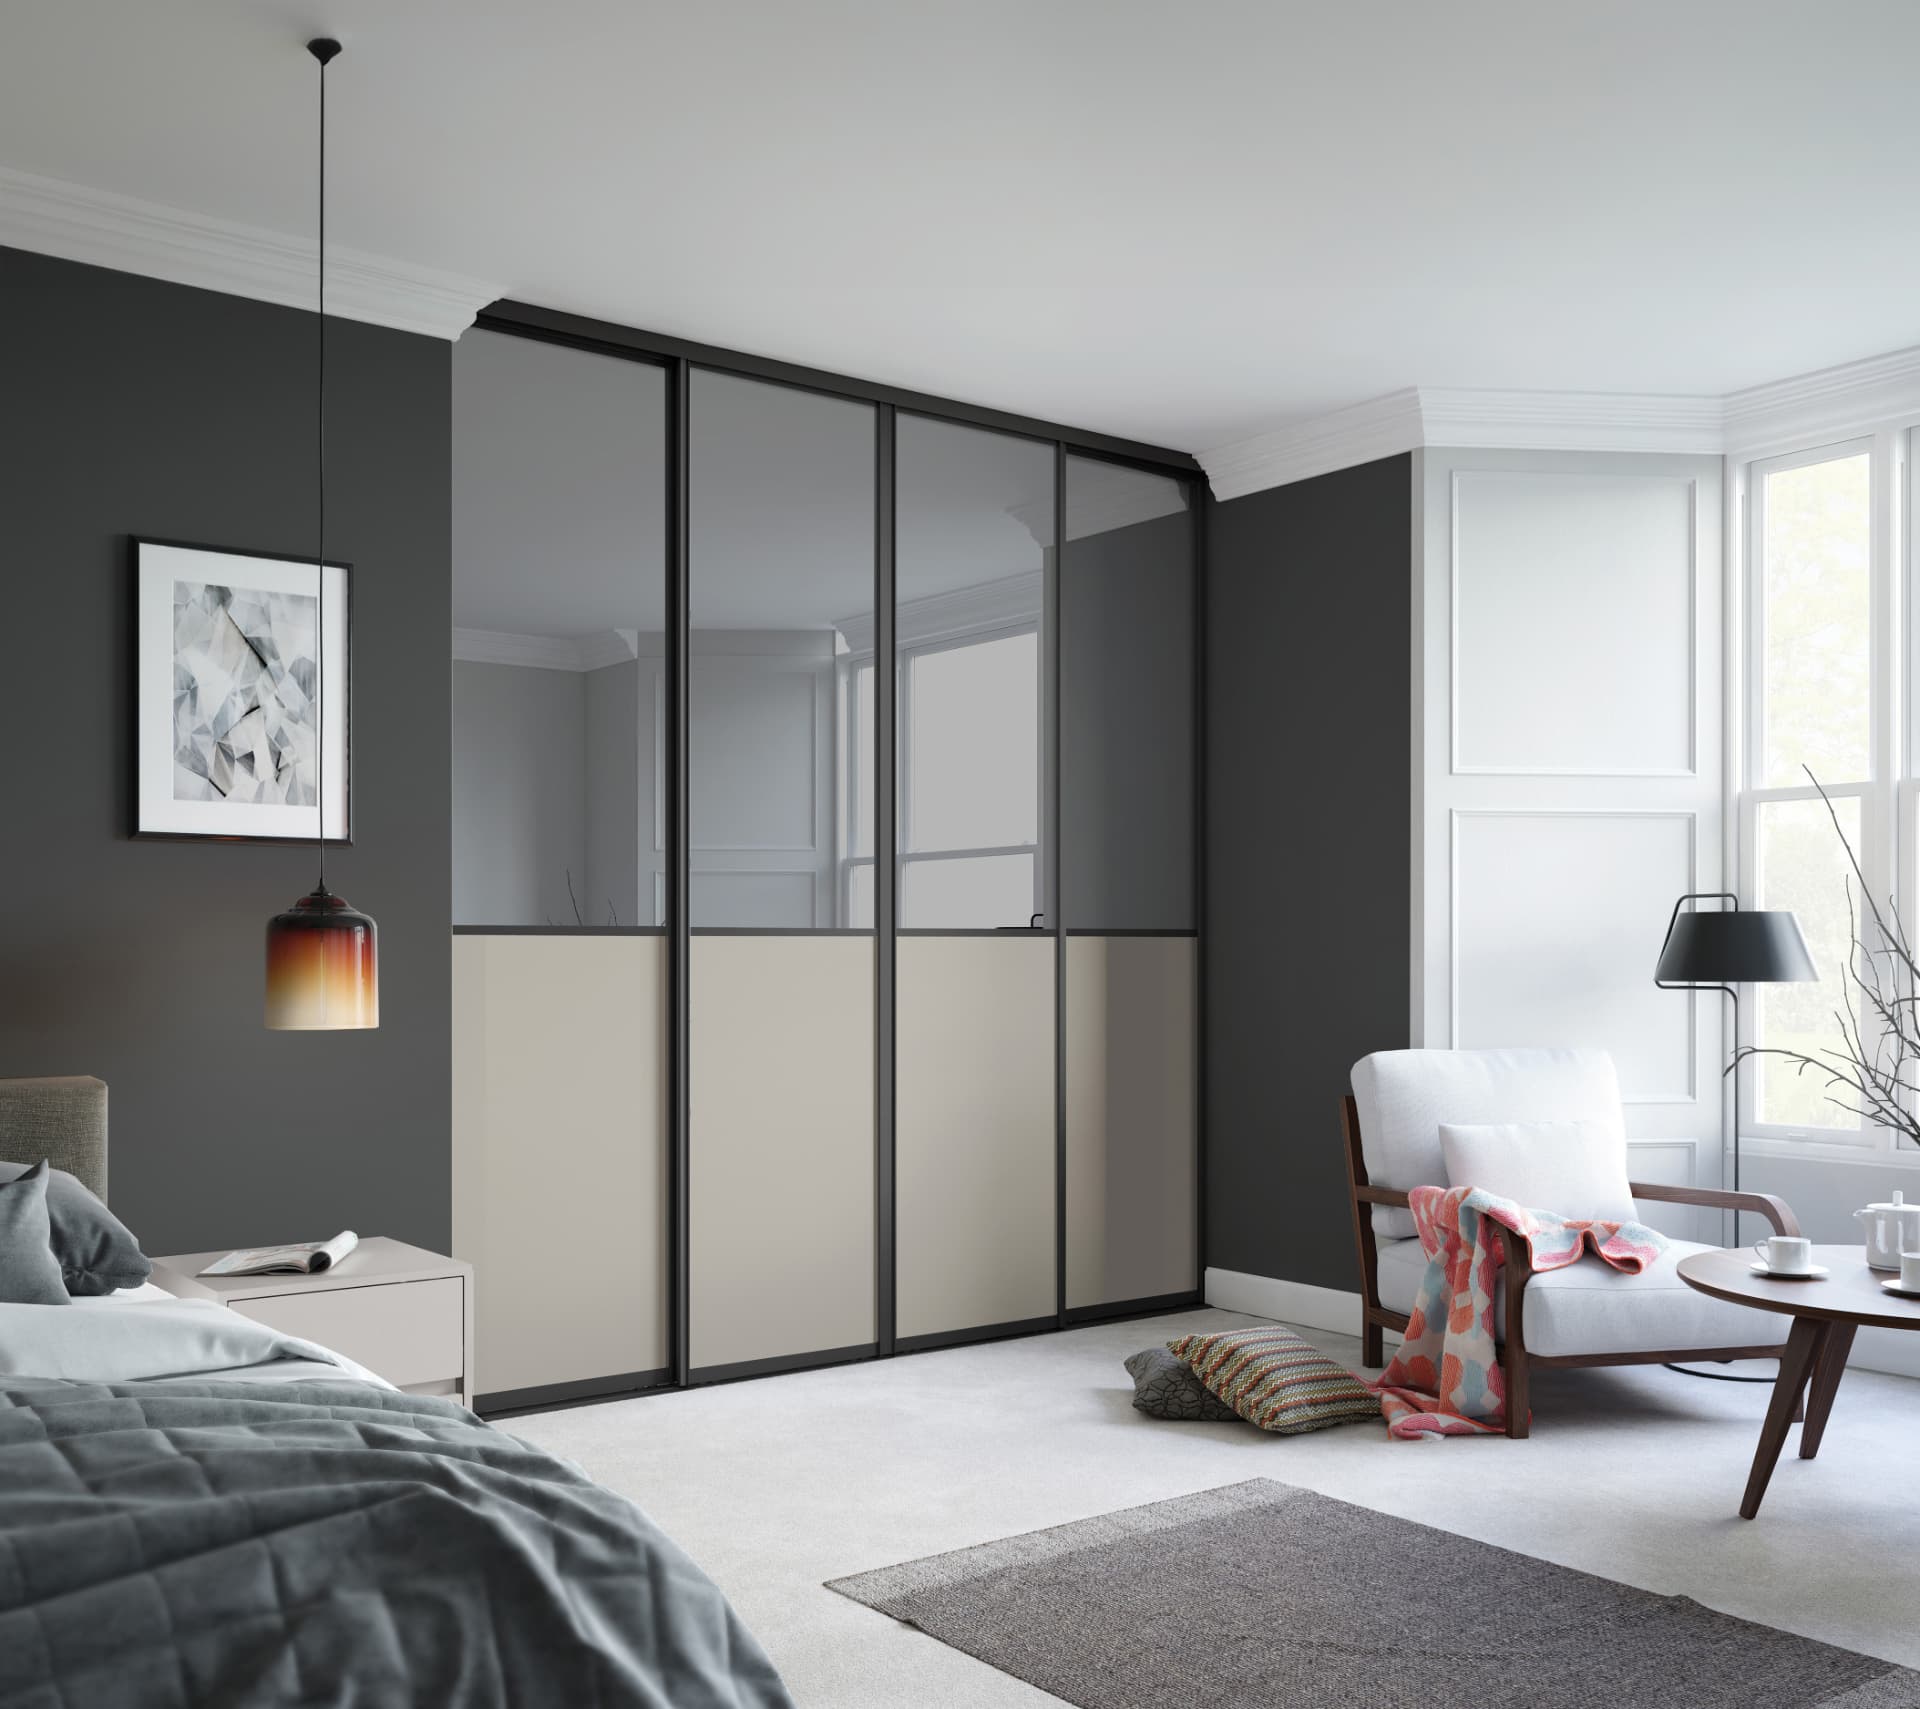
Fitted wardrobes and dressing rooms drawn around an inventory of what you own, including loft rooms with purlins and low eaves.
View service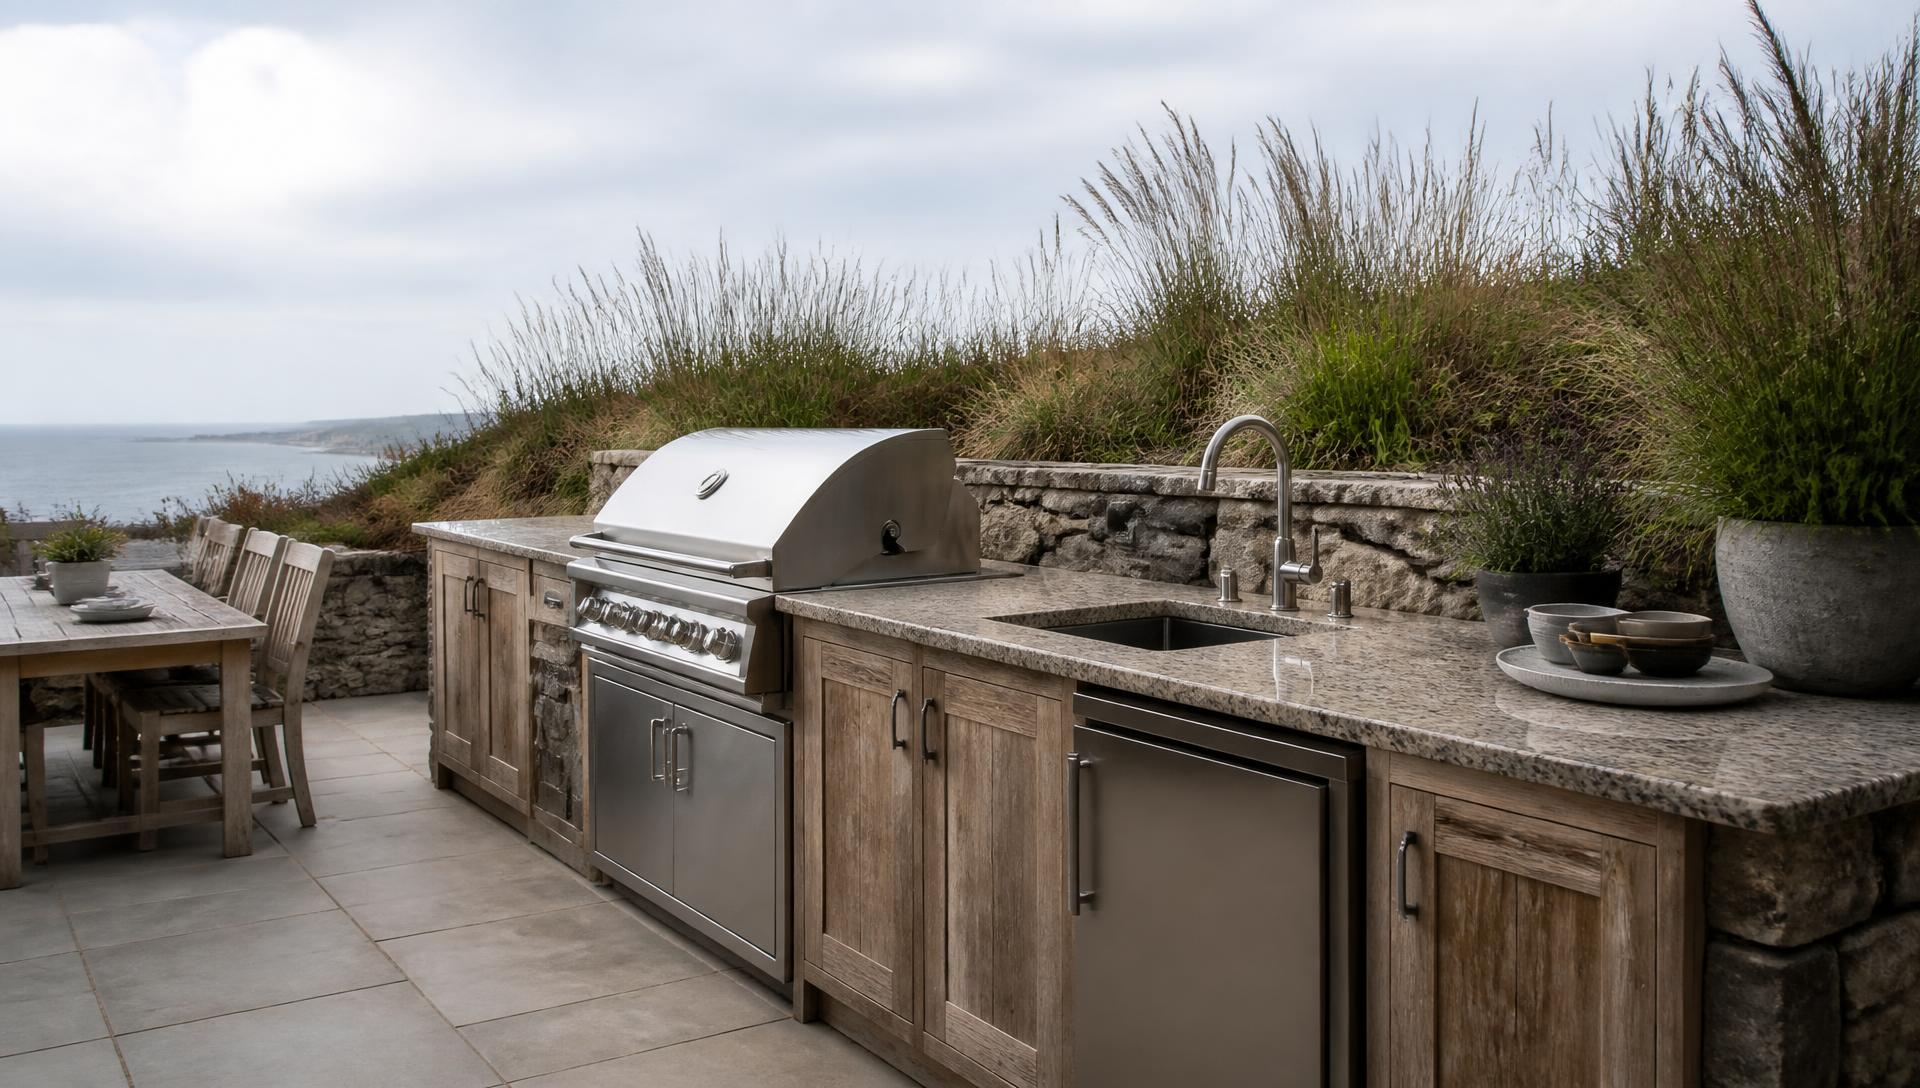
Outdoor cooking and entertaining with services, drainage and groundwork designed in, not added after the terrace is laid.
View service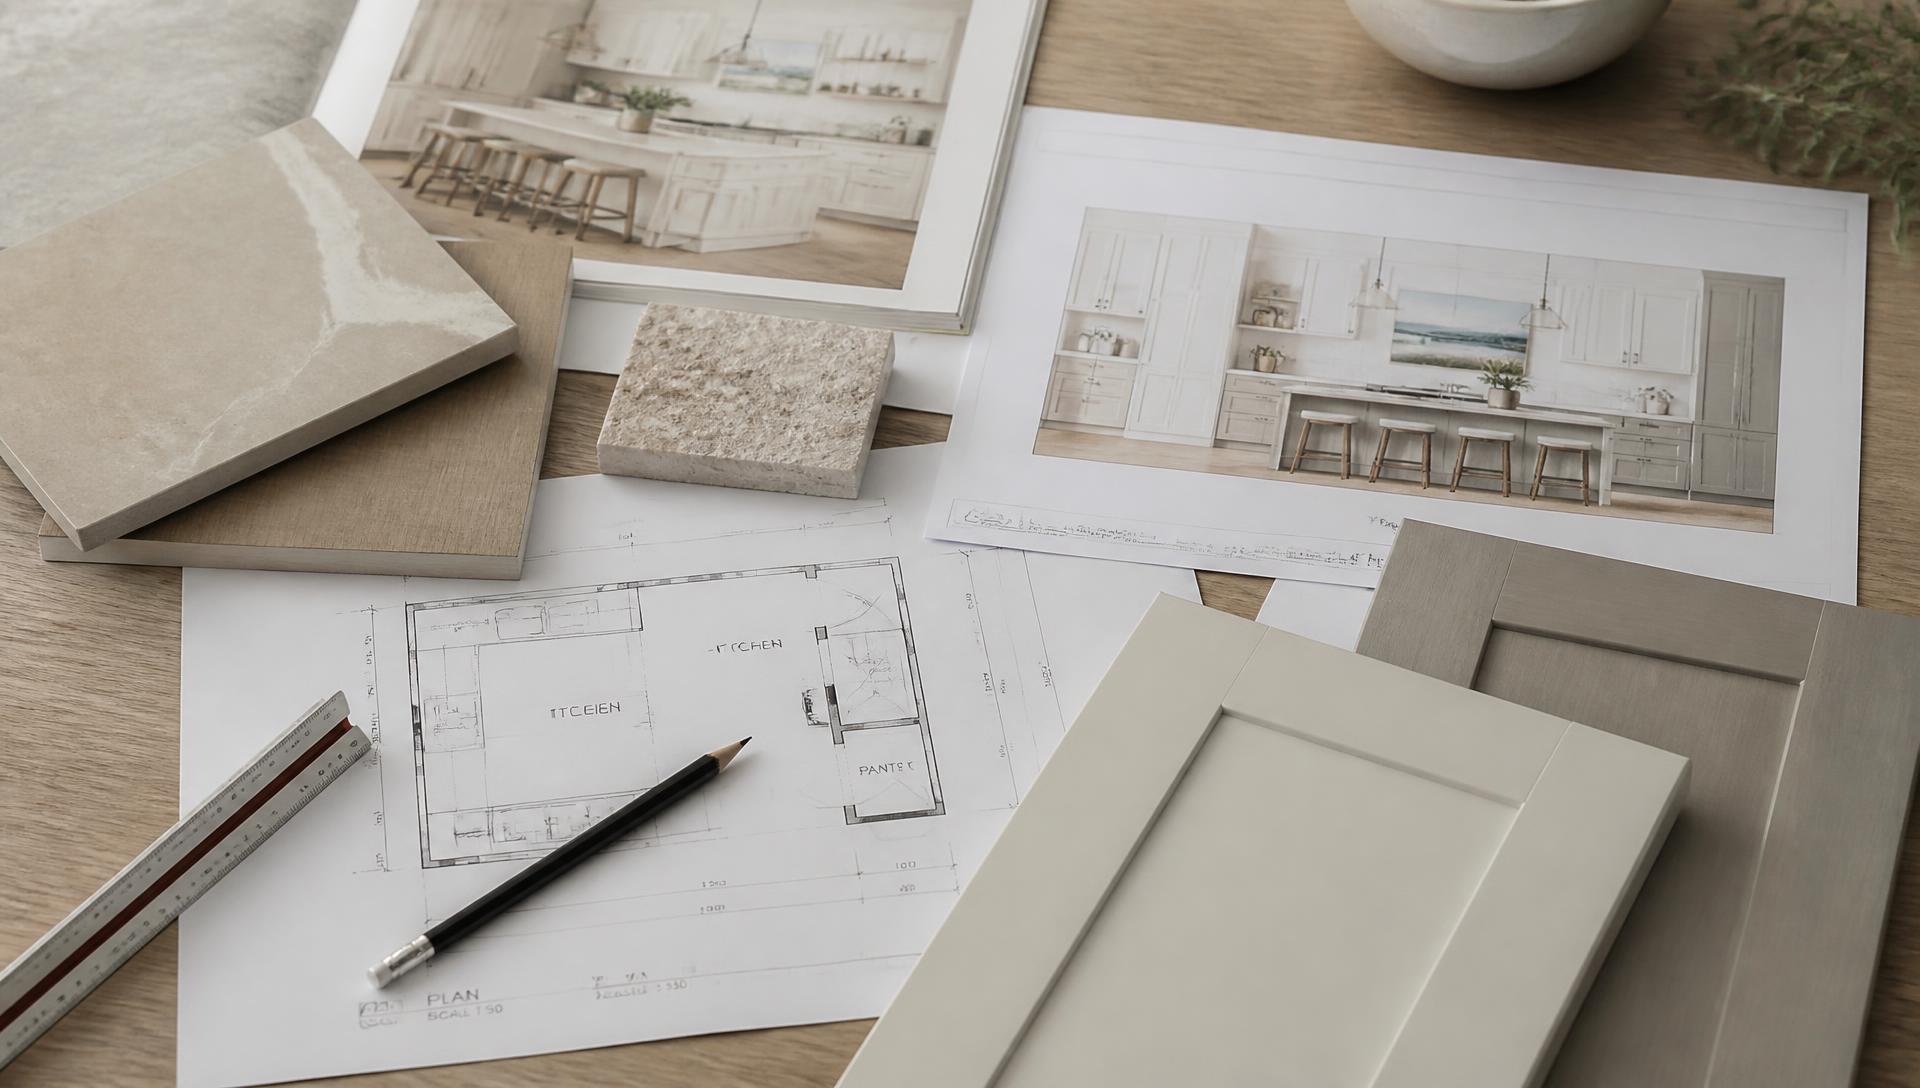
Interior architecture: structure, services, lighting and joinery resolved in one coordinated set your builder can work to.
View service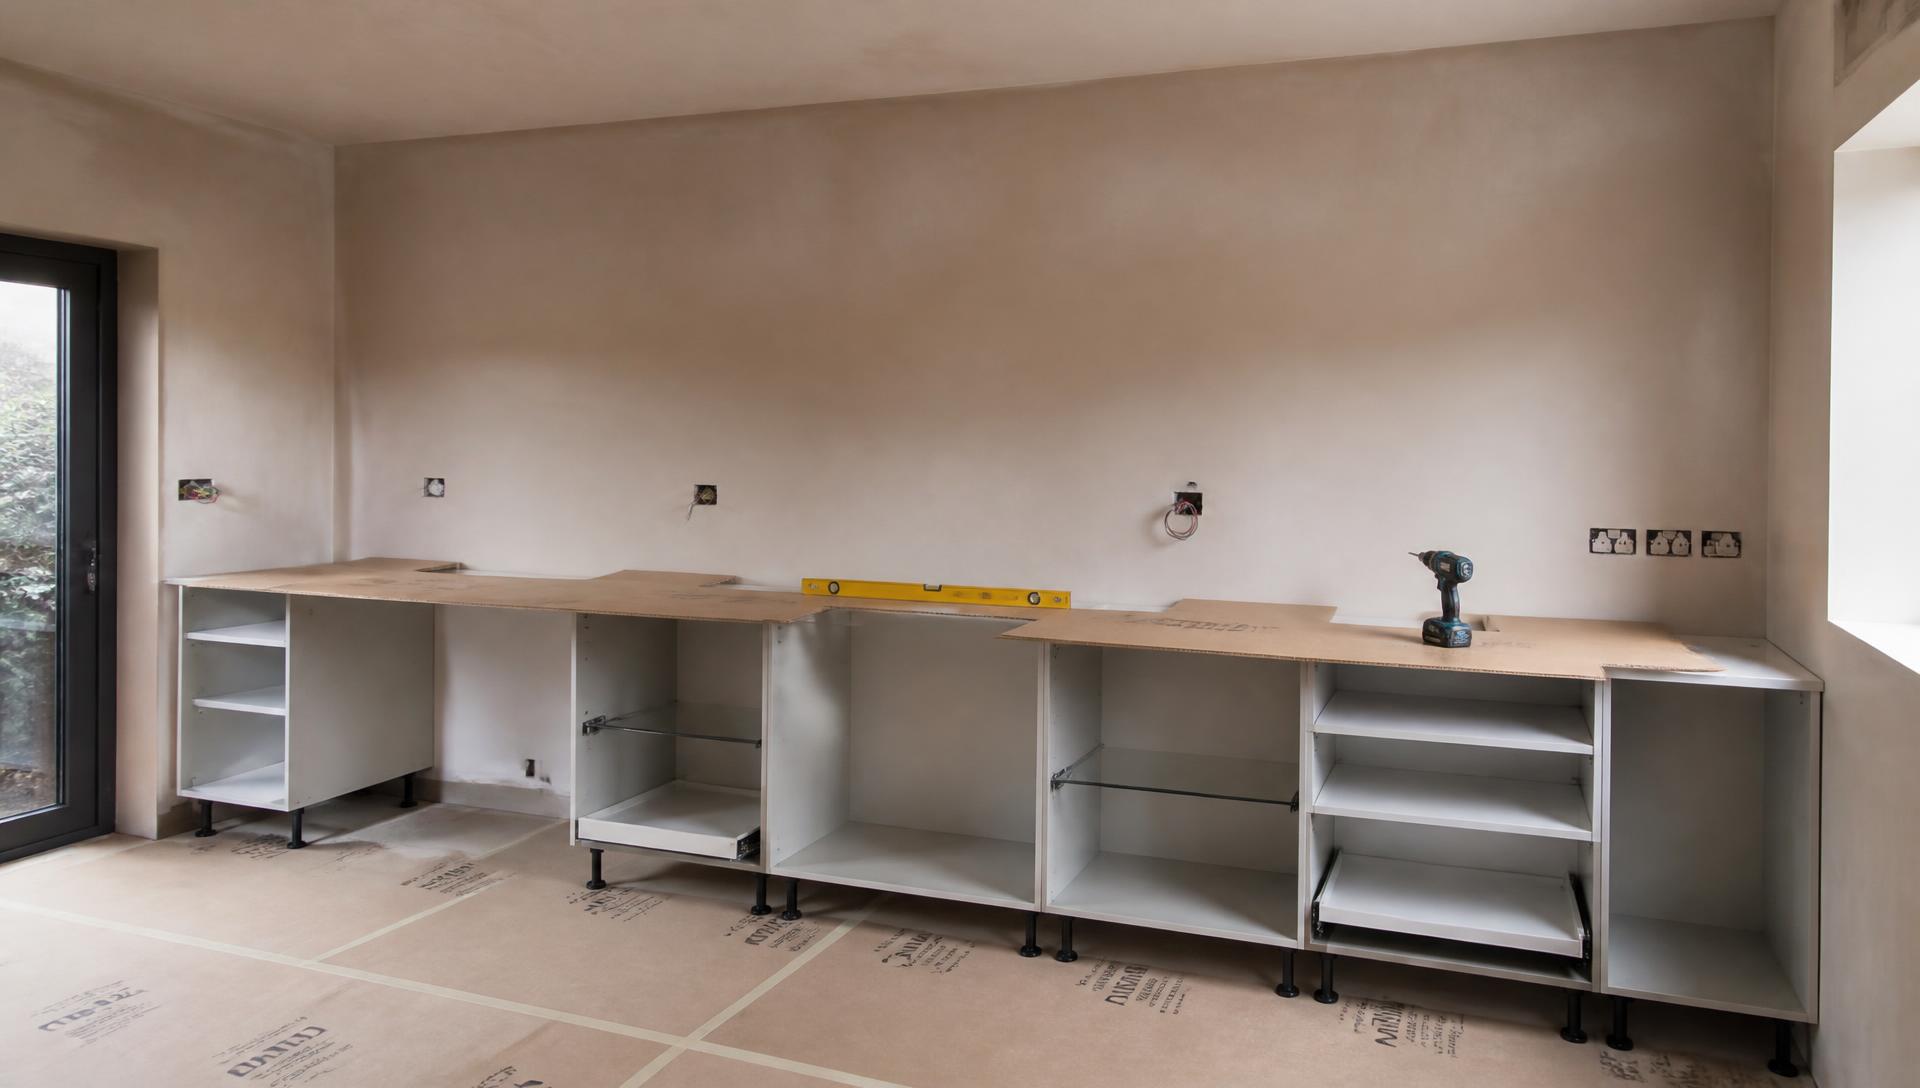
One studio responsible for the fit, with a two-year workmanship guarantee backed through our KBSA membership.
View service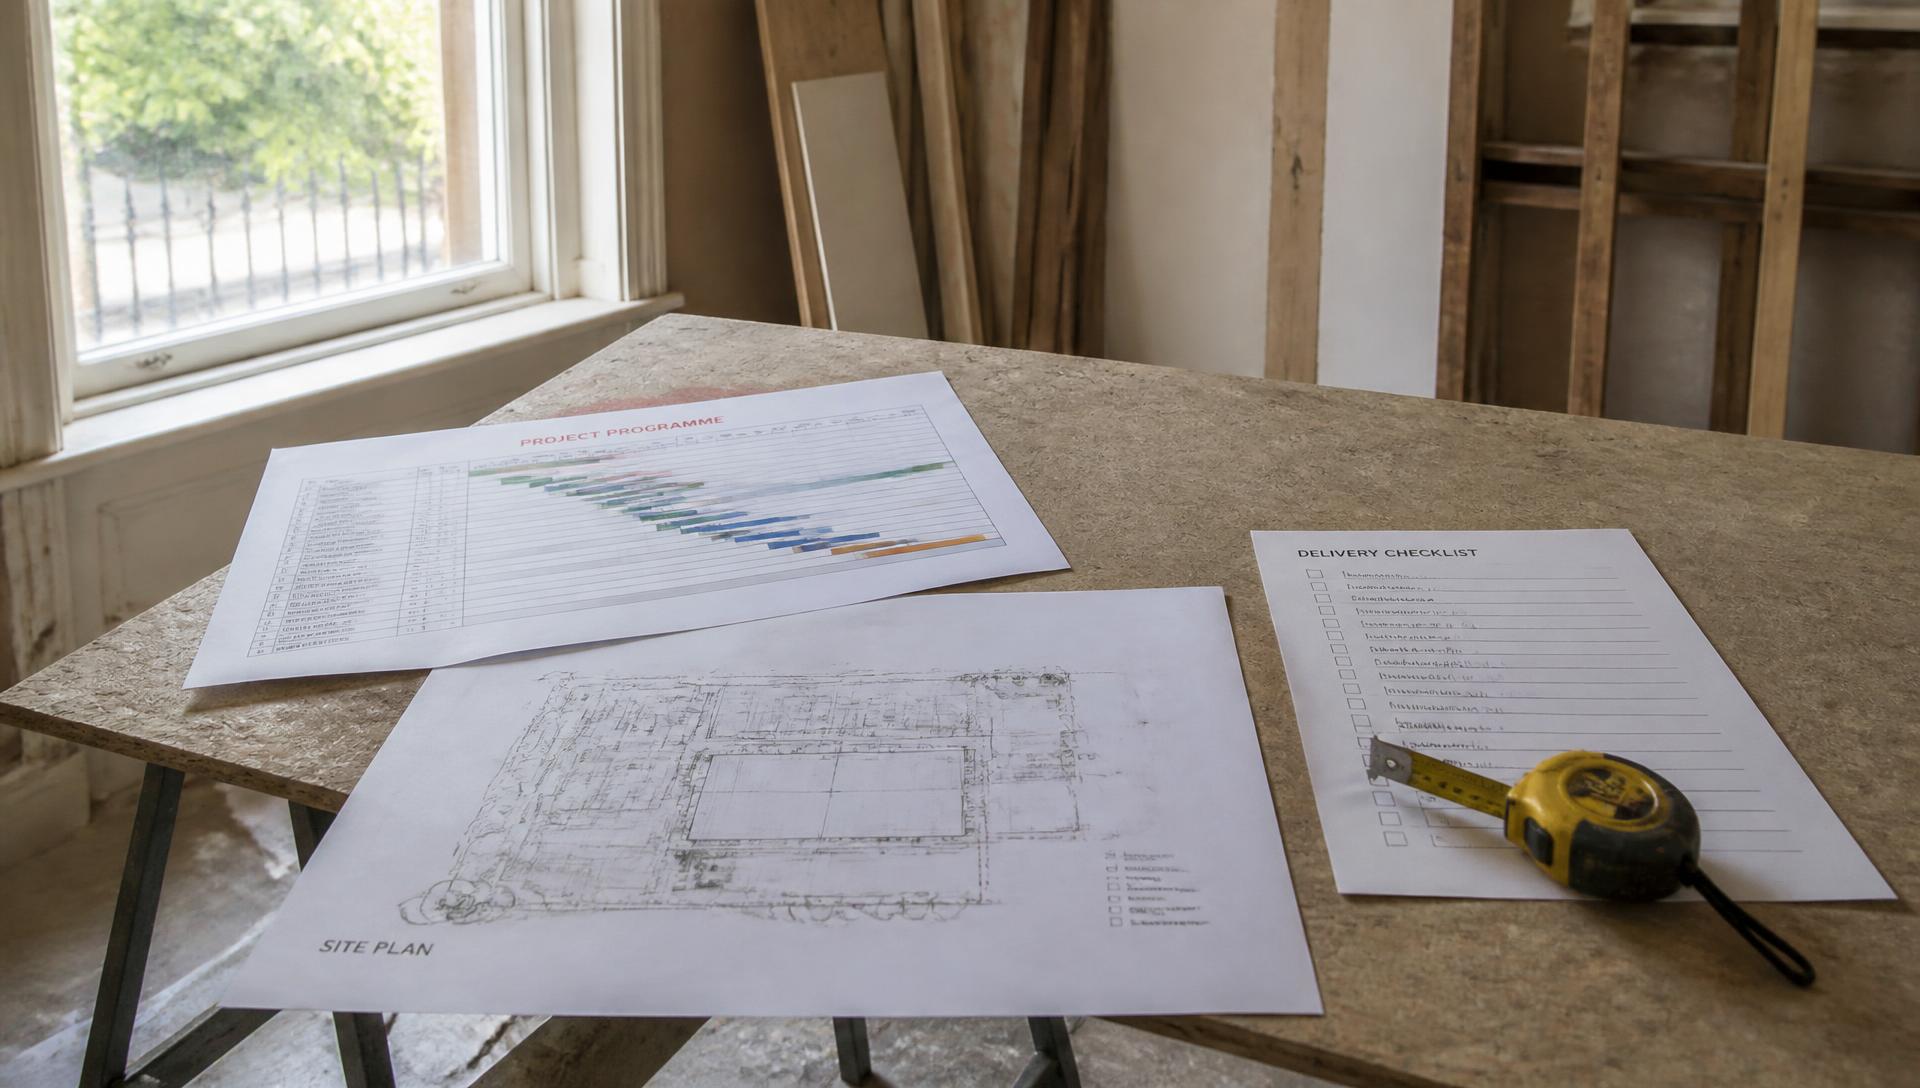
A foreman on the ground and weekly video updates, so a project runs while the household is at work and school.
View serviceWhy Studio Seven
Only what we can evidence. We do not publish job counts or callout times we cannot stand behind.
We are Cornwall-based and honest about it. Work outside the West Country runs on the Complete Service model: resolve everything before ordering, put a foreman on the ground, report weekly by video.
Our founder holds a degree in interior architecture and has 15 years in kitchens, bathrooms and bedrooms. The studio has traded for four years across homeowner and developer work.
Membership of the Kitchen Bathroom Bedroom Specialists Association gives you an independent standard and a route of recourse rather than a promise.
Installation carries a two-year workmanship guarantee backed through KBSA membership, alongside manufacturer warranties on Schüller, Novelle and Omega cabinetry.
The cover level main contractors and developers ask to see before allowing trades on site, in place for private family houses too.
Much Home Counties work is an extension or conversion with a builder already engaged. Our drawings and programme are made to coordinate with that, not to compete with it.
What the Home Counties throws at a build
The recurring theme here is renovation in an occupied house on a constrained plot: which is a sequencing problem as much as a design one.
The classic Home Counties kitchen project sits in a new rear or side extension. The failure mode is ordering cabinetry against the architect’s plan and discovering that the steel position, the floor build-up for underfloor heating, or the actual glazing line has moved the room by 60–80mm. Tall units then foul the ceiling, the island loses its alignment with the doors, and the bifold threshold clashes with the run.
We survey after the structure is set and resolve the room in Winner 3D against real dimensions, coordinating cabinet heights with the finished floor level and setting the island out from the glazing rather than from the drawing. Where the extension is not yet built we specify tolerances and confirm before ordering.
Most of these projects run in an occupied family home. Losing the only kitchen for six weeks with no plan, or taking out the family bathroom while the en suite is also stripped, is what makes a renovation feel like a disaster even when the work is good.
We programme around occupancy: a temporary kitchen arrangement agreed before demolition, bathrooms sequenced so one always works, and dated stages so a household with school runs and commutes knows what each week holds. Weekly updates mean you are not chasing the site for information.
Victorian and Edwardian villas bring suspended timber floors, single-stack drainage and lath and plaster. Inter-war and post-war houses bring undersized consumer units, original galvanised or early copper pipework, and cavity walls of varying quality. Genuinely old timber-framed and brick village properties bring movement, uneven openings and heritage constraints.
Each is manageable when it is found at survey and priced into the design. The same discovery at second fix is a delay and a variation. We check electrical capacity, pipework, drainage runs and structure before layouts are fixed, and identify listed-building or conservation consents before anything is ordered.
Close neighbours, permitted working hours, restricted parking, skip permits and narrow side access all shape what can be delivered and when. A large cabinetry delivery to a street with controlled parking is a logistics task, not an afterthought, and a scaffold or skip on a shared driveway needs agreement in advance.
We plan delivery vehicle size, unloading route, on-site storage and waste removal into the programme, and work to permitted hours so the project does not stall on a complaint or a refused permit.
A recurring Home Counties brief is a house adapting to more than two generations: a parent moving in, a ground-floor bedroom and bathroom created, an annexe or garage conversion brought into use. Designing that as an afterthought produces a room that looks institutional and still does not work.
We plan clearance, reach and level access into the design from the start, and for specialist requirements work with an accessible design consultant and adaptive product suppliers. The result is a room that suits everyone in the house rather than one that announces its purpose.
Our process
The sequence is what makes an occupied-house renovation predictable, and it does not change by county.
How the household actually uses the space, the building, your budget position and the timetable, plus an honest view on whether the project suits us.
Measured as built, with structure, services, floor levels and access recorded. Where an extension is underway we survey against the real steel and floor levels.
You see the room in three dimensions from your own eye height, in person or by video, with everything specified: and you change it on screen, not on site.
Schüller, Novelle or Omega cabinetry ordered against a dated programme, coordinated with your builder, your access constraints and your family calendar.
One studio installs and stays responsible, with a foreman on the ground and weekly updates. Handover covers snagging, the two-year workmanship guarantee and manufacturer warranties.
the Home Counties questions
Yes. The Home Counties are one of our four stated coverage areas alongside Cornwall, Devon and London: including Surrey, Berkshire, Buckinghamshire, Oxfordshire, Hertfordshire, Essex, Kent and north-east Hampshire.
Visits are booked appointments agreed with you, not same-day callouts, and we travel from Cornwall. Consultations and design reviews can be held by video; the on-site survey is scheduled for a date that works around your access and your builder.
Kitchen projects start at £12,000. The final figure follows the room size, cabinetry range - Schüller, Novelle or Omega - worktop material, appliances and any building work. You get a specified cost against an approved 3D design.
No. We are a design-led KBB studio, not an emergency repair service. Projects are designed and programmed to dates, and any issue with our own installation is dealt with under the two-year workmanship guarantee.
Yes, and that is common here. Our drawings coordinate structure, services, lighting and joinery so your builder can work to them, and our project management service keeps the two programmes aligned.
We agree a temporary kitchen arrangement before strip-out and programme the stages so the household can function. Bathrooms are sequenced the same way, keeping one in use throughout wherever the house allows.
Yes. Constraints are recorded at survey and the specification is made around them, with any consents identified before cabinetry is ordered rather than after delivery.
We hold £5,000,000 public liability insurance and are KBSA members, and our installation work carries a two-year workmanship guarantee backed through that membership.
Our Truro showroom is being built and opens in 2027. Until then design reviews happen at your property or by video, with the Winner 3D model doing the work a showroom display normally does.
Weekly video updates through the build, with our foreman on the ground as the point of contact, so you see the room at each stage rather than only at completion.

Next step
Tell us where the house is, what stage the building work is at and how the household uses the space. We will arrange a design consultation, survey the room properly and show you the resolved design in Winner 3D before anything is ordered.
Tell us where the property is and how you use it. We will come back to you to arrange a design consultation.
Nearby coverage
Period townhouses, flats and second-home projects run remotely for London owners.
Our home county, and where many Home Counties clients own a second home.
Country houses, barn conversions and coastal properties across Devon.
Our full coverage across Cornwall, Devon, London and the Home Counties.