
Design · Truro, Cornwall
Kitchen and interior design in Truro and across Cornwall
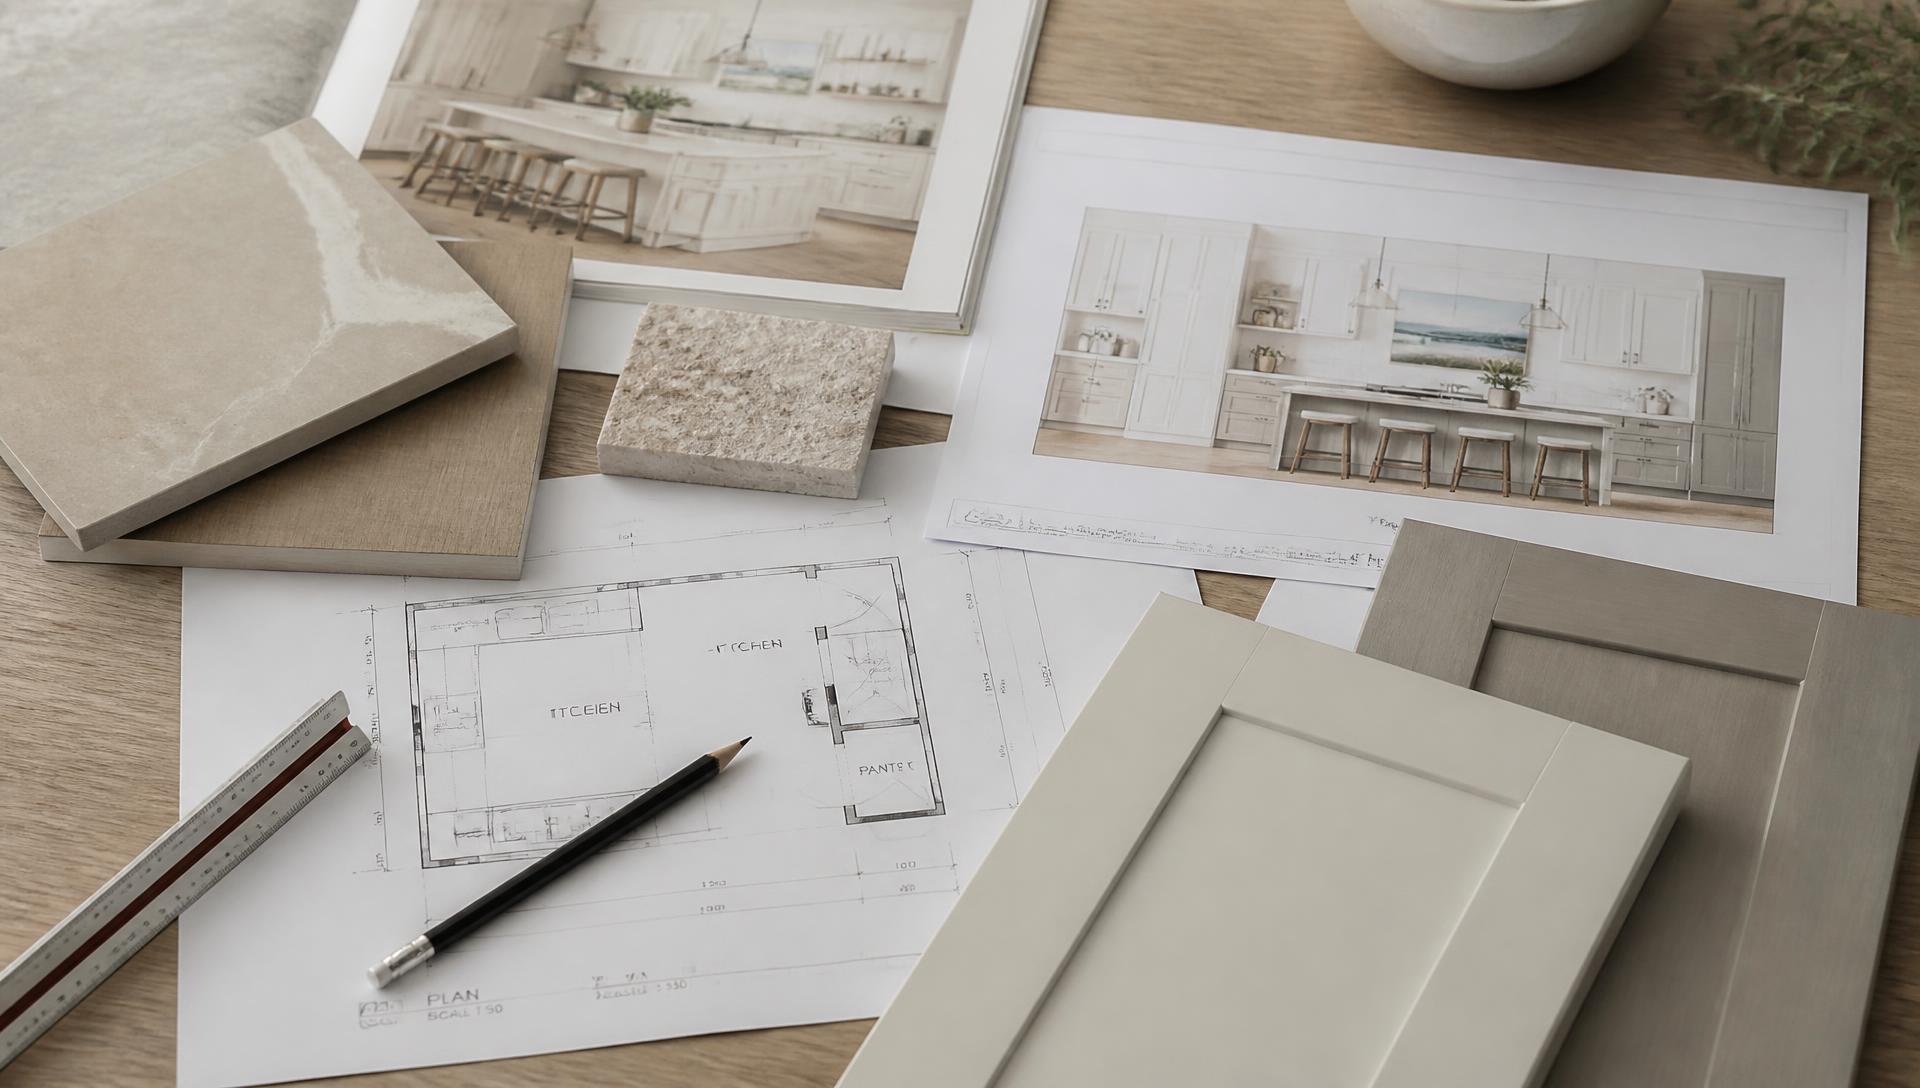
Every scheme surveyed, drawn and modelled in 3D, then priced against a written specification naming each cabinet, appliance and surface, so the decisions are made while changes still cost nothing.
Fifteen years in the KBB sector · degree-qualified in interior architecture · KBSA member · £5,000,000 public liability insurance
- 15 years
- Experience in the kitchen, bathroom and bedroom sector
- Degree
- Founder qualified with a degree in interior architecture
- Winner 3D
- Every scheme modelled in three dimensions before manufacture
- KBSA
- Member of the Kitchen Bathroom Bedroom Specialists Association, with recourse through the governing body
- £5,000,000
- Public liability insurance in place on every project
The service
Design is where the money is either spent well or wasted
Design is the stage that determines every cost that follows. Where the services run, how the room is set out, which appliance sizes drive the cabinetry, how much storage is genuinely needed and where a person stands while cooking are all resolved on paper. Change any of them at drawing stage and it costs nothing; change them once cabinetry is manufactured or a wall is tiled and it costs money and time.
Studio Seven is a design-led studio rather than a supplier with a planning service attached. Schemes are drawn by a designer with a degree in interior architecture and fifteen years in the kitchen, bathroom and bedroom sector, and they are drawn from a measured survey of the actual room rather than from a sketch or an estate agent’s plan.
Design and supply are always sold together. That is deliberate: a drawing has to be buildable with real products at real prices and real lead times, and a designer who is also responsible for supplying and usually installing the scheme cannot afford to draw something that only works on screen.
Who this is for
- Homeowners in Truro and across Cornwall planning a kitchen, bathroom or bedroom project
- Second home owners who need decisions resolved remotely, before work starts
- Architects and interior designers who need KBB areas developed to specification
- Renovation and extension clients who need the KBB layout fixed before first fix
- Clients who have had a scheme drawn elsewhere and want it tested before ordering
- Developers and commercial contractors needing repeatable, documented specifications
When to bring us in
- As early as possible: ideally while walls, windows and services are still on paper
- Before first fix plumbing and electrics, since the layout dictates both
- Before appliances are bought, because appliance sizes drive cabinet sizes
- Before structural decisions such as removing a wall or moving a doorway are finalised
- When an architect’s plan shows a kitchen shape but not a working kitchen
What it costs to get wrong
What happens when design is skipped or rushed
Projects that begin with a product list rather than a drawing tend to fail in the same places. Services end up in the wrong position, so a sink or hob has to move and cabinetry has to be modified. Appliances arrive that do not fit the cabinet apertures ordered. Worktop joints land in the wrong place. Doors foul each other. None of these are dramatic failures: they are a run of small, expensive corrections that add weeks.
The bigger risk is a layout that technically fits but does not work. A kitchen where the fridge sits behind the only working aisle, a bathroom where the door swing blocks the basin, a wardrobe run that ignores the eaves: all of them installable, all of them wrong. Once cabinetry is fixed to a wall, these are lived with rather than fixed.
Rushing the drawing also removes your ability to compare properly. Without a written specification naming every item, one price cannot be compared to another, and the cheaper quote is usually cheaper because something has been left out: appliance installation, worktop templating, tanking, ventilation, or the electrical work needed to make the design function.
Common mistakes we are asked to correct
- Ordering appliances before the cabinetry is designed around them
- Fixing first fix plumbing and electrics before the layout is signed off
- Working from an architect’s outline rather than a measured survey of the built room
- Comparing quotations that do not list the same items or scope
- Choosing finishes before the lighting scheme is decided, so colours read differently on site
- Leaving no access provision for valves, traps and isolators behind finished joinery
Our process
Five stages from first conversation to signed specification
This is the design stage in detail. Supply and installation follow on from stage five.
Design consultation
We discuss how the space is used, what is not working, budget expectations and the standard you are aiming at. Enquire about a design consultation and we will arrange a time: in Cornwall in person, or by video call for clients based elsewhere.
Measured survey
We survey the room properly: dimensions, wall and floor levels, ceiling heights, window and door positions and swings, existing services, waste and soil positions, and structural constraints. Everything after this is drawn from those figures.
Concept, layout and Winner 3D visualisation
The scheme is planned and modelled in Winner in three dimensions, so proportions, sightlines, working heights and internal storage can be judged on screen rather than imagined from a plan.
Revisions, samples and technical detail
We refine the layout with you and confirm finishes against physical samples, coordinating with the Schüller, Novelle and Omega showrooms while our own Truro showroom is completed for 2027. First fix drawings and appliance specifications are produced for the trades.
Written specification and sign-off
You receive a specification naming every cabinet, mechanism, appliance, surface and finish, with the drawing it belongs to. Nothing is ordered until you approve both, which is what makes the price comparable and the programme reliable.
What you get
What the design stage gives you
Every item here reduces either risk, time or cost later in the project.
Decisions made while they are free
Layout, services, appliance sizes and storage are resolved on the drawing, where a change costs an hour rather than a re-order and a re-tile.
You see it before you buy it
Winner 3D visualisation shows the room in three dimensions, including internals and sightlines, so approval is based on what will actually be built.
A specification you can compare
Every item named in writing, so you can see exactly what is included, what an upgrade costs, and where another quotation has left something out.
Buildable, not just beautiful
Drawn by a designer whose studio also supplies and usually installs the scheme, against real products, real lead times and the constraints found at survey.
Trades working from the same information
First fix drawings and appliance specifications mean the plumber, electrician and installer work to drawn positions rather than to assumption.
Cover and recourse in writing
KBSA membership with recourse through the governing body, £5,000,000 public liability insurance, and a two-year workmanship guarantee on installed work.
In detail
Methods, tools and the variations of the design service
What is actually produced during design, and how it differs by project type.
Survey and technical information
The survey is the foundation. We record dimensions at multiple heights, because walls are rarely parallel and cottage walls rarely straight; floor levels, since a 20mm fall across a run changes plinth and worktop detailing; and existing services, waste positions and soil stacks, which usually determine what the layout can and cannot do.
From the survey we produce plans, elevations and, where needed, first fix information for plumbing and electrics: socket, switch, isolator and waste positions, appliance supply requirements, and the clearances each appliance demands. This is the information that prevents the most common site delays.
- Dimensioned plans and elevations drawn from a measured survey
- First fix electrical and plumbing positions for the trades
- Appliance schedules with aperture sizes, clearances and ventilation requirements
- Lighting layouts, including task, ambient and internal cabinet lighting
- Access provision for valves, traps, isolators and future maintenance
Winner 3D visualisation
We model every scheme in Winner. The value is not the picture: it is the ability to test decisions: whether a tall run overwhelms a low Cornish ceiling, whether a peninsula leaves a genuinely usable aisle, whether the shower niche lines through with the tile joints, whether wardrobe internals hold what they need to hold.
Because the model is built from the surveyed dimensions, it also catches conflicts that plans hide: a door swing meeting a handle, a window reveal cutting into a wall unit, a sloping ceiling meeting the top of a wardrobe run. Those are found in the model rather than on site.
- Three-dimensional views of the room from real viewing positions
- Internal storage shown, not just external doors
- Finish, handle and worktop options compared in the same view
- Conflict checking for door swings, reveals and ceiling lines
- Revisions during design, before manufacture is committed
Product specification and finishes
Cabinetry is specified from three approved brands - Schüller, Novelle and Omega - chosen so the design can be delivered with predictable quality, sizes and mechanisms rather than compromised into whatever a single range allows.
Finishes are confirmed against physical samples, in the light of the actual room where possible, because colour on screen and colour under a north-facing Cornish window are not the same. Worktops, tiles, brassware and handles are coordinated across rooms so a whole-house project reads as one scheme.
Variations of the design service
Design is scoped differently depending on the project.
- Single-room design: one kitchen, bathroom or bedroom
- Whole-house KBB design across kitchen, bathrooms, bedrooms and utility
- Accessible and adaptable design, with specialist accessible design consultancy
- Outdoor kitchen design, specified for coastal exposure
- Design developed for architects and interior designers to their concept
- Repeatable specifications for developers and commercial contractors
Working with architects, designers and remote clients
Where an architect or interior designer is already engaged, we develop the KBB areas within their concept, working to their drawings and finishes schedule while resolving the technical detail that makes the rooms function. Their intent stays intact; the millimetres get solved.
For clients based in London, the Home Counties or elsewhere who own Cornish property, design is run remotely: survey carried out here, schemes presented over video call from the 3D model, and samples sent out. Combined with The Complete Service, that means a project can be designed and delivered without you travelling down for each stage.
Where we work
The studio is at Cornelly House, School Hill, Shortlanesend, just outside Truro, and our own Truro showroom opens in 2027. Until then, products are viewed at the Schüller, Novelle and Omega showrooms, with samples brought to you.
We design across Cornwall and Devon, and for clients in London and the Home Counties with Cornish property.
Questions clients ask
Answers before you enquire
Do you charge for the design service?
Design and supply are sold together as one service rather than design being sold separately, and we ask you to enquire about a design consultation so we can explain what your project involves before any commitment. We do not advertise free consultations, because the survey and drawing work is real work.
How long does the design stage take?
Typically a few weeks from survey to signed specification, depending on how many rooms are involved and how many revisions you want. Whole-house and accessible schemes take longer because more has to be resolved and checked before sign-off. We would rather spend an extra week here than correct it on site.
What do I actually receive at the end of design?
Dimensioned plans and elevations, Winner 3D visuals of the room, first fix information for the trades where relevant, and a written specification naming every cabinet, mechanism, appliance, surface and finish. That specification is what your price is tied to.
Can I use your design and have someone else install it?
Design and supply are always sold together, and installation is usually included, but if you prefer your own installer we provide the full scheme and specification for them to work to. What we do not do is sell a drawing alone for someone else to buy products against.
Can you design remotely if I live outside Cornwall?
Yes. We survey the property here, present the scheme over video call from the 3D model and send samples out. Many of our clients are in London and the Home Counties with Cornish property, and The Complete Service was built for exactly that situation.
Will you work to my architect’s or interior designer’s scheme?
Yes. We develop the kitchen, bathroom and bedroom areas within their concept and finishes, resolving the technical detail - services, appliance clearances, setting out, internals - while keeping their design intent intact.
How much is a project likely to cost?
Our minimum kitchen project value is £12,000, and beyond that cost depends on the specification. Because everything is priced against a written specification, you can see what each choice adds and adjust it during design. We do not describe quotes as fixed price, because scope can change while a scheme is developed.
Can I see the products in person?
Yes. Our Truro showroom opens in 2027; until then we arrange visits to the Schüller, Novelle and Omega showrooms and bring physical samples of finishes, worktops and handles to you, which is often more useful for judging colour in your own light.
What if I want to change something after sign-off?
Tell us as early as possible. Before an order is placed, changes are straightforward. After manufacture has begun, a change means a re-order and a revised lead time, and after installation it may mean replacing components: which is precisely why we spend the time in 3D first.
Do you offer accessible and adaptable design?
Yes. We work with a specialist consultant in adaptable and accessible design who advises on layout, mechanisms and specialist adaptive suppliers, including DDA-informed approaches. See our accessible kitchens and accessible bathrooms pages.

Next step
Start with the drawing, not the shopping list
Tell us about the property and the rooms involved. We will arrange a design consultation, survey the space and model it in 3D before a single item is ordered.
- KBSA member: Kitchen Bathroom Bedroom Specialists Association
- Two-year workmanship guarantee, backed through KBSA membership
- £5,000,000 public liability insurance
Enquire about a design consultation
Tell us about the property and how you use it. We will come back to you to arrange a design consultation.