
Kitchens · Truro, Cornwall
Bespoke kitchen design in Truro and across Cornwall, drawn before it is built
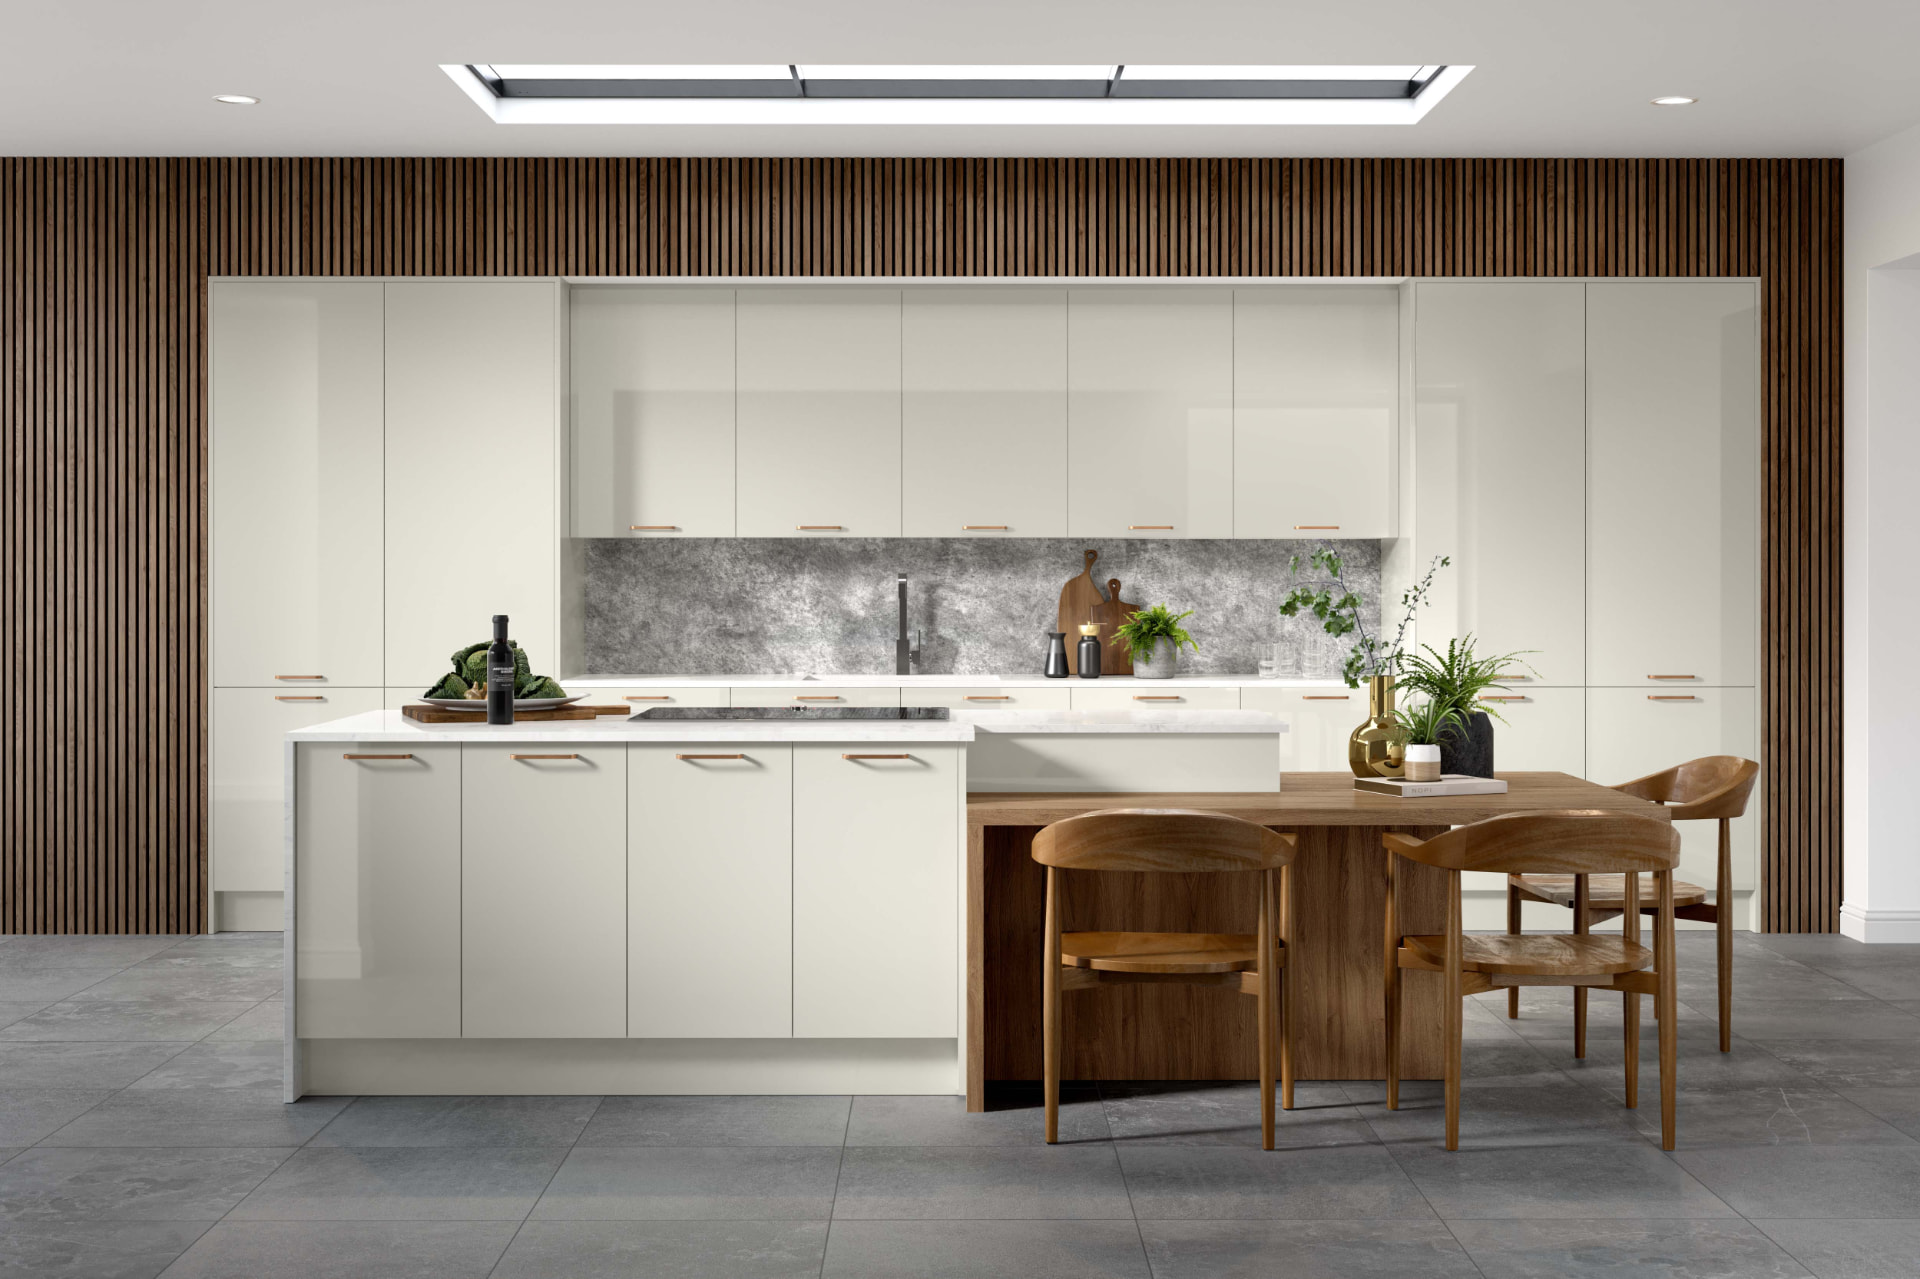
One studio holds the drawing, the specification and the installation, so the kitchen you approve in 3D is the kitchen you cook in. You see the finished room on screen before a single cabinet is ordered, and you deal with one point of responsibility from survey to snagging.
Fifteen years in the KBB sector · KBSA member · two-year workmanship guarantee
- 15 years
- Experience in the kitchen, bathroom and bedroom sector
- KBSA
- Member of the Kitchen Bathroom Bedroom Specialists Association, so you have recourse through a governing body
- 2 years
- Workmanship guarantee, backed through KBSA membership
- £5,000,000
- Public liability insurance in place on every project
The service
A kitchen designed around how the room is actually used
A Studio Seven kitchen begins with a measured survey and a conversation about the way you live in the room: who cooks, how many people sit down, where the light arrives in the morning, what has to be hidden and what deserves to be seen. Only then does the specification start, drawn from three approved cabinetry brands - Schüller, Novelle and Omega - rather than one fixed range you have to bend your plans around.
Design and supply are always sold together. Installation is usually included, and where you prefer to use your own installer we hand over a fully detailed scheme rather than a shopping list. That single line of responsibility is the point: when the drawing, the order and the fit all sit with the same studio, nobody can blame the other trade for a worktop that does not meet the wall.
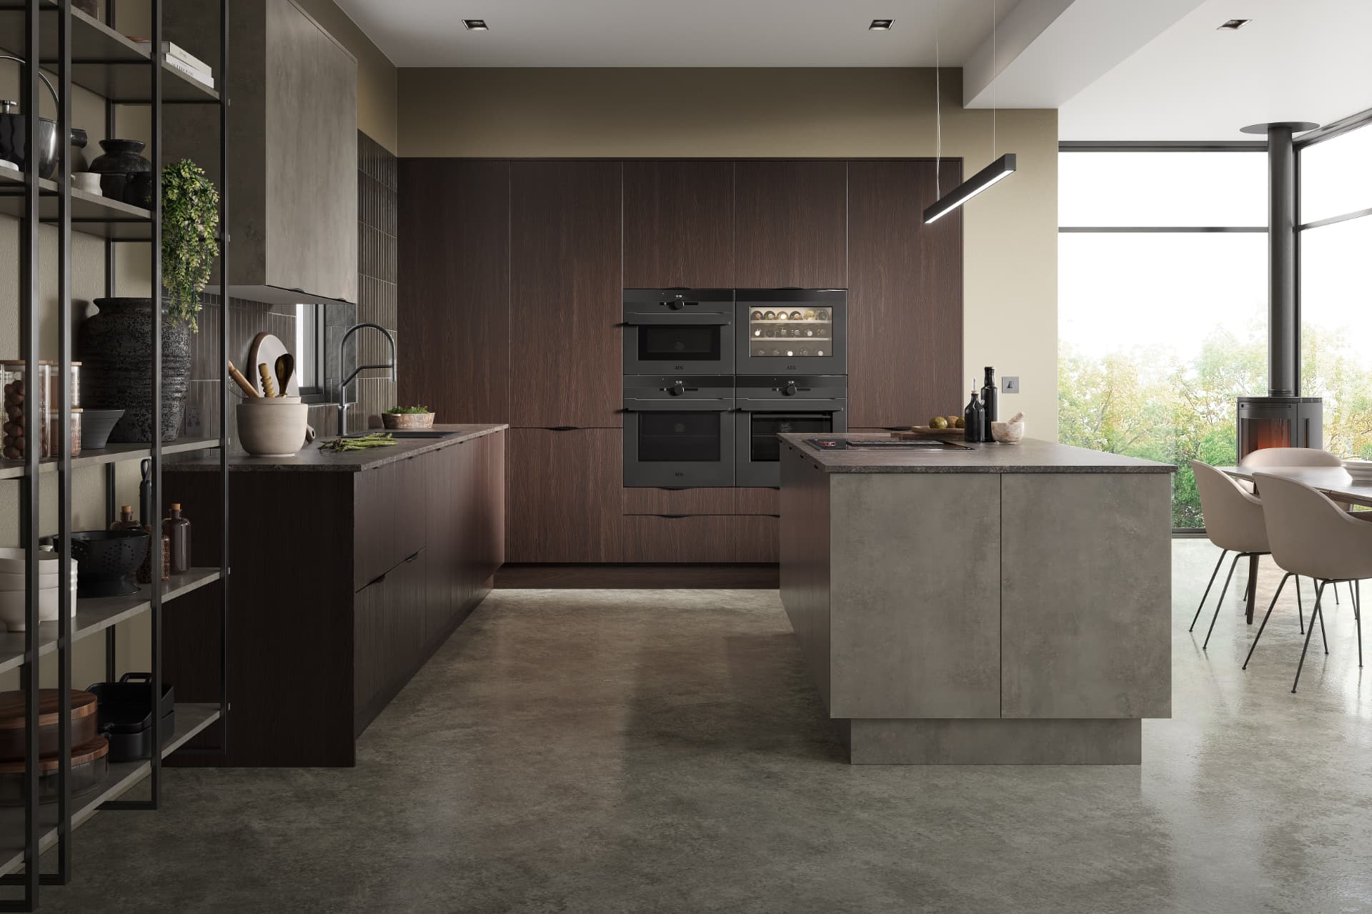
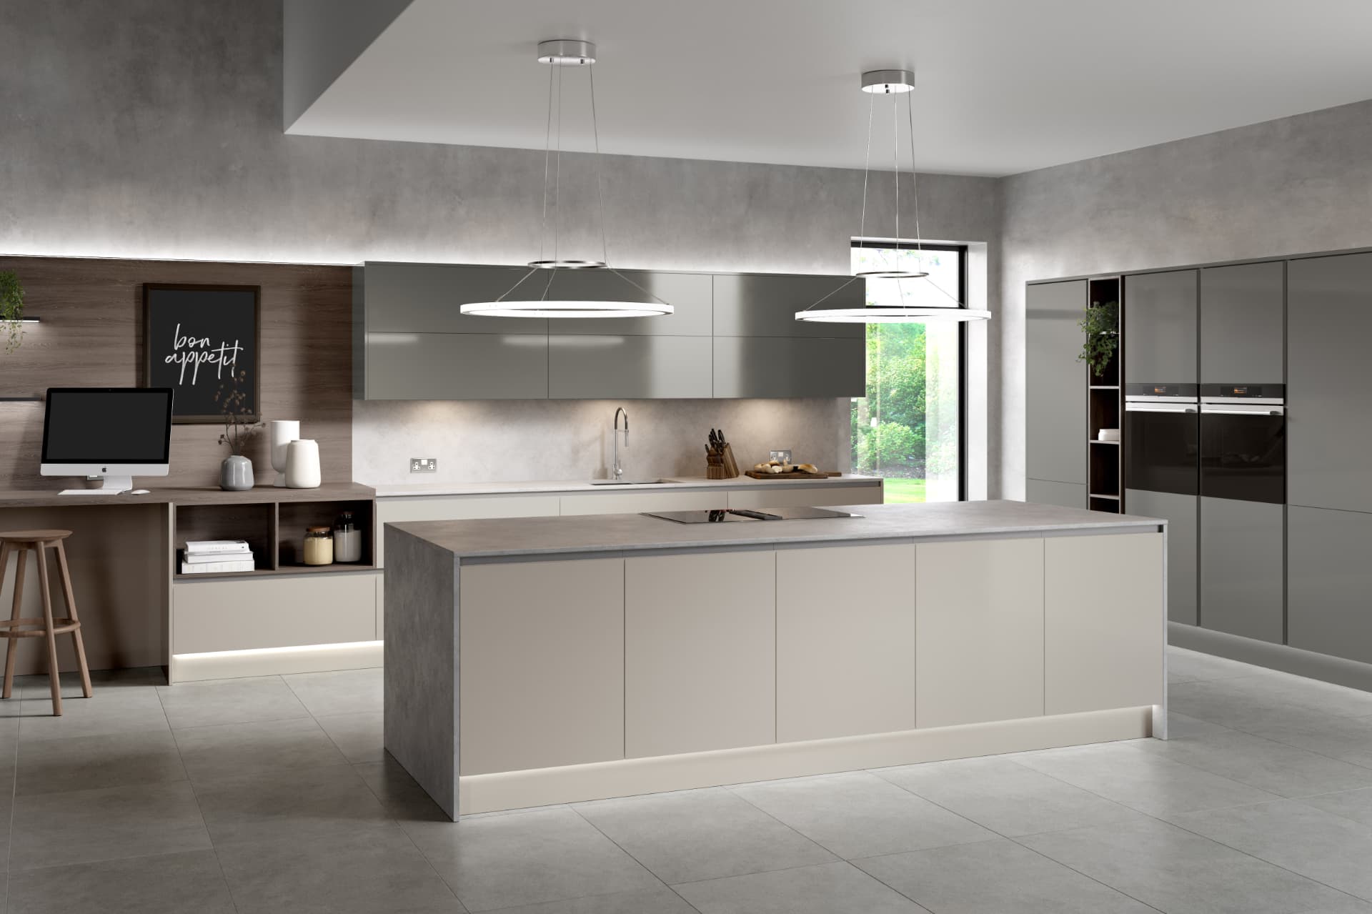
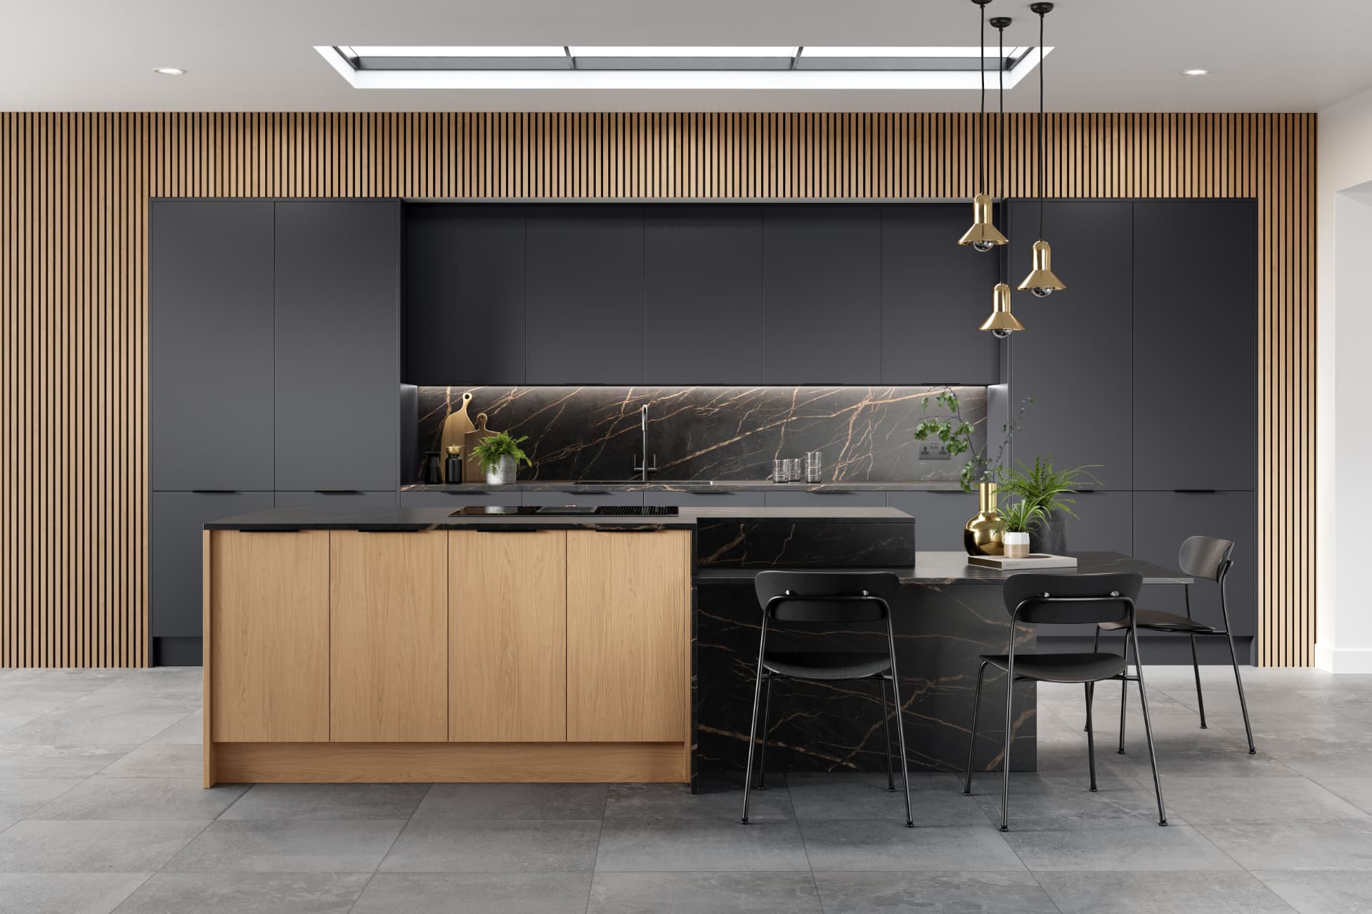
Every scheme is modelled in Winner, the specialist KBB design software, so you walk through the finished kitchen in three dimensions before anything is ordered. Sightlines, worktop heights, door swings, the view from the sofa and the height of a wall cabinet above a run of tall units are all resolved on screen, while changes still cost nothing but time.
Who this is for
- Homeowners in Truro and across Cornwall replacing a kitchen that no longer suits the household
- Second home owners in London and the Home Counties with a Cornish property to fit out
- Clients renovating or extending, where the kitchen sets the layout of the whole ground floor
- Developers and contractors specifying kitchens to a consistent standard across several units
- Households who need an adaptable or accessible layout designed in from the start
When to bring us in
- As early as possible during an extension or renovation, while drainage and steelwork can still move
- Before you commit to appliances: the appliance list drives the cabinetry, not the other way round
- When storage has failed rather than the doors have dated: a poor layout cannot be fixed with new fronts
- When a second home has to be finished to let or to arrive into, and you cannot be on site
- Before decorating and flooring are booked, so the trades follow the kitchen programme in the right order
What it costs to get wrong
A kitchen bought in the wrong order costs twice
The expensive mistakes in a kitchen are rarely about taste. They are about sequence. A layout signed off without a measured survey leaves a fridge door that cannot open fully, a bin that fouls the island seating, or a run of tall units that blocks the only source of daylight in the room. Once cabinetry is manufactured to size, those are not adjustments: they are re-orders, and the programme slips while the room stays unusable.
Splitting design from installation carries its own cost. When one company sells the cabinets and an unconnected fitter installs them, responsibility for a mis-measure sits nowhere. The client becomes the project manager: chasing worktop templating, matching an appliance aperture, deciding on site whether a filler panel is acceptable. That is time you have not budgeted, usually spent on the phone from two hundred miles away.
Leaving a failing kitchen in place has a quieter cost. Doors that no longer seal, worn seals around a sink cut-out and unventilated cabinetry let moisture into carcases and substrates, and damage moves outwards into flooring and plaster. In a coastal Cornish property that is left unheated between visits, that process is faster, and the repair bill is no longer a kitchen bill.
Common mistakes we are asked to correct
- Ordering cabinetry from a floor plan alone, without a measured survey of walls, levels and services
- Choosing appliances last, then losing worktop runs and cabinet widths to make them fit
- Buying a fixed range from a single brand when the room needs a non-standard cabinet or depth
- Booking flooring, decorating and electrics before the kitchen programme exists
- Accepting a scheme you have only seen as a flat plan rather than a 3D model you can walk through
- Treating installation as a separate purchase, so no one owns the join between drawing and reality
Our process
Five stages from first conversation to a guaranteed handover
The same sequence runs on a single kitchen in Truro and on a whole-house project for a client in London. Nothing is ordered until you have approved a 3D model and a written specification.
Design consultation and measured survey
We discuss the property, the household and the budget, then survey the room: walls, levels, services, window reveals and the position of drainage and gas. Enquire about a design consultation and we will arrange a time that suits the project, including for clients who cannot be in Cornwall.
Concept, specification and 3D visualisation
Your layout is drawn and modelled in Winner. You see the room in three dimensions - materials, worktop heights, handle positions, appliance apertures - alongside a written specification naming every cabinet, worktop and appliance so the price is tied to a defined scheme.
Revisions and sign-off
We revise the model with you until the plan is right. Where it helps, we meet you at a Schüller, Novelle or Omega showroom to see finishes and mechanisms in person. Nothing is ordered until the drawing and the specification are signed off.
Supply, sequencing and installation
We order the cabinetry, template the worktops and programme the installation around the other trades. Where installation is included, our team fits the kitchen and coordinates electrics, plumbing and worktop fitting so the room progresses in the correct order rather than in whatever order trades arrive.
Testing, snagging and handover
Appliances are tested and commissioned, doors and drawers are adjusted, seals and services checked, and any snags cleared before we hand over. You receive your manufacturer warranty documents, and the workmanship is covered by our two-year guarantee, backed through KBSA membership.
What you get
What a single line of responsibility gives you
These are the practical differences clients notice, from the first drawing through to the second winter in the house.
Decisions made in front of a drawing
The Winner 3D model resolves layout questions on screen rather than on site. Changes made before manufacture cost nothing; changes made after it cost a cabinet, a worktop and a week of the programme.
One programme, fewer standing days
Because design, supply and installation sit with one studio, the sequence is set once: survey, order, template, fit, commission. Trades are booked around a real programme instead of a hopeful date.
Specification chosen from three brands
As an approved retailer for Schüller, Novelle and Omega, we specify the cabinetry that fits the room and the budget, including non-standard sizes, rather than forcing the room to fit one range.
Built for a coastal Cornish house
Finishes, ironmongery and ventilation are specified with salt air, damp and periods of standing empty in mind, which is what determines whether a kitchen still closes properly in year five.
Cost held to a defined scheme
Your price is tied to a written specification naming every item, so you can see what a change costs before you agree to it. Payment is taken in three staged payments, set out in our terms and conditions.
Recourse and cover in writing
KBSA membership gives you recourse through the governing body, workmanship is guaranteed for two years, and £5,000,000 of public liability insurance is in place on every project.
In detail
Materials, methods and the variations we design
The detail below is what separates two kitchens that look similar in a photograph and behave very differently after five years of use.
Cabinetry and construction
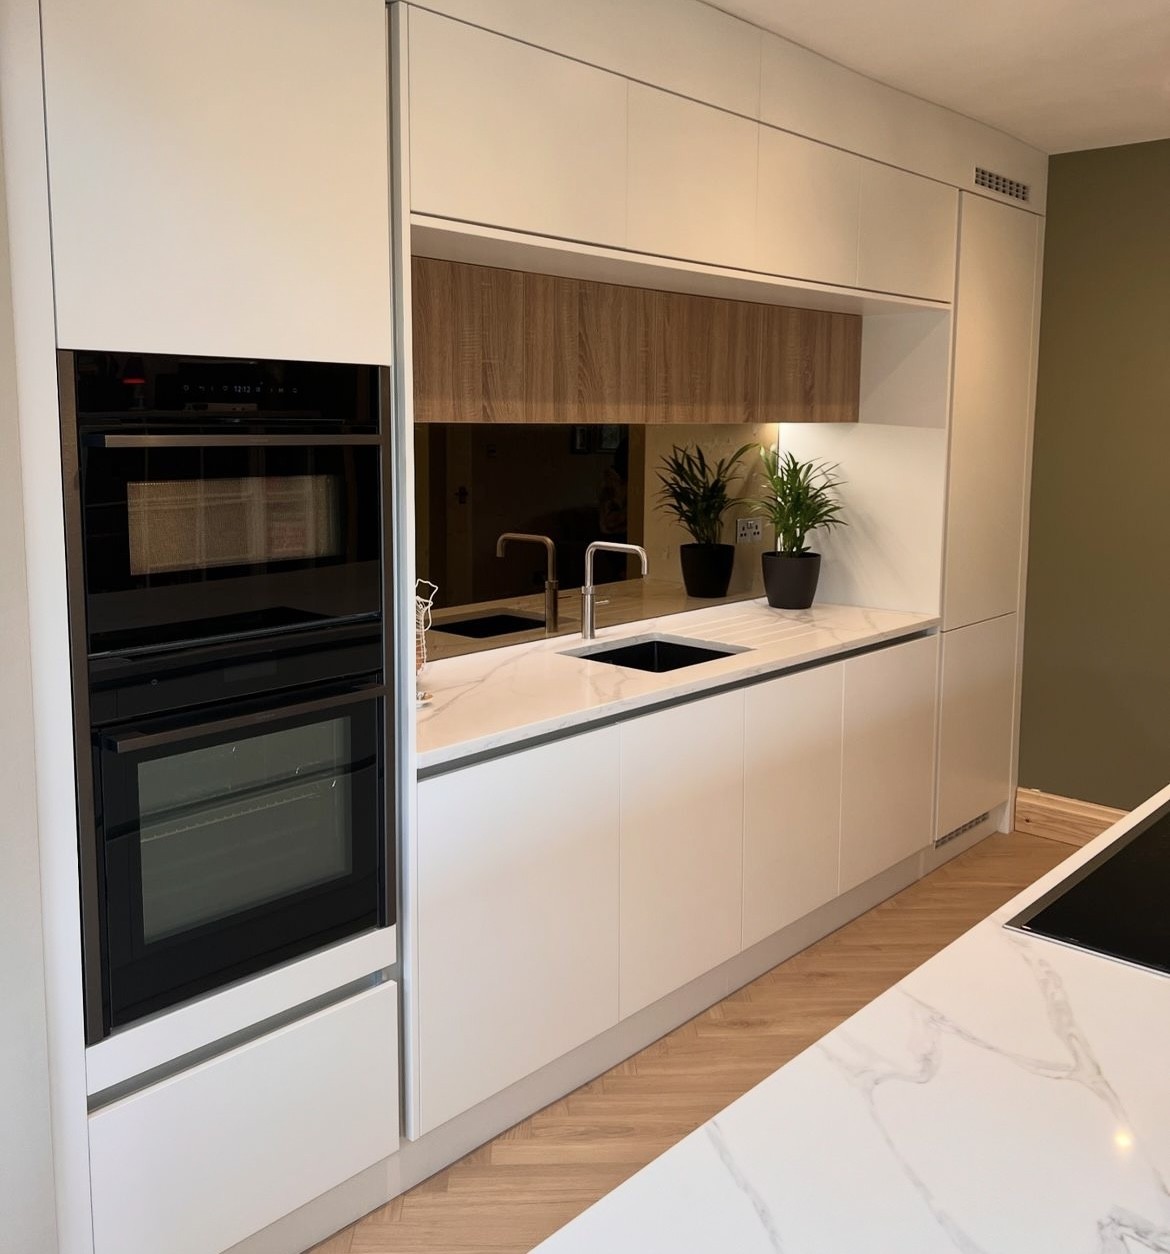
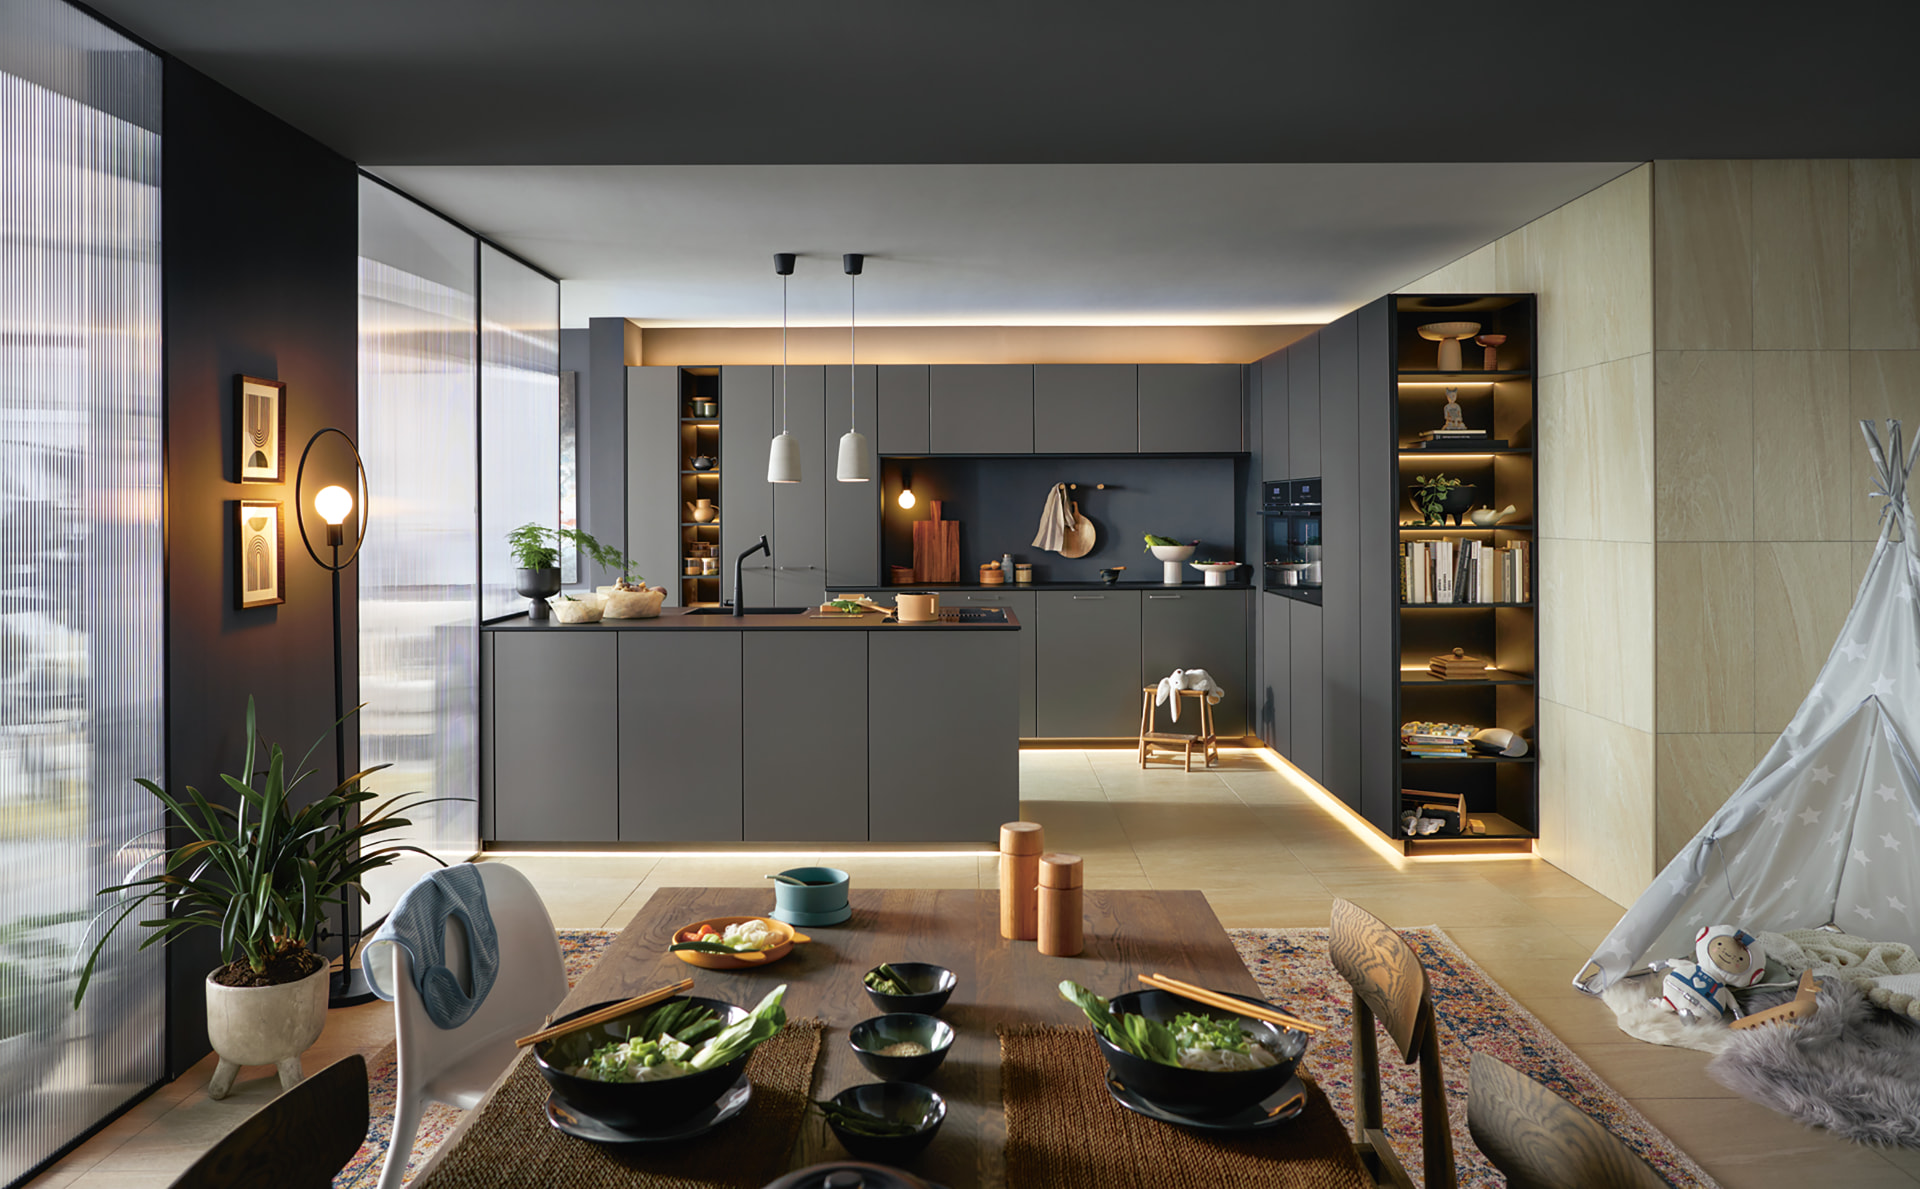
Cabinetry is specified from our three approved brands: Schüller, Novelle and Omega. Each is chosen for a different reason: carcase construction, the range of non-standard widths and depths, the door programme, the drawer runners and hinges, and the finish options available in matt lacquer, painted timber, veneer and textured laminate.
Specification decisions that matter more than the door style include carcase thickness and edging, whether drawer boxes are steel-sided or timber, the load rating of runners on a wide pan drawer, soft-close and push-to-open mechanisms, and how tall units are braced and scribed to an out-of-true wall. In a period Cornish property, very little is square, and the scribing detail is what makes the finished run read as joinery rather than flat pack.
- Painted and lacquered fronts, timber, veneer and textured laminate finishes
- Non-standard cabinet widths, depths and heights where the room demands them
- Full-extension drawer systems, internal drawers and pull-out larder mechanisms
- Integrated bin, recycling and appliance housings designed into the layout
- Handleless, rail and traditional ironmongery options across all three brands
Worktops, splashbacks and sinks
Worktops are specified to the way you cook and the way the room will be maintained. Engineered stone and sintered surfaces give the hardest wearing finish for a busy island; natural stone brings movement and patina but needs sealing; solid timber suits a secondary run or a table-height seating area and can be re-oiled rather than replaced. Laminate remains a sensible answer in a utility or a letting property where the surface may need renewing between tenancies.
Templating happens after the cabinetry is installed and levelled, not from a drawing, which is why the join between a run of units and an out-of-square wall closes properly. Sink and hob apertures, upstands, splashbacks, drainer grooves and the radius on an island overhang are all set at template stage and recorded on the specification.
Appliances, services and ventilation
Appliances are chosen early because they set the cabinetry. Induction, gas and ceramic hobs need different clearances; a downdraught extractor changes the joinery below the worktop; an integrated fridge freezer dictates a specific aperture and hinge side; wine cabinets and coffee machines need dedicated services. We produce the electrical and plumbing layout so first-fix is done once.
Extraction is the detail most often under-specified. A recirculating filter is the only option in some layouts, but where a duct run can be achieved we plan it during design rather than discovering it during installation. In coastal properties, ventilation also protects the cabinetry itself from the moisture that comes with a house left cold between visits.
Variations of the service
Not every project is a single room in an occupied house. The same design and specification process is applied at different scales, and the programme changes accordingly.
- Single kitchen replacement in an occupied Truro or Cornwall home
- Kitchen within a wider renovation or extension, coordinated with the building programme
- Whole-house projects where the kitchen, bathrooms and bedrooms are designed together
- Accessible and adaptable kitchens designed with specialist consultancy input
- Outdoor kitchens supplied through specialist suppliers for coastal and garden use
- Contract kitchens for developers and commercial contractors, specified to repeat across units
Residential and contract work
For homeowners, the priorities are how the room feels, how it stores and how it survives daily use, so time goes into layout, materials and detailing. Programmes are built around the household and, in second homes, around the weeks the property is empty.
For developers and commercial contractors, including office refits and similar projects, the priorities are repeatability, lead times, cost certainty across plots and a specification that can be signed off once and installed many times. The design and supply process is the same; the documentation and the sequencing are geared to a site programme rather than a family.
Where we work
The studio is based at Cornelly House, School Hill, Shortlanesend, just outside Truro, and our Truro showroom opens in 2027. Until then, clients view products at the Schüller, Novelle and Omega showrooms, and schemes are presented from the 3D model.
We design and install across Cornwall and Devon, and for clients in London and the Home Counties who own Cornish property. For those projects, The Complete Service adds project management, a foreman on the ground and weekly Google Meet progress updates, with suppliers sourced locally in Cornwall.
Questions clients ask
Answers before you enquire
How much does a new kitchen cost in Cornwall?
Our minimum kitchen project value is £12,000, and most projects sit above that depending on cabinetry brand, worktop material, appliance specification and the amount of building work involved. Your price is tied to a written specification naming every cabinet, worktop and appliance, so you can see exactly what a change costs before agreeing to it. We do not describe quotes as fixed price, because a scheme can change while it is being designed.
How long does a kitchen project take from enquiry to handover?
Design and revisions typically run over several weeks, as the model is refined and finishes are confirmed. Manufacturing lead times then depend on the brand and finish selected, and installation follows the templating of worktops. We give you a programme with dates at sign-off, and where a kitchen sits inside a wider renovation we work to the building programme rather than in isolation.
Do you install the kitchen, or do I need my own fitter?
Design and supply are always sold together, and installation is usually included. If you prefer to use your own installer you can, and we hand over a fully detailed scheme and specification for them to work to. Most clients choose to include installation because it keeps one line of responsibility from survey through to snagging.
What guarantee comes with the work?
Workmanship is covered by a two-year guarantee, backed through our KBSA membership, which also gives you recourse through the governing body if it is ever needed. Product and manufacturer warranties vary by brand and item, so we pass those documents on to you directly at handover rather than quoting a single figure that would not be accurate.
Can I see the kitchen before I commit to it?
Yes. Every scheme is modelled in Winner, the specialist KBB design software, so you walk through the room in three dimensions and see sightlines, worktop heights and door swings before anything is ordered. Where it helps, we also meet you at a Schüller, Novelle or Omega showroom to handle finishes and mechanisms in person.
Do you have a showroom in Truro?
Our Truro showroom is being built and opens in 2027. In the meantime, clients view products at the Schüller, Novelle and Omega showrooms, and schemes are presented from the 3D model with physical samples of doors, worktops and ironmongery.
Can you manage the project if I live in London and the house is in Cornwall?
Yes, this is what The Complete Service was built for. Design, installation and project management sit with the studio, a foreman oversees works on the ground, suppliers are sourced locally in Cornwall, and you receive weekly Google Meet progress updates so you can arrive to a finished house rather than a site.
How long should a well-specified kitchen last?
That depends far more on specification and installation than on style. Carcase construction, drawer runner load ratings, hinge quality, worktop material, sealing around sinks and hobs, and ventilation are what determine whether doors still align and surfaces still look right after years of use. We specify those elements for the property, including coastal houses that stand empty and unheated between visits.
Do you take on emergency or same-week work?
No. This is a designed, made-to-order process: survey, 3D model, sign-off, manufacture and installation. If you have a leak or a failure that needs immediate attention, that is a job for an emergency trade: call us afterwards, when you want the room designed properly.
How are payments structured?
Payment is taken in three staged payments - a deposit, then the balance split across stages - and the detail is set out in our terms and conditions. We accept card and bank transfer, but not AMEX. Finance is not currently offered.

Next step
Start with a drawing, not a shopping list
Tell us about the property, the household and the timescale. We will arrange a design consultation, survey the room and model the kitchen in 3D so you can make decisions in front of a drawing, before anything is ordered.
- KBSA member: Kitchen Bathroom Bedroom Specialists Association
- Two-year workmanship guarantee, backed through KBSA membership
- £5,000,000 public liability insurance
Enquire about a design consultation
Tell us about the property and how you use it. We will come back to you to arrange a design consultation.
Related
Accessible kitchens
Adaptable and DDA-informed layouts, designed with specialist consultancy input.
Bathrooms
Designed alongside the kitchen on whole-house and multi-bathroom projects.
The Complete Service
Project management for clients who cannot be on site in Cornwall.
Contact the studio
Enquire about a design consultation in Truro or across Cornwall.