
Accessible kitchens · Truro, Cornwall
Accessible and adaptable kitchen design in Truro and across Cornwall
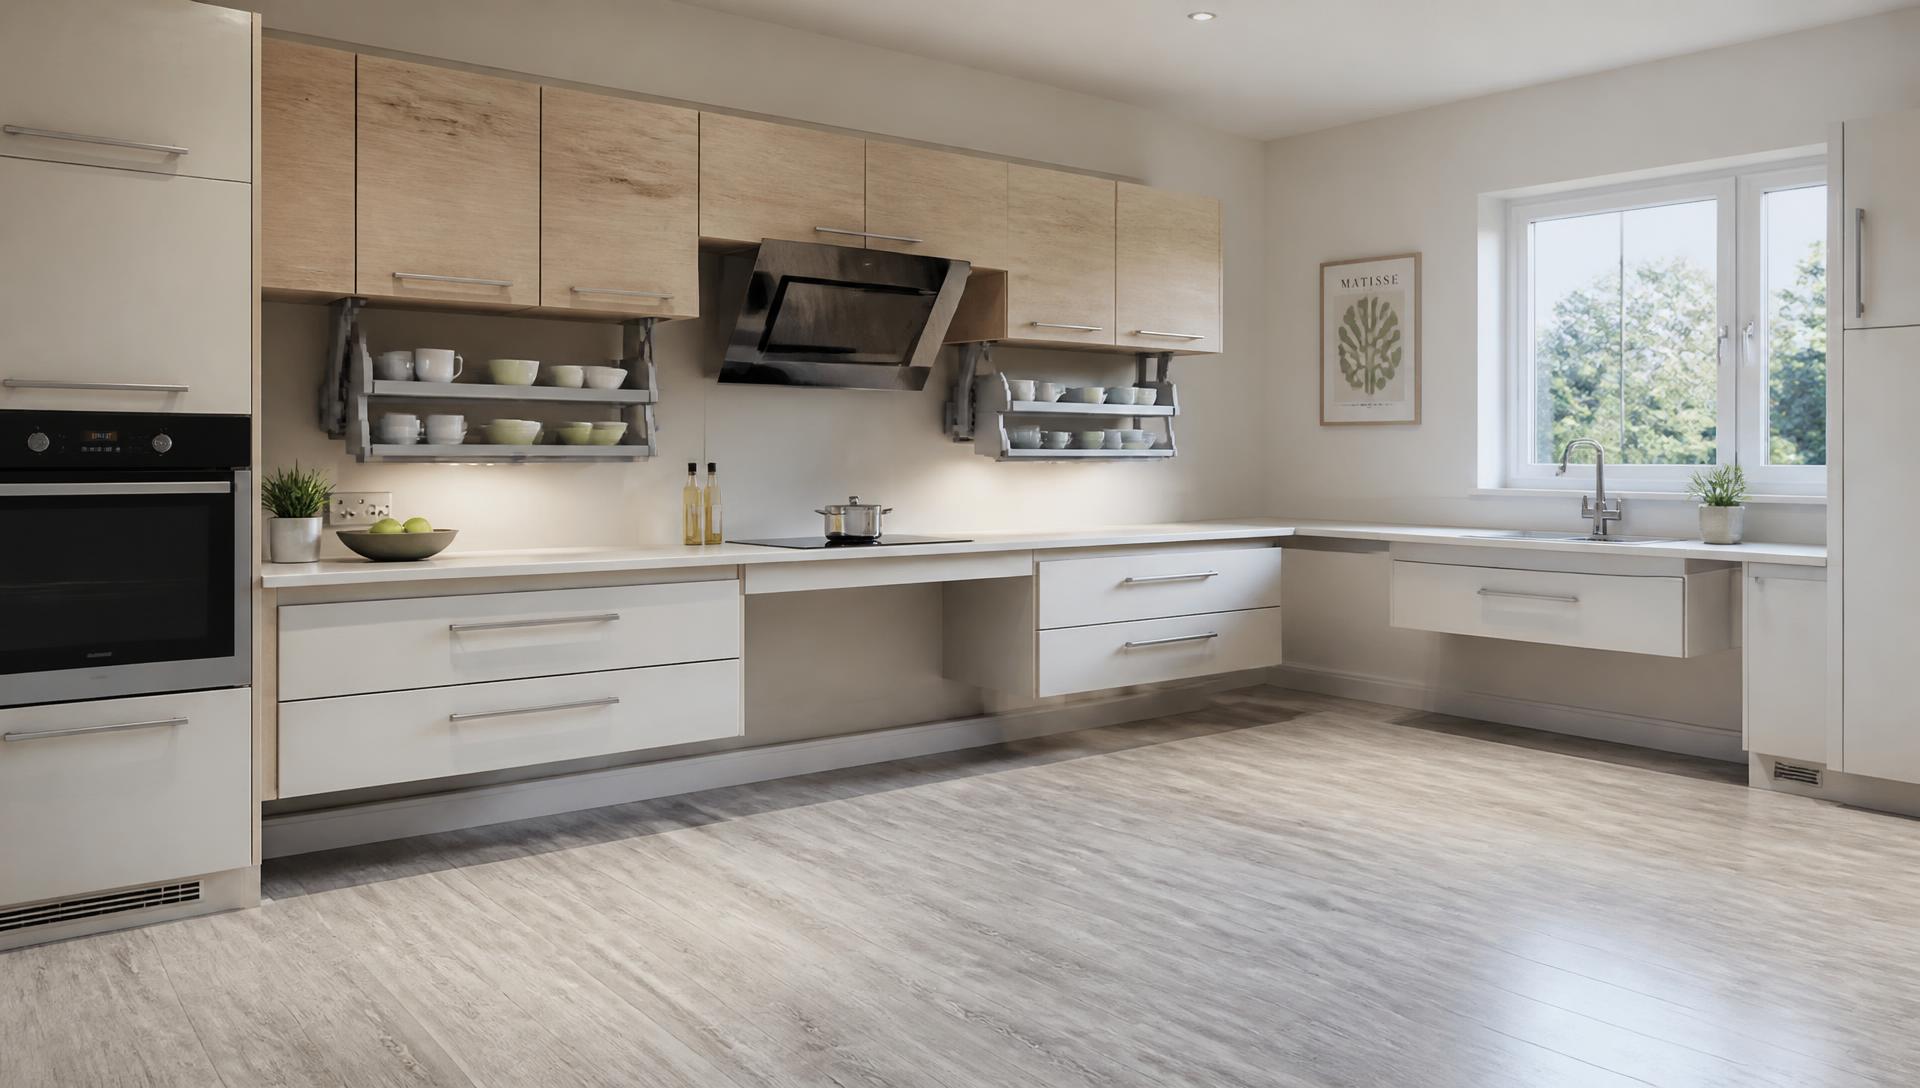
A kitchen that works from a seated position, with a carer, or with changing mobility: designed with specialist accessible design consultancy and adaptive suppliers, then modelled in 3D so reach, clearance and height are proven before anything is ordered.
Specialist accessible design consultancy · KBSA member · two-year workmanship guarantee · £5,000,000 public liability insurance
- Specialist
- Accessible and adaptable design consultancy on the scheme
- 15 years
- Experience in the kitchen, bathroom and bedroom sector
- KBSA
- Member of the Kitchen Bathroom Bedroom Specialists Association, with recourse through the governing body
- 2 years
- Workmanship guarantee, backed through KBSA membership
- £5,000,000
- Public liability insurance in place on every project
The service
Designed for the reach, height and clearance you actually have
An accessible kitchen is an ordinary design problem solved to tighter tolerances. Worktop heights, knee clearance under a hob or sink, the turning circle in front of a run, the weight of a drawer front, the position of controls and sockets, and the distance between cold store, sink and heat all have to be resolved for a specific person, not for a showroom average. We design them from measured dimensions and real movement, then prove them in a 3D model.
Studio Seven works with a specialist consultant in adaptable and accessible kitchen design, who advises on schemes for clients requiring DDA-informed or adaptable layouts and works with specialist adaptive product suppliers. That collaboration means the mechanisms specified: rise-and-fall worktops, pull-down and pull-out storage, motorised units, lever and touch controls: come from suppliers who build them for this purpose, rather than being adapted afterwards.
Design and supply are always sold together, and installation is usually included, so the tolerances that make an accessible kitchen work are held by the same studio that drew them. Cabinetry is specified from our three approved brands - Schüller, Novelle and Omega - chosen for the non-standard sizes and mechanisms the layout requires.
Who this is for
- Wheelchair users and clients who cook from a seated position
- Households where mobility, strength or reach has changed, or is expected to change
- Clients planning ahead so a kitchen can adapt later without being replaced
- Families where a carer works in the kitchen alongside the resident
- Clients with sight loss or reduced dexterity who need contrast, tactility and simpler controls
- Developers and specifiers delivering adaptable dwellings in Cornwall and Devon
When to bring us in
- Before an adaptation grant application or occupational therapy report is finalised, so the drawing supports it
- At the earliest stage of a renovation, while door widths, drainage and socket positions can still move
- When a diagnosis means requirements will change over the next few years
- When an existing kitchen has become unusable rather than dated: height and clearance cannot be retro-fitted with new doors
- Before appliances are chosen: controls, door types and hinge sides matter more here than in any other kitchen
What it costs to get wrong
The wrong height is not an inconvenience, it is a room you cannot use
A standard kitchen installed for someone who cannot use it standing has a predictable outcome: the hob becomes unreachable, wall cabinets become storage for other people, and the household reorganises around the failure. Cooking moves to a worktop that happens to be lower, sharp work happens on a lap tray, and independence quietly transfers to whoever else is in the house.
Getting it wrong also costs twice. Rise-and-fall mechanisms, knee-clearance sinks and adaptive storage are engineered into the carcase and the services, they are not accessories bolted on later. Discovering the requirement after cabinetry is manufactured usually means new cabinets, re-routed plumbing and electrics, and re-templated worktops, at full cost and with the room out of use again.
There is a safety cost too. Reaching over a hot hob because a control is at the back, dragging pans across a worktop because there is no landing space beside the oven, and using a stool to reach a cabinet all raise the risk of a burn or a fall. Those risks compound in a house where help is not immediately on hand.
Common mistakes we are asked to correct
- Lowering one worktop run and calling the kitchen accessible, with no clearance beneath it
- Specifying a standard sink and hob, leaving no knee space or safe landing area
- Choosing appliances with rear-mounted or touch-only controls that cannot be reached or felt
- Leaving no turning space between opposing runs, so a wheelchair cannot pass an open dishwasher door
- Ignoring contrast between worktop, front and floor, which matters for clients with sight loss
- Designing for today only, when the requirement is known to be progressive
Our process
Five stages, with accessibility resolved in the drawing
The sequence mirrors every Studio Seven kitchen, with an added specialist consultancy stage and dimensional checks carried out against the model before sign-off.
Design consultation, survey and requirements
We survey the room - walls, levels, services, door widths, approach routes - and record the dimensions that matter: seated eye height, comfortable reach, transfer side, grip strength, whether a carer works alongside. Enquire about a design consultation and we will arrange a time that suits the household.
Specialist accessible design consultancy
Our specialist accessible design consultant advises on the layout, the mechanisms and the adaptive suppliers appropriate to the requirement, including DDA-informed and adaptable approaches, and where a scheme should be built to change over time.
3D visualisation and dimensional sign-off
The kitchen is modelled in Winner so heights, clearances and turning space can be checked in three dimensions, not assumed from a plan. You approve a written specification naming every cabinet, mechanism, appliance and control position before anything is ordered.
Supply, sequencing and installation
Cabinetry, adaptive mechanisms and appliances are ordered, worktops templated after installation, and electrics and plumbing coordinated so rise-and-fall units and knee-clearance services work as drawn. Installation is usually included; where you use your own installer, they work to the same detailed scheme.
Testing, familiarisation and handover
Mechanisms are set and tested at the heights recorded, appliances commissioned, and the household shown how each adaptive element operates. Manufacturer documents are handed over, and workmanship is covered by our two-year guarantee, backed through KBSA membership.
What you get
What a specialist-designed accessible kitchen changes
Every benefit below comes from a decision made in the drawing rather than a product bought at the end.
Independence in daily use
Cold store, sink and hob placed within a workable sequence, with landing space either side of heat, so meals can be prepared without asking for help or crossing the room with a hot pan.
Safety designed in
Front-mounted or side controls, safe landing areas, rounded edges, contrast between surfaces and no requirement to reach over a hob: the risks of burns and falls are reduced by layout, not by warnings.
Adaptable as needs change
Where a requirement is progressive, the scheme is built to move: rise-and-fall sections, removable plinths, serviced positions ready for future adaptation, and cabinetry that can be re-set rather than replaced.
Proven before it is ordered
Heights, knee clearance and turning circles are checked against the Winner 3D model and the recorded dimensions, so the tolerances are verified while changes are still free.
Specialist supply chain
Adaptive mechanisms come from specialist suppliers who manufacture them for accessible use, specified alongside cabinetry from Schüller, Novelle and Omega to keep the finish consistent with the rest of the house.
Cover and recourse in writing
Two-year workmanship guarantee backed through KBSA membership, £5,000,000 public liability insurance, and one studio responsible from survey through to handover.
In detail
Dimensions, mechanisms and the variations we design
Accessible kitchen design lives in specifics. The detail below is what we set during design and record on the specification.
Heights, clearances and circulation
Worktop height is set from seated or standing reach rather than a default. Where more than one person uses the kitchen, or where the requirement will change, rise-and-fall sections allow a run to be re-set without replacing it. Knee clearance beneath sinks and hobs is designed with the depth of approach in mind, including insulated undersides where pipework sits close to the user.
Circulation is drawn, not hoped for: clear width between opposing runs, turning space at the point of work, and the effect of an open appliance door on that space. Approach to the room, threshold levels and door widths are recorded at survey, because a perfect layout behind a 750mm door is not accessible.
- Fixed-height, adjustable and rise-and-fall worktop sections
- Knee-clearance sink and hob positions with protected pipework
- Turning and passing space checked against open appliance and cabinet doors
- Approach route, threshold and door width recorded at survey stage
- Socket, switch and control heights set within comfortable reach
Storage and adaptive mechanisms
Storage is brought down and out. Deep pan drawers replace base cupboards so contents come to the user; pull-down wall units, pull-out larders, carousel and swing-out mechanisms bring high or deep storage into reach. Drawer runners and lift mechanisms are specified by load and by the force needed to open them, which matters as much as capacity.
Handles and controls are chosen for grip and dexterity: D-rails, continuous rails, push-to-open where grip is limited, lever taps or touch and sensor taps where turning is difficult. Where sight loss is a factor, we specify tactile differences and contrast between fronts, worktops, edges and floor rather than relying on colour alone.
- Pull-down wall units and motorised or assisted lift mechanisms
- Full-extension deep drawers, internal drawers and pull-out larders
- Lever, sensor and touch-operated taps, and boiling-water options where safe to specify
- Front-mounted or side-mounted appliance controls
- Contrast and tactile detailing for clients with sight loss
Appliances and services
Appliance choice drives the cabinetry here more than anywhere. Side-opening and drop-down ovens change transfer distance; induction hobs with front controls remove the reach over heat; dishwashers at raised height reduce bending; hinge sides determine whether a fridge can be reached from a chair.
Services are set to match: sockets and switches within reach, isolation points reachable without moving furniture, and power planned for adaptive and motorised mechanisms. First-fix drawings are produced during design so the electrician and plumber work to the recorded positions rather than to habit.
Variations of the service
Requirements differ widely, so the scope of work does too. The same design and consultancy process applies to each of the following.
- Full accessible kitchen replacement in an occupied home
- Adaptable kitchen designed now to be re-set as needs change
- Accessible kitchen within a wider renovation or extension programme
- Kitchen designed to support a carer working alongside the resident
- Accessible layouts within a whole-house project, alongside accessible bathrooms
- Adaptable dwellings specified for developers and contractors
Residential and commercial specification
In private homes the design serves one household, so measurements are individual and the scheme can be tuned closely to them, including provision for future adaptation.
For developers and commercial contractors delivering adaptable dwellings or shared facilities, the requirement shifts to consistent, DDA-informed layouts that suit a range of users, with documentation that can be signed off once and repeated across plots or floors.
Where we work
The studio is based at Cornelly House, School Hill, Shortlanesend, just outside Truro, and our Truro showroom opens in 2027. Until then, products are viewed at the Schüller, Novelle and Omega showrooms, and schemes are presented from the 3D model with samples.
We design and install accessible kitchens across Cornwall and Devon, and for clients in London and the Home Counties with Cornish property. For those projects, The Complete Service adds project management, a foreman on the ground and weekly Google Meet progress updates.
Questions clients ask
Answers before you enquire
What does an accessible kitchen cost in Cornwall?
Our minimum kitchen project value is £12,000, and accessible schemes vary with the mechanisms specified: rise-and-fall worktops, motorised or assisted units and adaptive taps all carry different costs. Your price is tied to a written specification naming every cabinet, mechanism and appliance, so you can see what each element adds before agreeing to it. We do not describe quotes as fixed price.
Who designs the accessible elements of the kitchen?
The scheme is drawn by the studio with input from a specialist consultant in adaptable and accessible kitchen design, who advises on layout, mechanisms and specialist adaptive suppliers, including DDA-informed approaches. That consultancy is part of how we design these kitchens rather than an optional extra.
How long does an accessible kitchen take from enquiry to handover?
Design and consultancy usually take longer than a standard kitchen because dimensions are checked against the model and the household before sign-off. Manufacturing lead times then depend on the brand, finish and adaptive mechanisms specified, and installation follows worktop templating. You receive a programme with dates at sign-off.
Can the kitchen be adapted later if needs change?
Yes, and we recommend designing for it where a requirement is progressive. That can mean rise-and-fall sections, cabinetry that can be re-set to a different height, removable plinths, and services placed ready for a future adaptation, decisions that cost little now and avoid replacing the kitchen later.
Do you work with occupational therapists or grant-funded adaptations?
We are happy to design to the requirements set out in an occupational therapy report and to provide drawings and a written specification for whoever is assessing or funding the work. Bringing us in before the paperwork is finalised is usually more efficient, because the drawing and the report then describe the same kitchen.
What guarantee applies to adaptive mechanisms?
Workmanship carries our two-year guarantee, backed through KBSA membership, which also gives you recourse through the governing body. Product and manufacturer warranties vary by supplier and item, so those documents are passed to you directly at handover rather than summarised as one period.
Can I see the kitchen before committing to the heights?
Yes. The scheme is modelled in Winner in three dimensions, so worktop heights, knee clearance and turning space are reviewed on screen against the dimensions recorded at survey. Where useful, we also meet you at a Schüller, Novelle or Omega showroom to try mechanisms and handles in person.
Do you install accessible kitchens, or supply only?
Design and supply are always sold together, and installation is usually included: which matters here, because the tolerances that make the kitchen usable are set on site. If you prefer your own installer, we provide the full scheme and specification for them to work to.
Do you offer emergency or immediate installation?
No. This is a designed, made-to-order process with survey, consultancy, 3D sign-off and manufacture. If a kitchen has become unsafe to use in the short term, tell us at enquiry stage and we will be straightforward about the earliest realistic programme.
Do you cover Truro and the rest of Cornwall for accessible work?
Yes, the studio is just outside Truro at Shortlanesend, and we design and install across Cornwall and Devon, as well as for clients in London and the Home Counties with Cornish property. For remote clients, The Complete Service manages the project on the ground with weekly Google Meet updates.

Next step
Get the heights and clearances right on paper first
Tell us who uses the kitchen and how. We will arrange a design consultation, record the dimensions that matter, bring in specialist accessible design consultancy and model the room in 3D before anything is ordered.
- KBSA member: Kitchen Bathroom Bedroom Specialists Association
- Two-year workmanship guarantee, backed through KBSA membership
- £5,000,000 public liability insurance
Enquire about a design consultation
Tell us about the property and how you use it. We will come back to you to arrange a design consultation.
Related
Kitchens
The full kitchen design, supply and installation service.
Accessible bathrooms
Level access, transfer space and grab support designed to the same tolerances.
The Complete Service
Managed projects for clients who cannot be on site in Cornwall.
Contact the studio
Enquire about a design consultation for an accessible kitchen.