
Home living · Cornwall & Devon
Open-plan living across Cornwall & Devon
Kitchen, dining and sitting room as one space: planned so each part works on its own and the whole room still feels calm.
The service
One room, several jobs
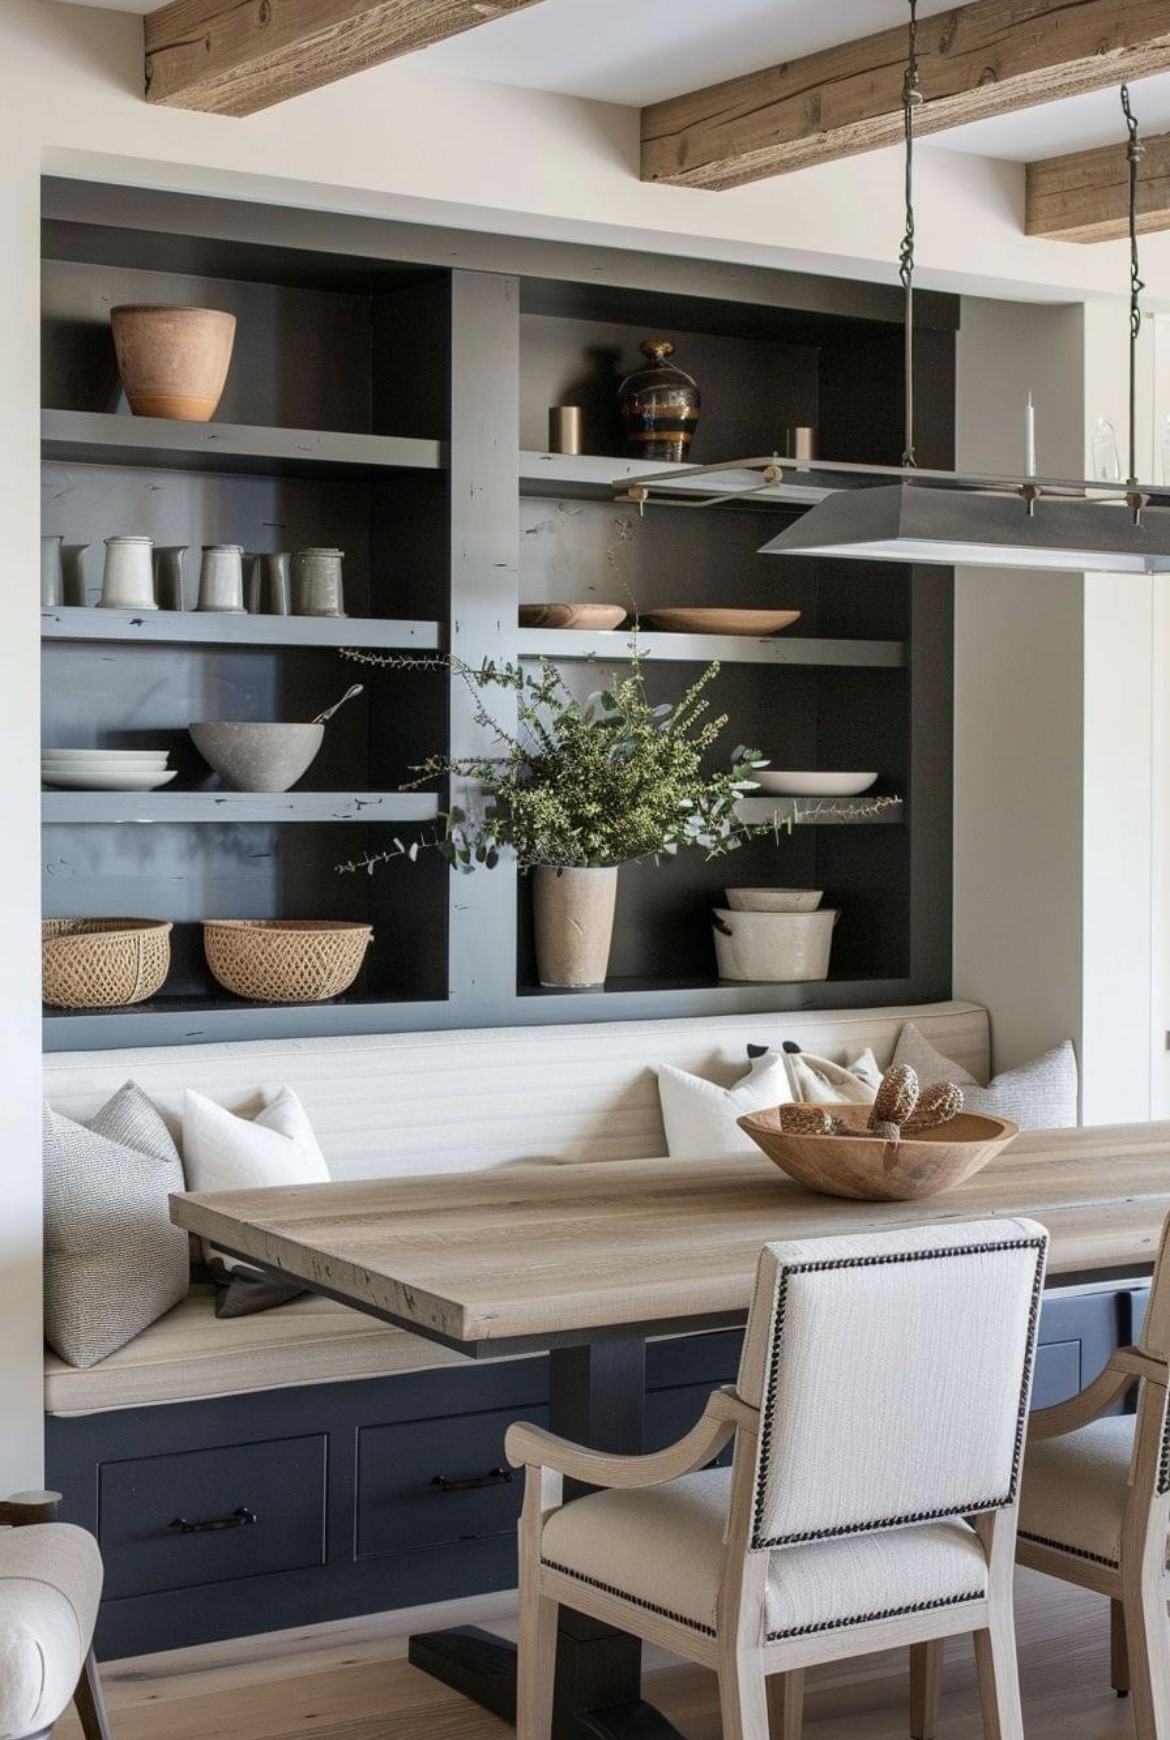
An open-plan kitchen diner has to cook, host, hold homework and still be somewhere to sit at the end of the day. We plan the whole space together, so the kitchen, dining area and seating each have their own zone without walls between them.
Inspiration
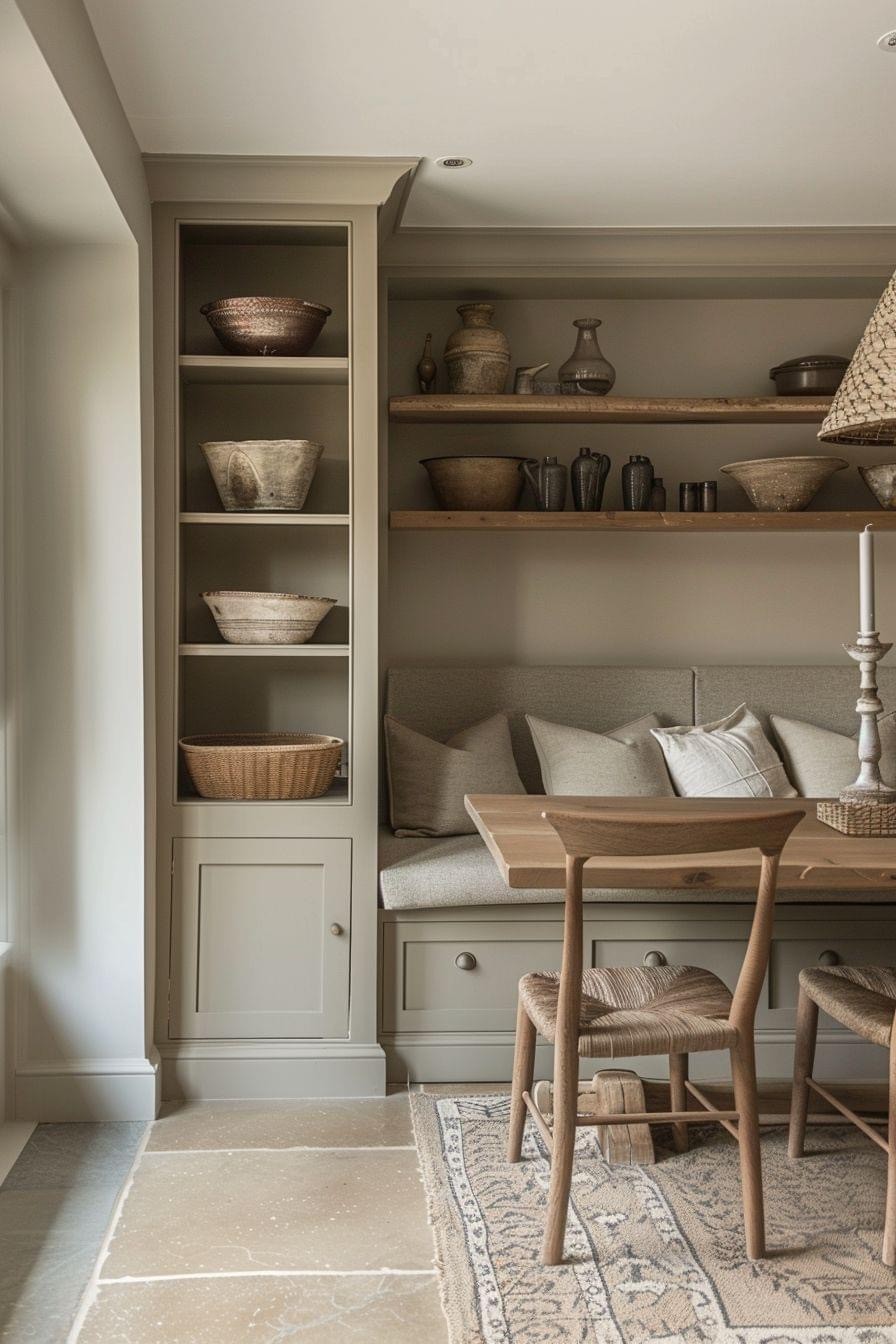
In more detail
One room, several jobs
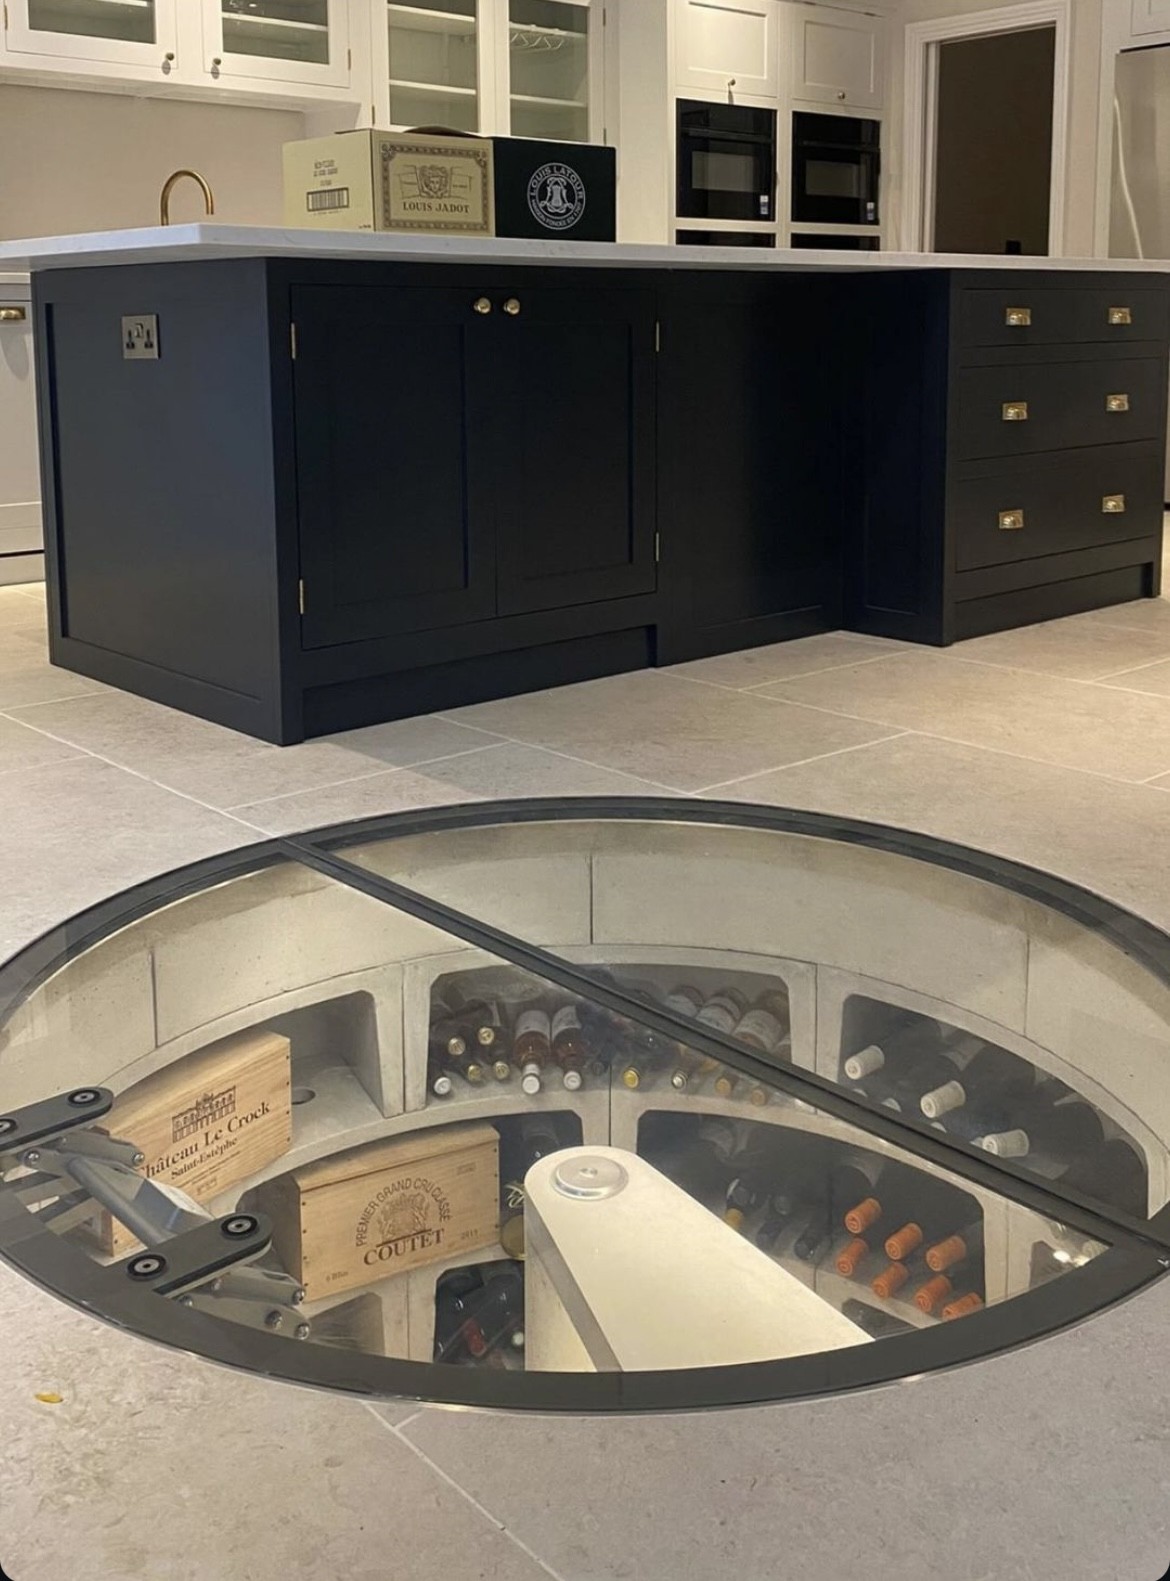
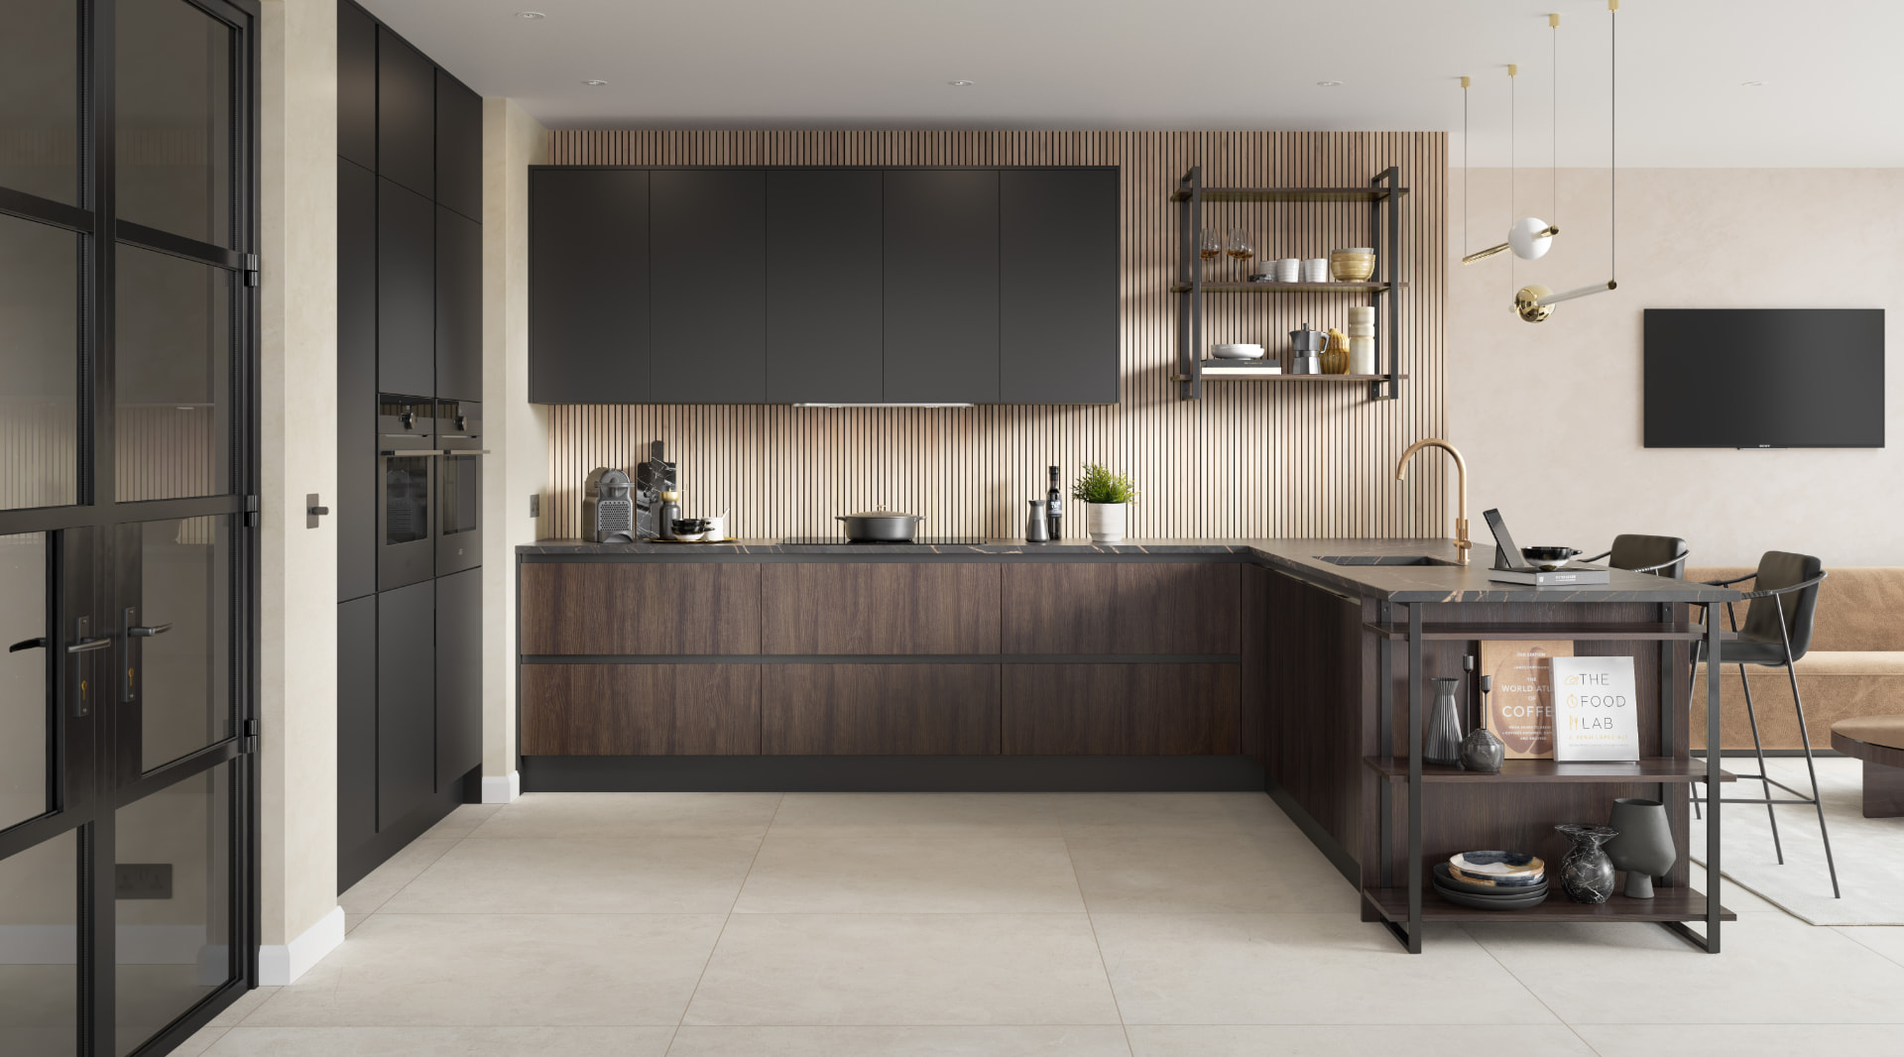
Islands, peninsulas and tall runs of cabinetry do the work walls used to, framing the cooking area and keeping clutter out of sight from the sofa.
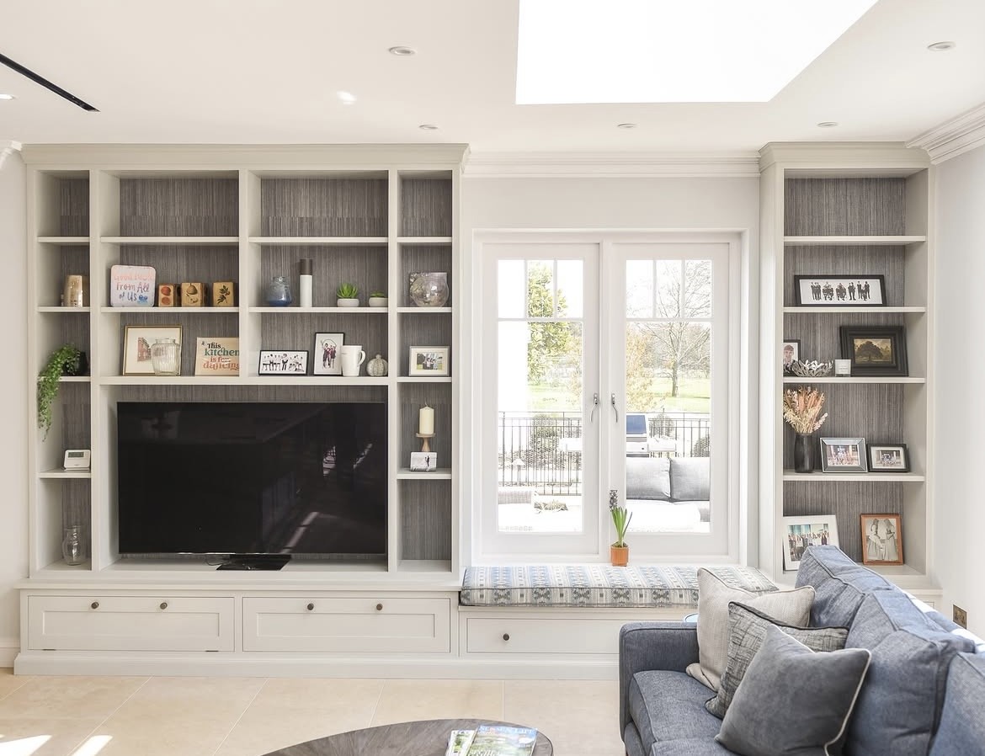
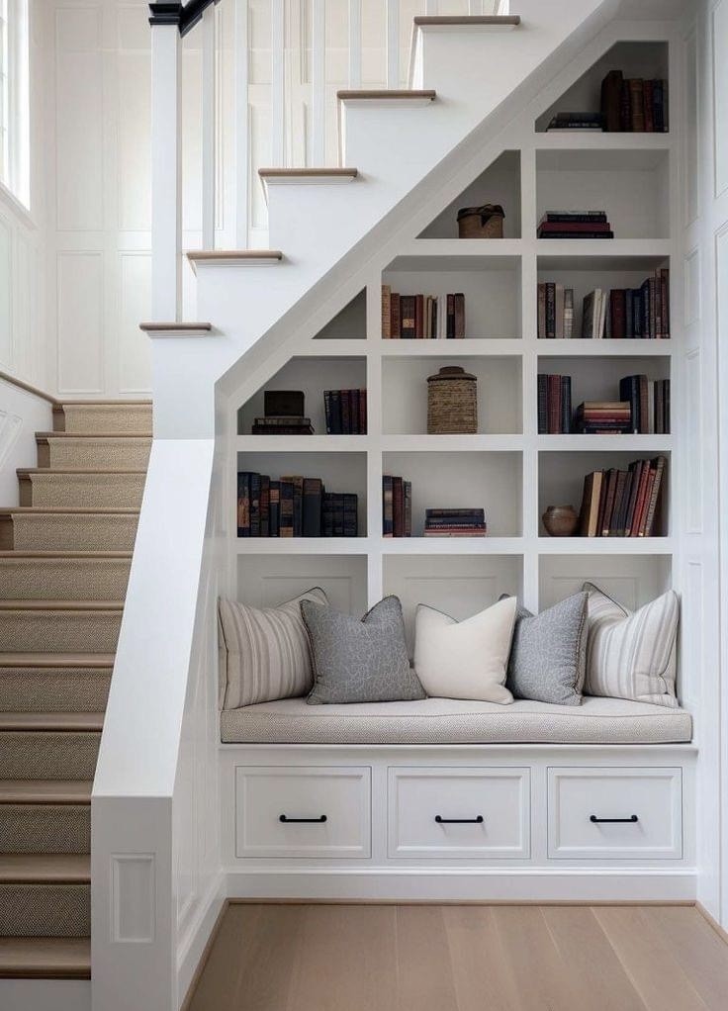
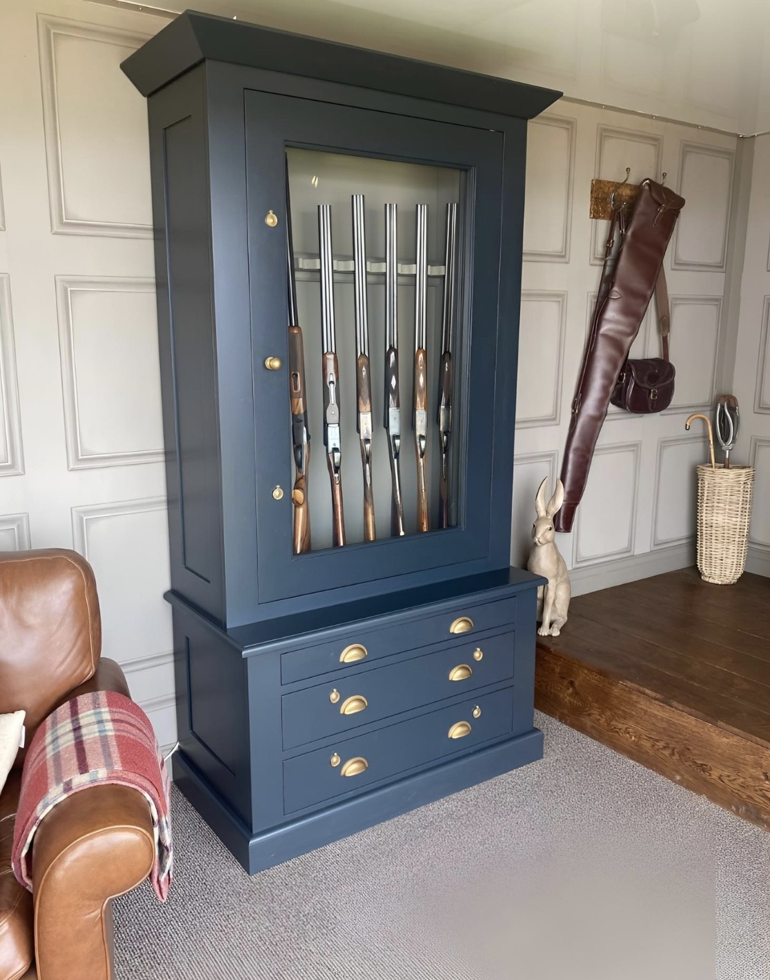
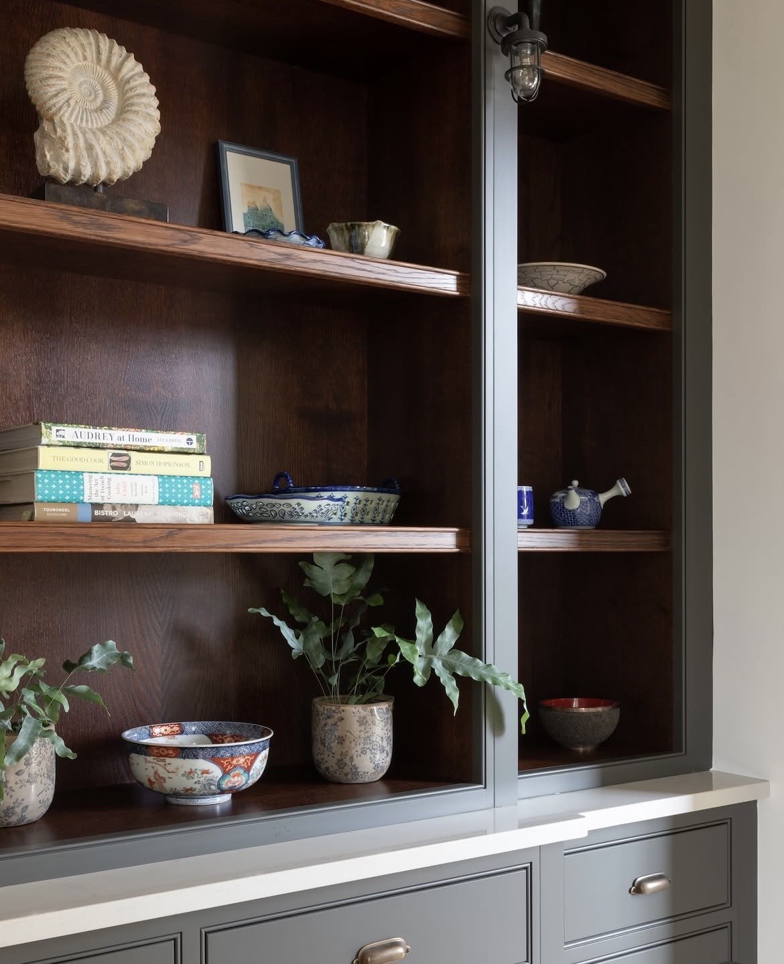
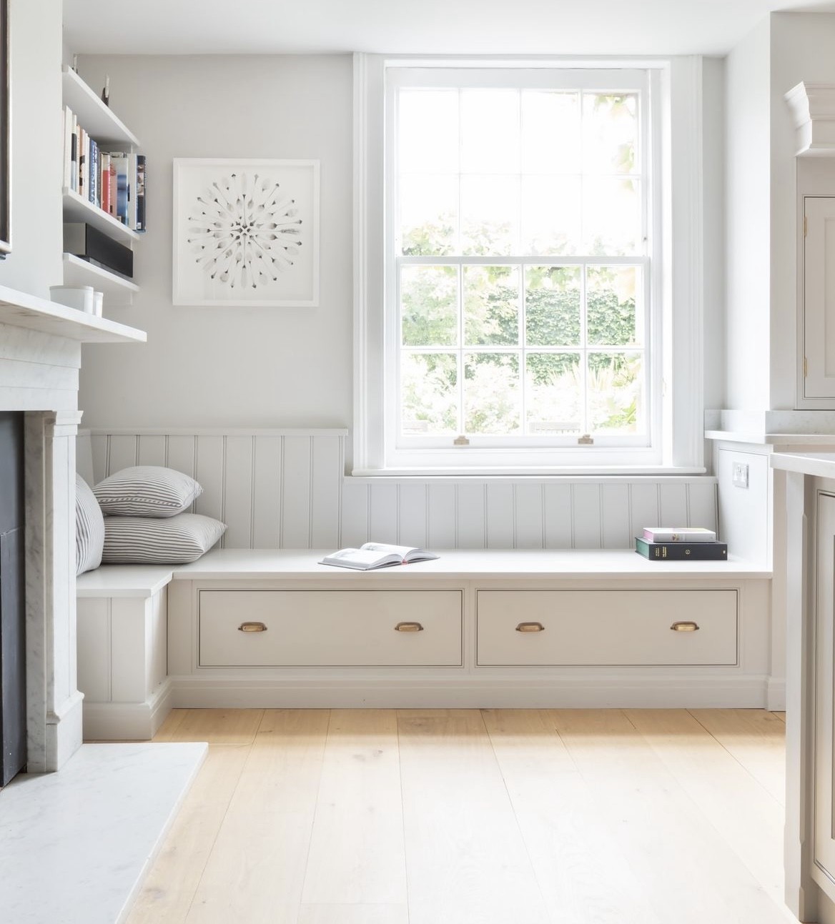
Joinery is carried through the room, so dresser units, window seats and media storage match the kitchen rather than competing with it.
What makes open-plan living work
Without walls, noise, cooking smells and mess travel. Good open-plan design deals with all three before the room is built.
From first conversation to a finished room
The same design process as every Studio Seven room.
Design consultation. How the household lives, cooks and spends its evenings.
Survey. The space measured as built, including services, glazing and floor levels.
Winner 3D design. You walk through the whole room in 3D and change it on screen before anything is ordered.
Installation and handover. Fitted by the studio that drew it, coordinated with your builder.
Questions clients ask
Answers before you enquire
Can you design the living area as well as the kitchen?
Yes. We plan the kitchen, dining and seating areas together and can design matching fitted joinery for the whole room.
Next step
Tell us about the space
What the room joins together, how you use it and when you would like it finished.
Call us 01872 305841