
Who we work with: Homeowners
Kitchens and interiors for private homeowners
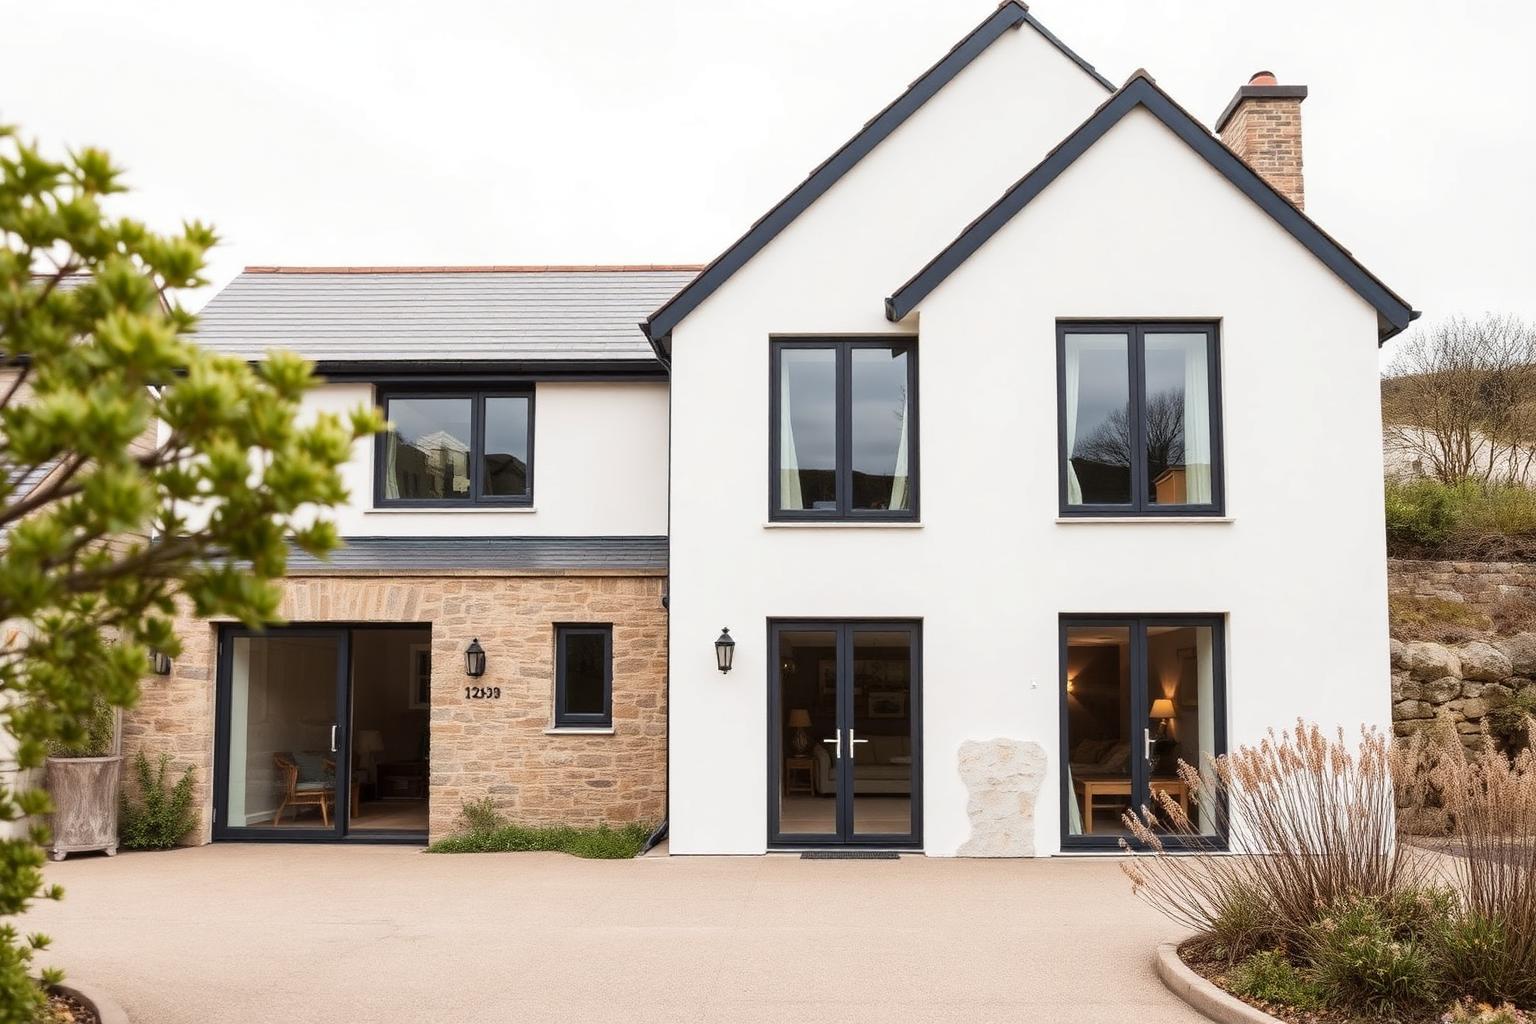
Most of our work begins with a homeowner who has lived with a room long enough to know exactly what fails about it. We design from that brief: how you cook, who else is in the room, where the light falls, and what the house will be asked to do in ten years’ time.
Overview
One studio from first survey to final handover
You deal with the same designer throughout. The survey, the drawings, the specification, the ordering and the installation programme all sit with one studio, so there is no point at which a supplier hands you to a fitter and steps back from the detail.
Every design begins as a measured survey rather than a showroom sketch. Ceiling heights, service runs, window reveals and floor levels are recorded before a single cabinet is placed, which is why our drawings hold up on site instead of needing to be reworked once walls are opened up.
We specify through Novelle, Schüller, Omega, RAK, VitrA, SpacePro, Stori, FÒGHER and König Outdoor, so the recommendation is driven by the room rather than by a single manufacturer’s range.
How we work
How a homeowner project runs
01
Design consultation
An unhurried conversation about the brief, the budget bracket and the realistic programme, either at the studio by appointment or at your home.
02
Measured survey and drawings
Full survey, plans, elevations and 3D visualisation so you can walk the room before anything is ordered.
03
Specification and costing
A written specification listing cabinetry, worktops, appliances, sanitaryware and lighting, so the figure you approve is the figure you pay.
04
Installation and handover
Our own installation team works to a dated programme, with a two-year workmanship guarantee and a snagging visit at the end.
What to expect
What homeowners tell us matters
- One point of contact who knows the drawings, not a call centre.
- A dated programme so you can plan around a kitchen being out of use.
- Honest guidance on where to spend and where the spend will not show.
- Protection of floors, joinery and decoration while we are in the house.
- A specification you can read, keep and check off on delivery day.
- KBSA membership and a two-year workmanship guarantee behind the work.
We also work with

Next step
Talk through your room with a designer
Tell us what the room needs to do and roughly when you would like it finished. We will tell you honestly whether we are the right studio for it.
Call the studio on 07704 818829