
Who we work with: Interior designers
A technical partner for interior design practices
Interior designers come to us for the part of the scheme that has to be technically exact: cabinetry, appliance clearances, sanitaryware and service positions. You keep the client relationship and the aesthetic direction; we resolve the millimetres.
Overview
We work behind your scheme, not across it
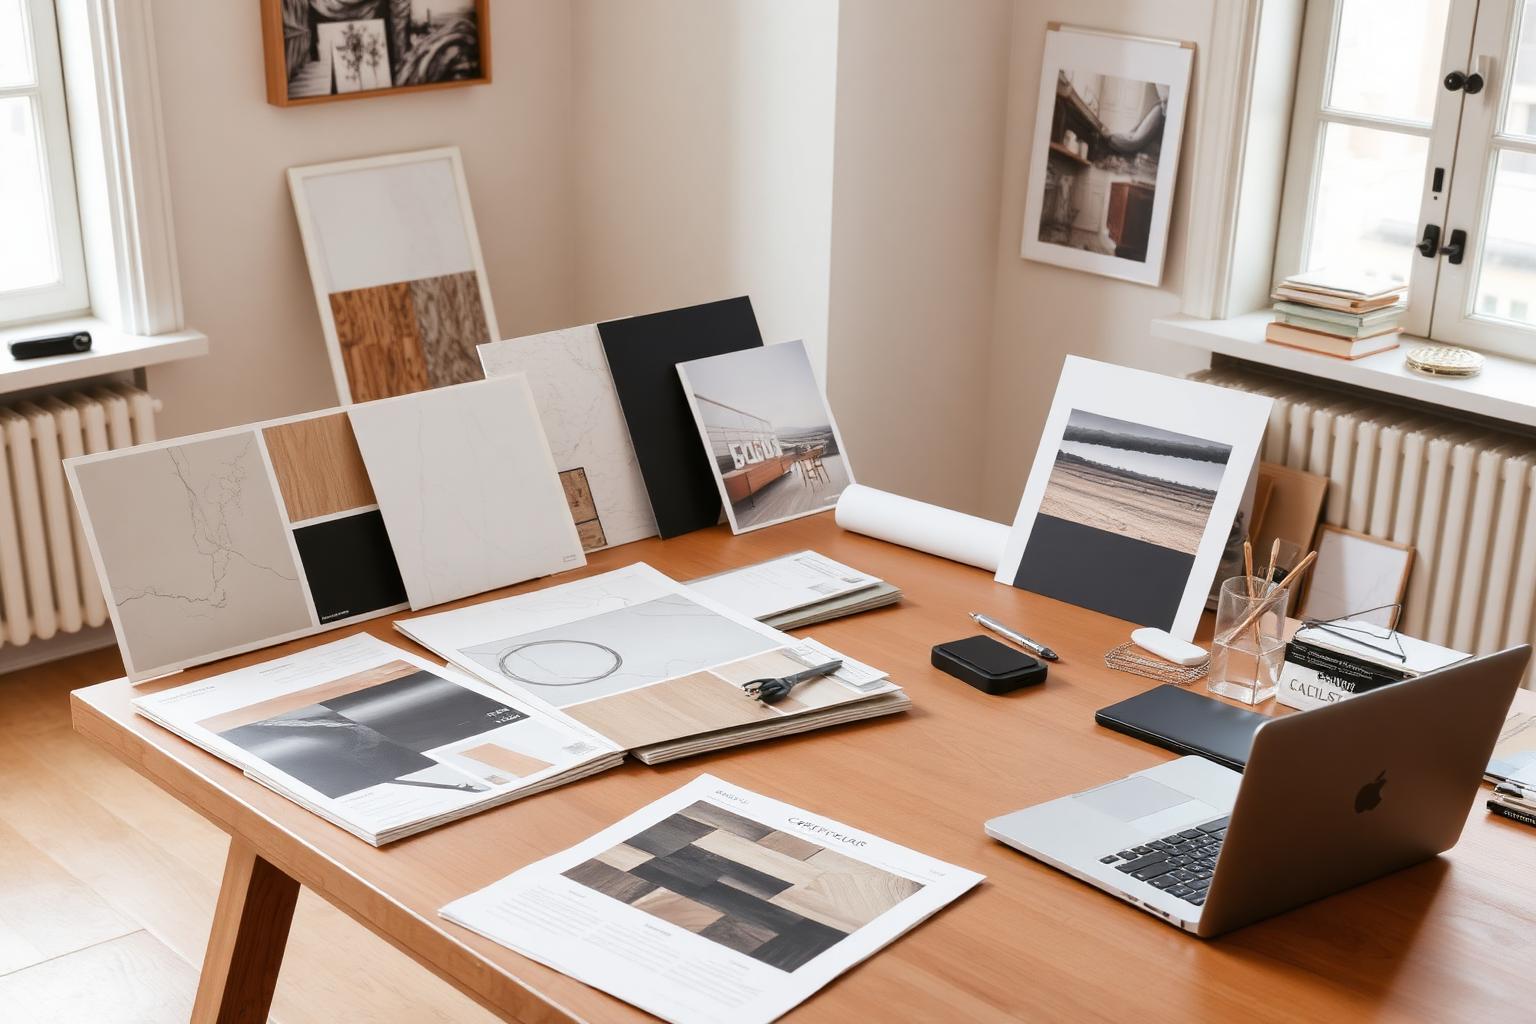
Your concept leads. We take your mood boards, finish direction and layout intent and convert them into a buildable specification: cabinet sizes that exist, appliance clearances that comply, and service positions your contractor can set out from.
Because we specify across several manufacturers rather than one, we can usually match a finish direction you have already presented instead of asking you to re-present a compromise to your client.
Presentation matters to your fee, so drawings and 3D visualisation are produced to a standard you can put in front of a client without redrawing them. Where you would rather present alone, we stay off the call and brief you instead.
How we work
How we support a practice
01
Specification support
Range, finish and hardware options against your concept, with lead times stated up front so your programme holds.
02
Technical drawings
Plans, elevations and service drawings your contractor can set out from, issued in your project’s naming convention.
03
3D visualisation
Award-winning visualisation of the room in your specified finishes, for client sign-off or planning presentations.
04
Supply only or supply and install
Take delivery to your programme, or hand the fit to our installation team under your project management.
What to expect
What a practice can rely on
- No approach to your client outside the project brief.
- Drawings issued in a format your contractor can build from.
- Multiple manufacturers, so your finish direction is not overruled by stock.
- Clear lead times before you commit them to a client programme.
- Site attendance for setting-out and services checks where needed.
- One named contact for the whole project, not a rotating sales desk.
We also work with

Next step
Send us a scheme to price
Share the drawings or the mood boards and we will come back with a specification, a lead time and a clear split of who does what.
Call the studio on 07704 818829