
Kitchens
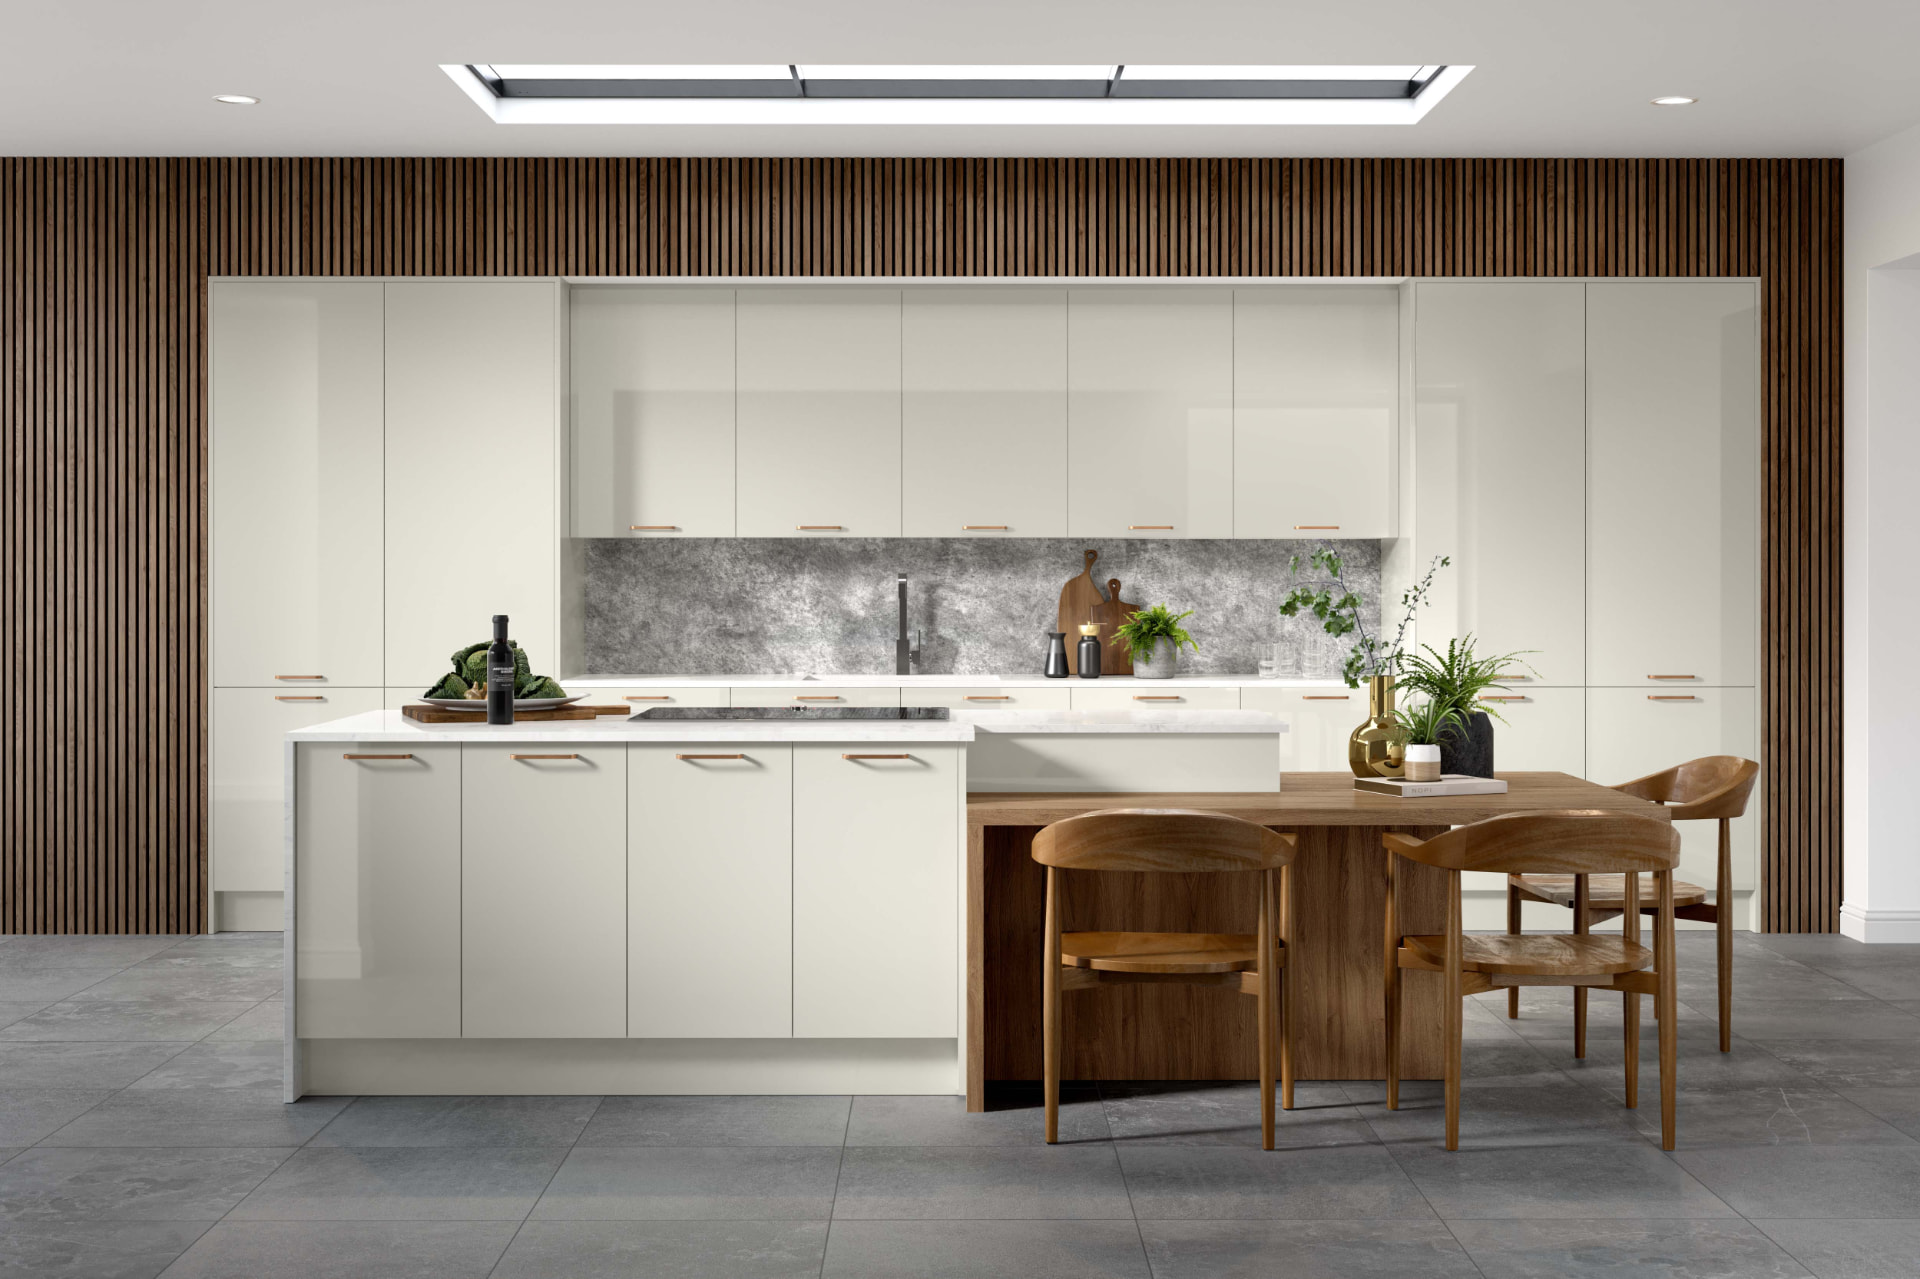
Bespoke kitchen design, supply and installation in Falmouth using Schüller, Novelle and Omega cabinetry, resolved in Winner 3D before anything is ordered.
View serviceTruro, Cornwall
Areas we cover: Falmouth
One studio to design, supply, install and manage your Falmouth kitchen, bathroom or bedroom: resolved in Winner 3D before anything is ordered, so the room is priced against a drawing rather than an assumption.
KBSA member. Two-year workmanship guarantee. £5,000,000 public liability insurance.
Working in Falmouth
Falmouth is a twenty-minute run from the studio at Shortlanesend, down the A39 past Penryn. It is one of the parts of Cornwall where a kitchen is most often the room with the view - over the harbour, Carrick Roads or the docks - and that single fact reorders the whole design. Storage, extraction and appliances have to go somewhere that is not the window wall.
The building stock runs from Georgian and Victorian town houses stepping up the hill behind the high street, to Edwardian villas around Melvill Road and Cliff Road, to modern waterside houses and apartments. There is also a substantial second-home and holiday-let market, which brings a different brief: durable, low-maintenance specification that still reads as considered.
Salt-laden air is the constant. It attacks ironmongery, hinges, appliance fascias and paint edges far faster than inland conditions, and it does it whether the property is on the front or three streets back. We specify for it rather than pretending the exposure is not there.
Services in Falmouth
Design, supply, installation and project management sit with the same studio. Each service page sets out the detail; all of it applies to a project here.
Bespoke kitchen design, supply and installation in Falmouth using Schüller, Novelle and Omega cabinetry, resolved in Winner 3D before anything is ordered.
View service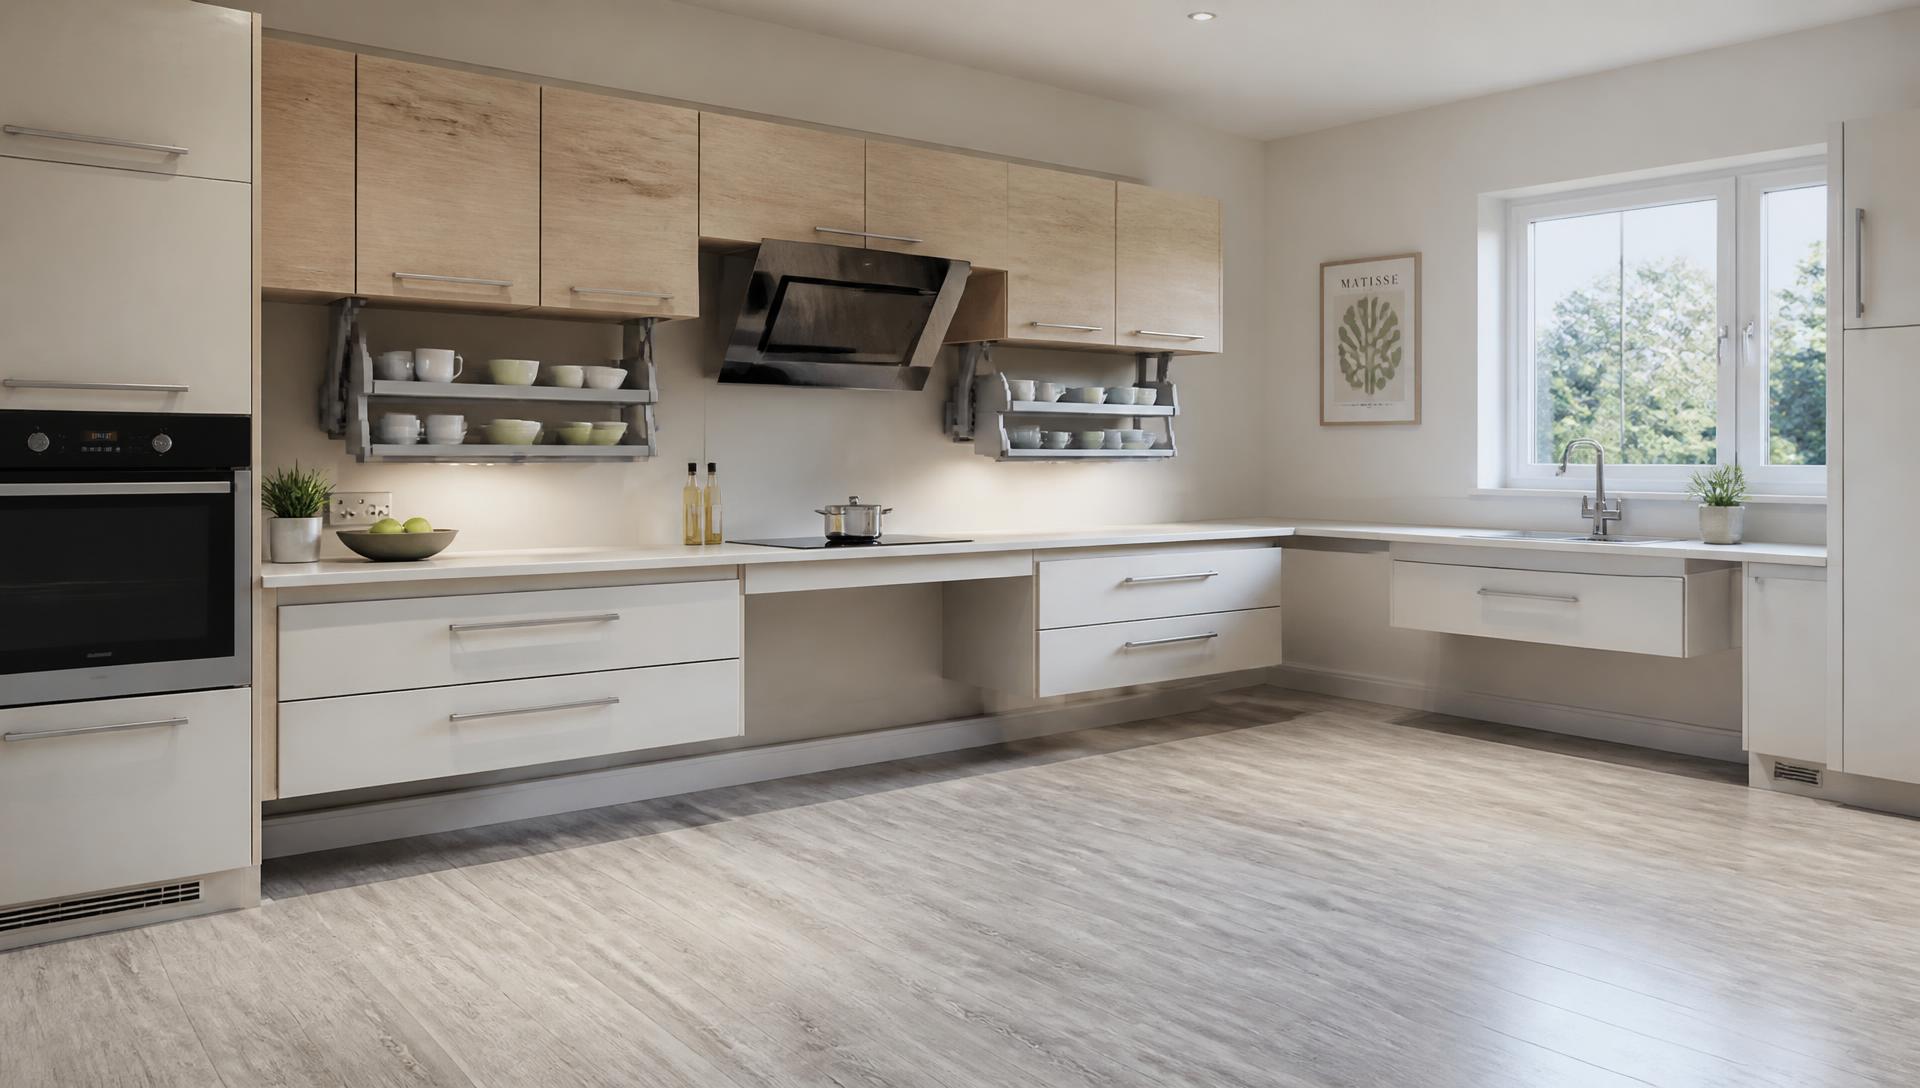
Reach, clearance and rise-and-fall worktops modelled in 3D, designed with a specialist accessible design consultant and adaptive product suppliers.
View service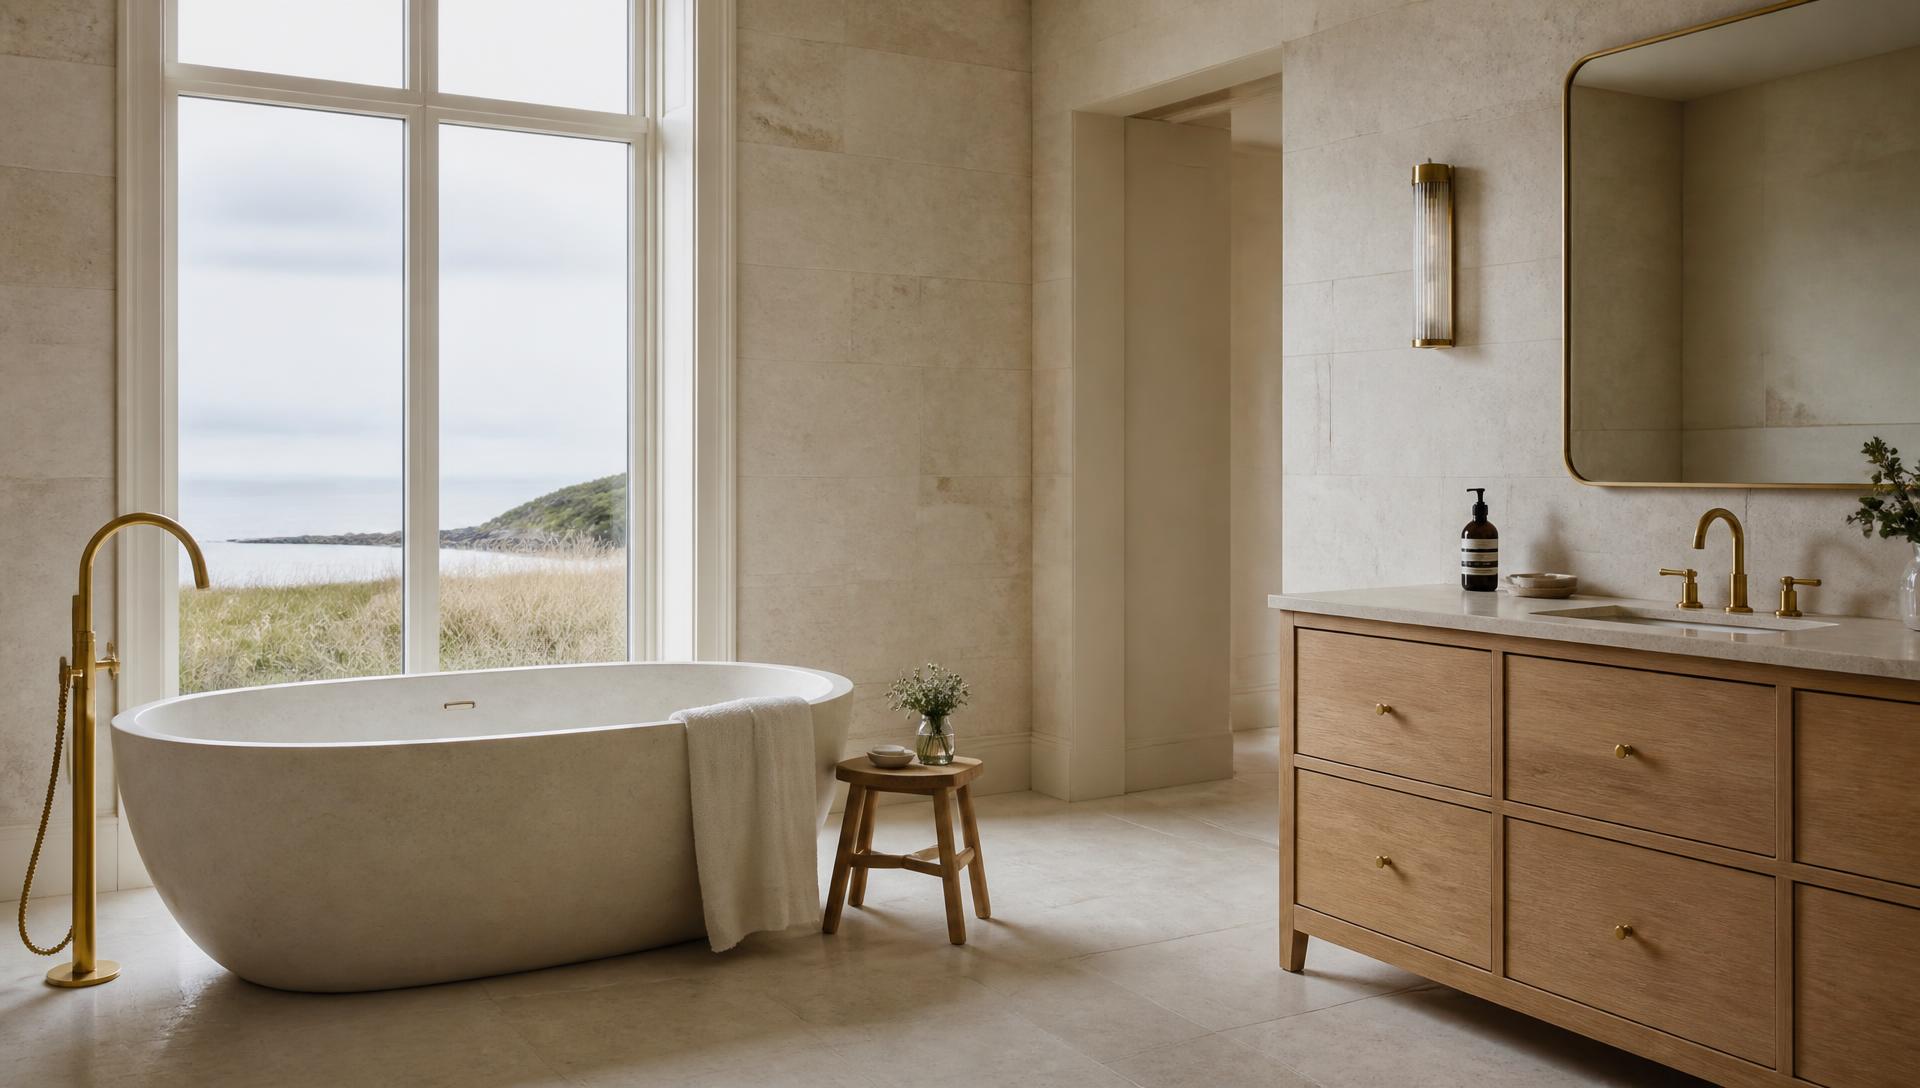
Bathrooms and en suites with waterproofing, substrates and extraction specified, the three things most often left to chance.
View service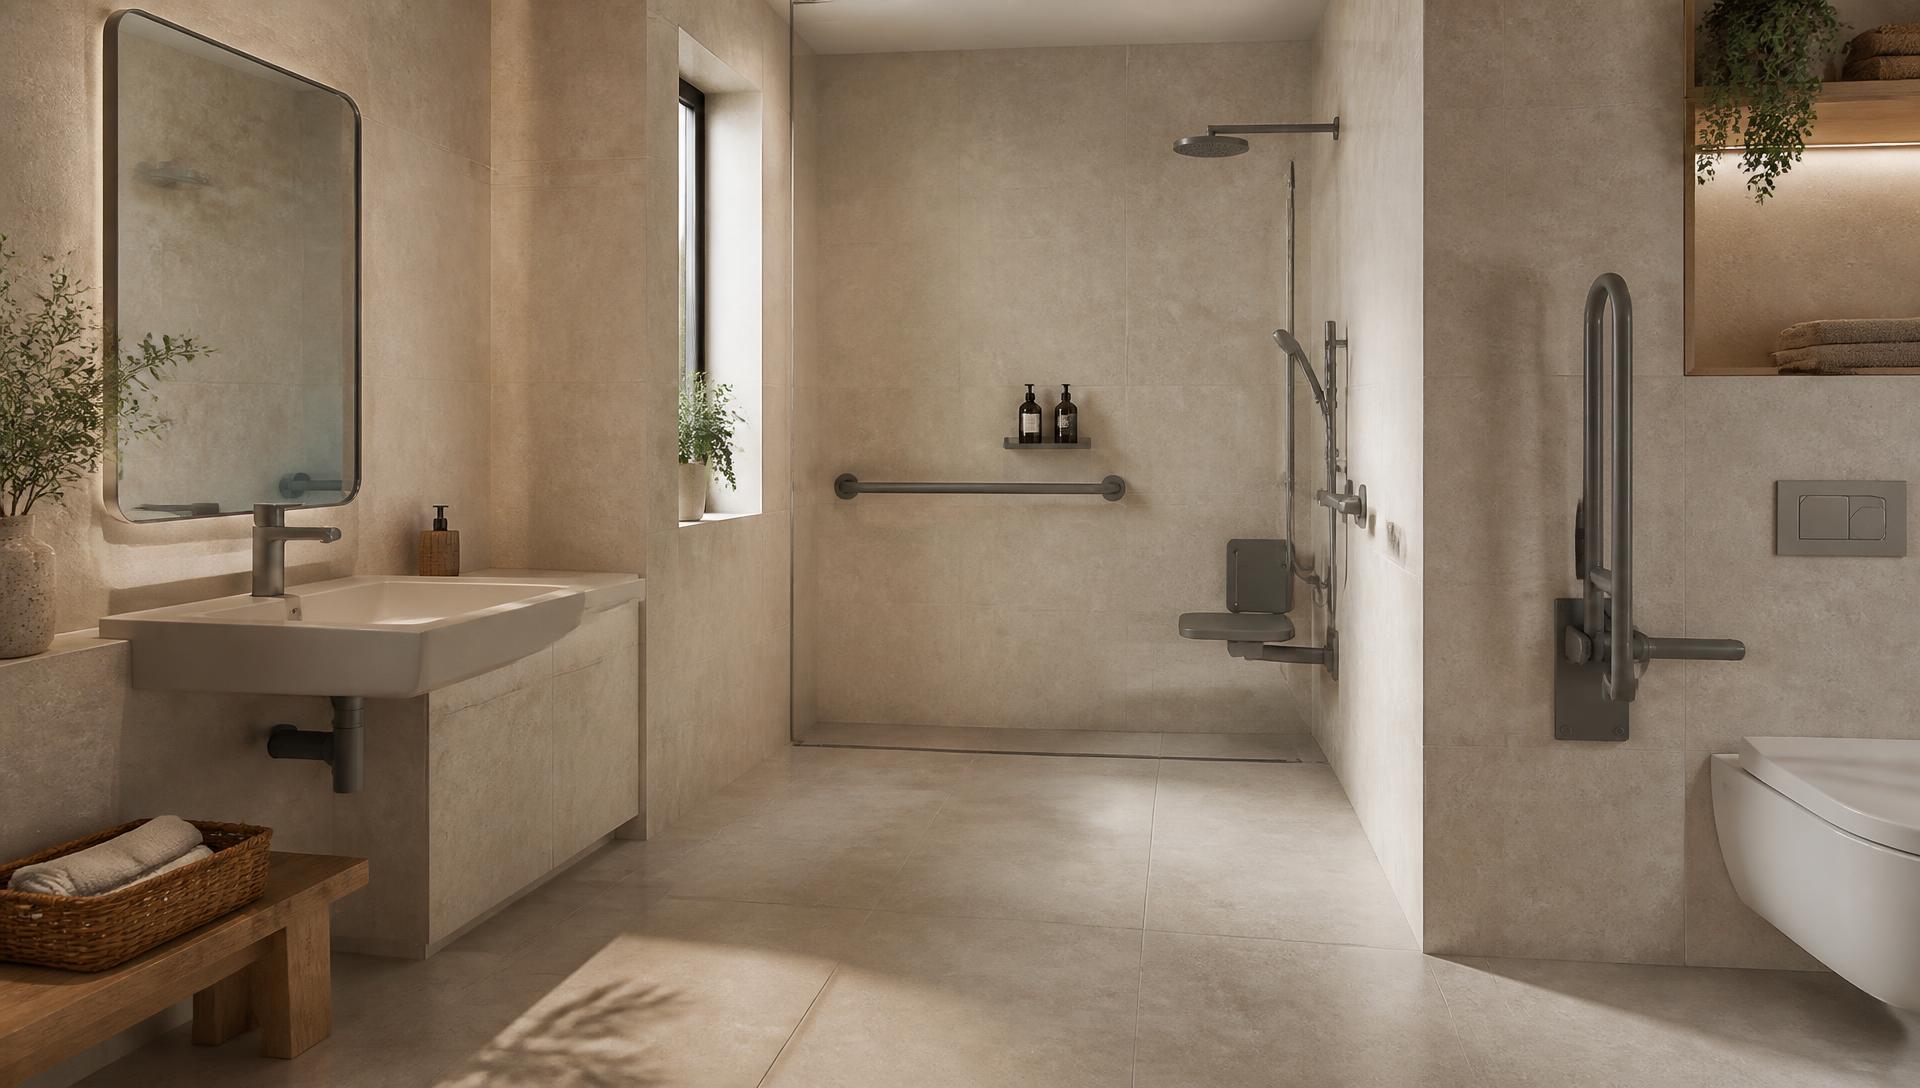
Level-access wet rooms with reinforced walls for grab support, planned so the room still reads as a designed bathroom.
View service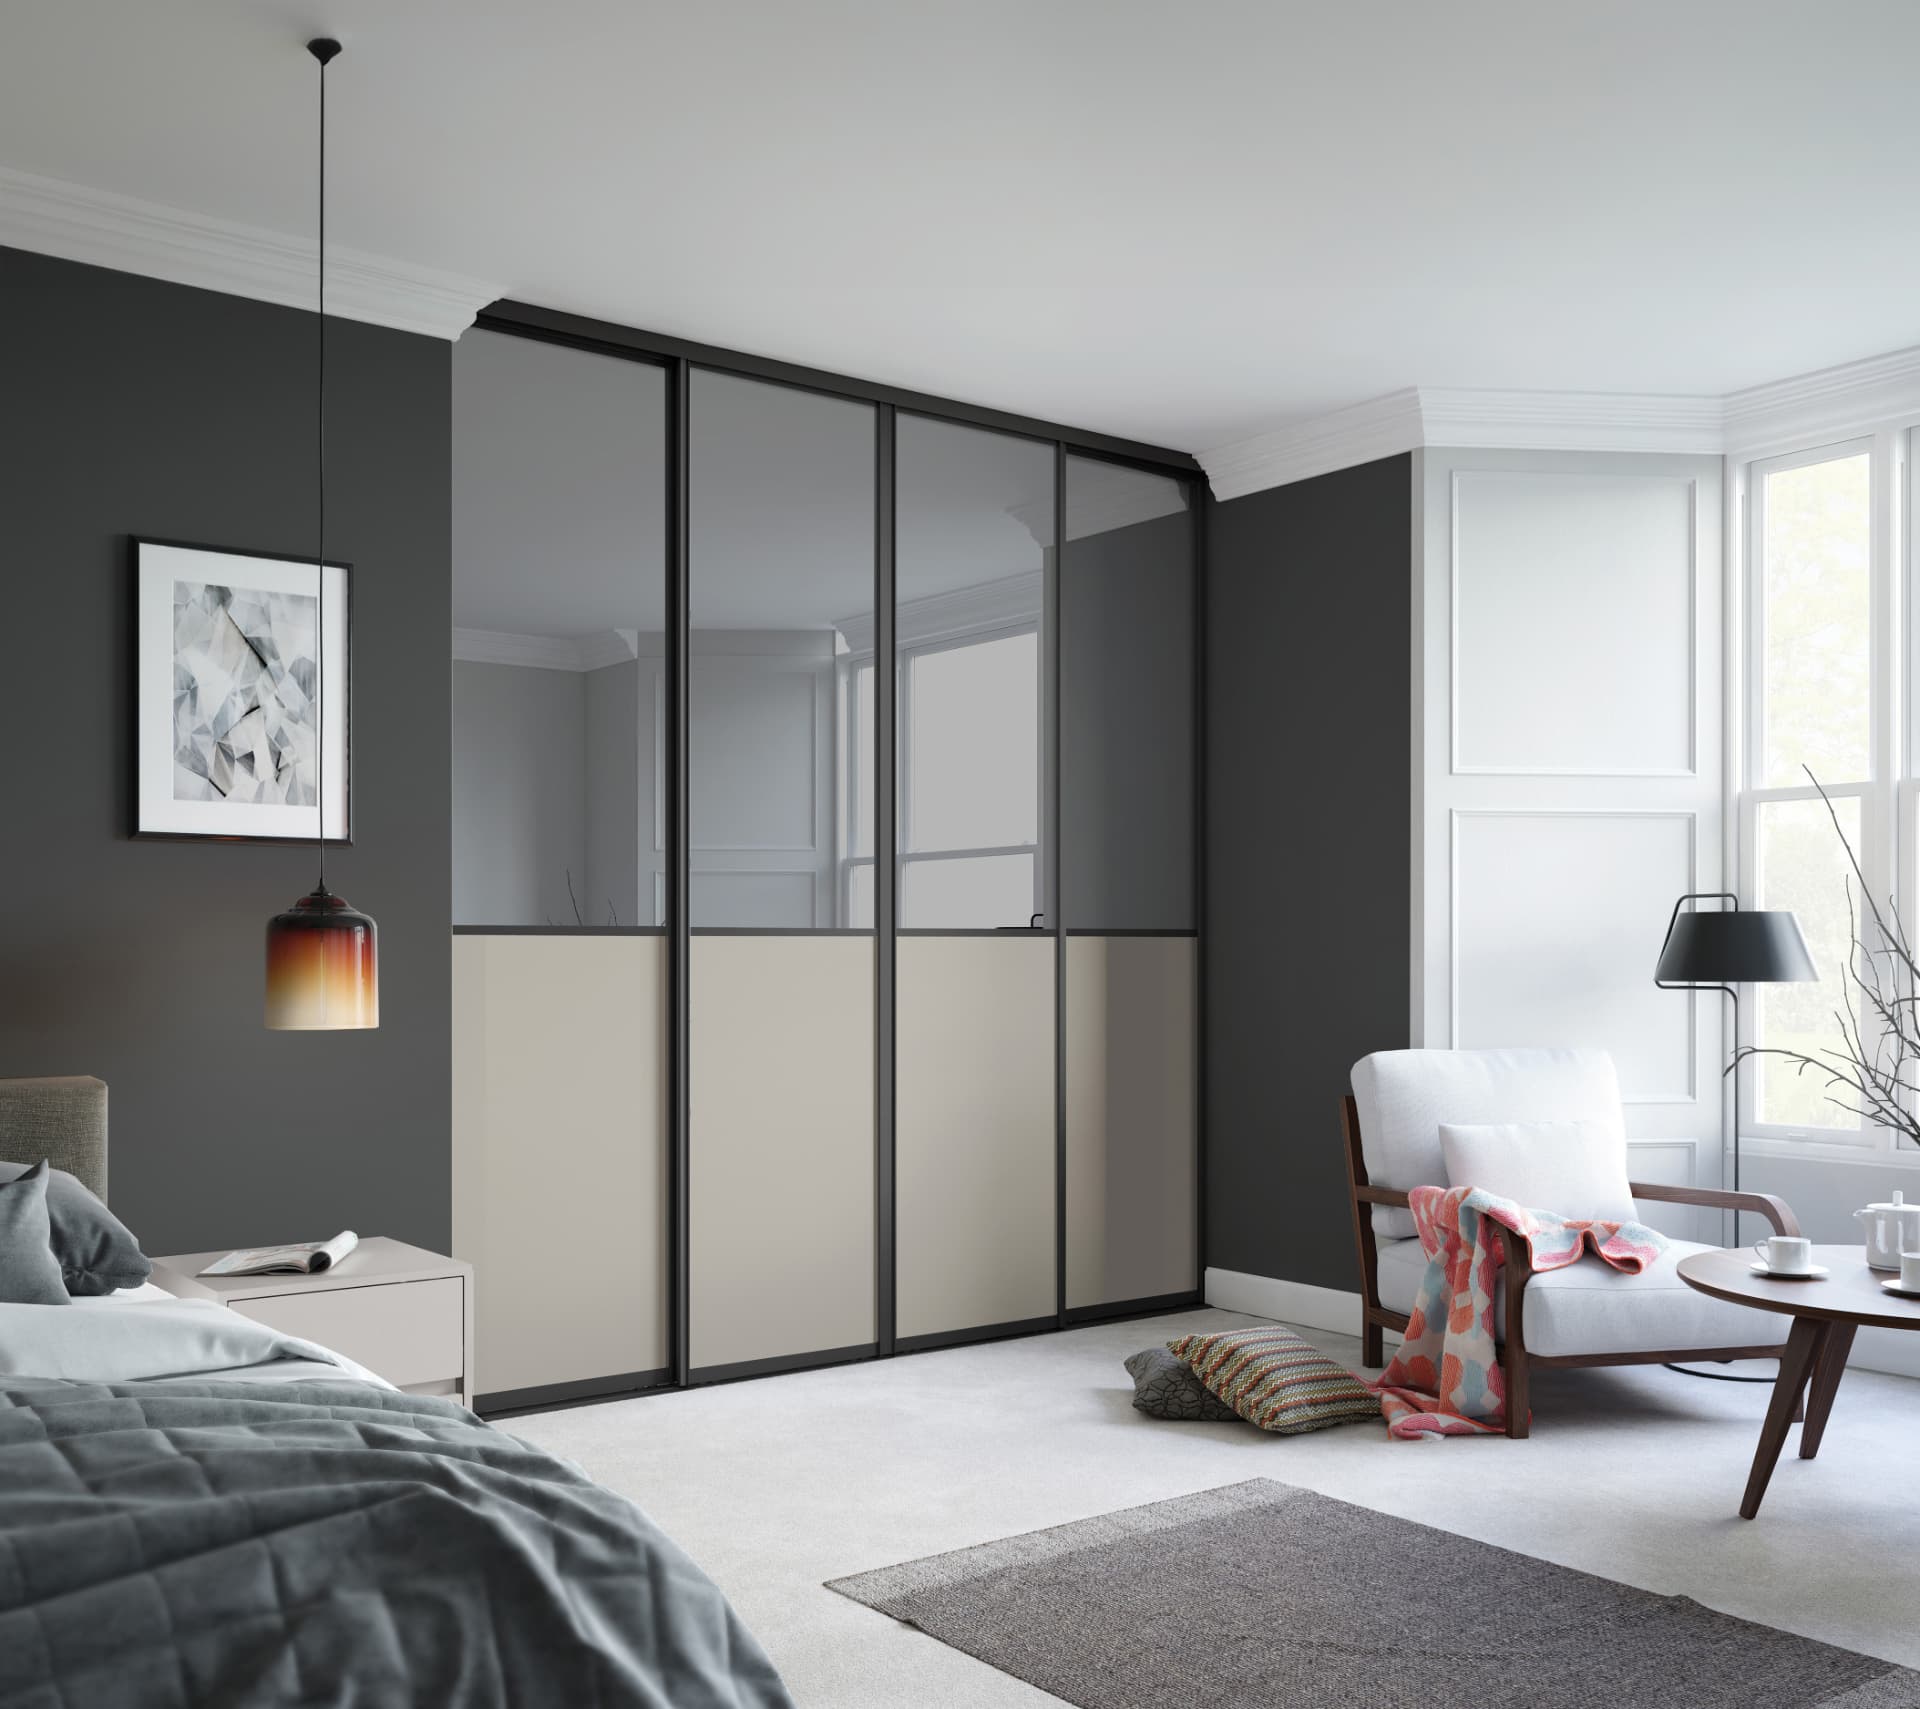
Fitted wardrobes and dressing rooms drawn around an inventory of what you own, which is how awkward roof geometry becomes usable storage.
View service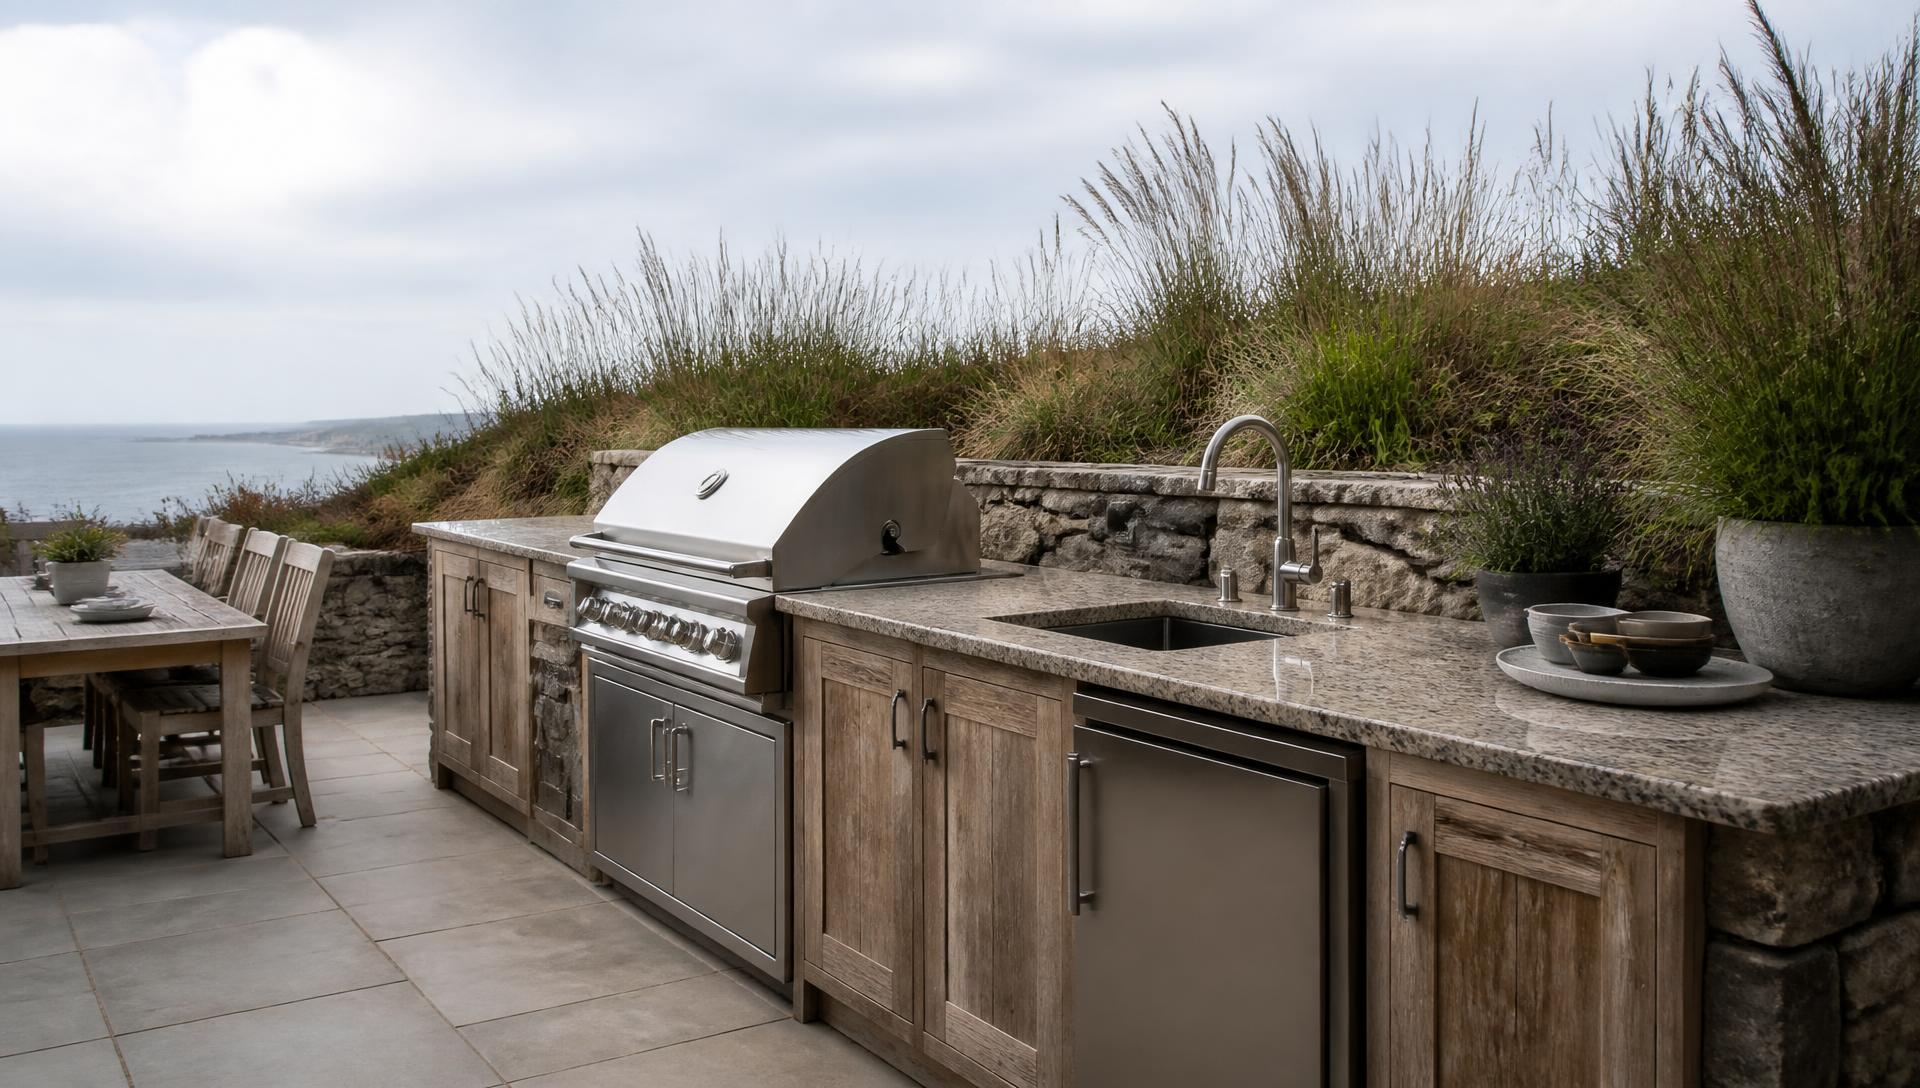
Outdoor cooking and entertaining with drainage, groundwork, services and weather-resistant materials designed in from the start.
View service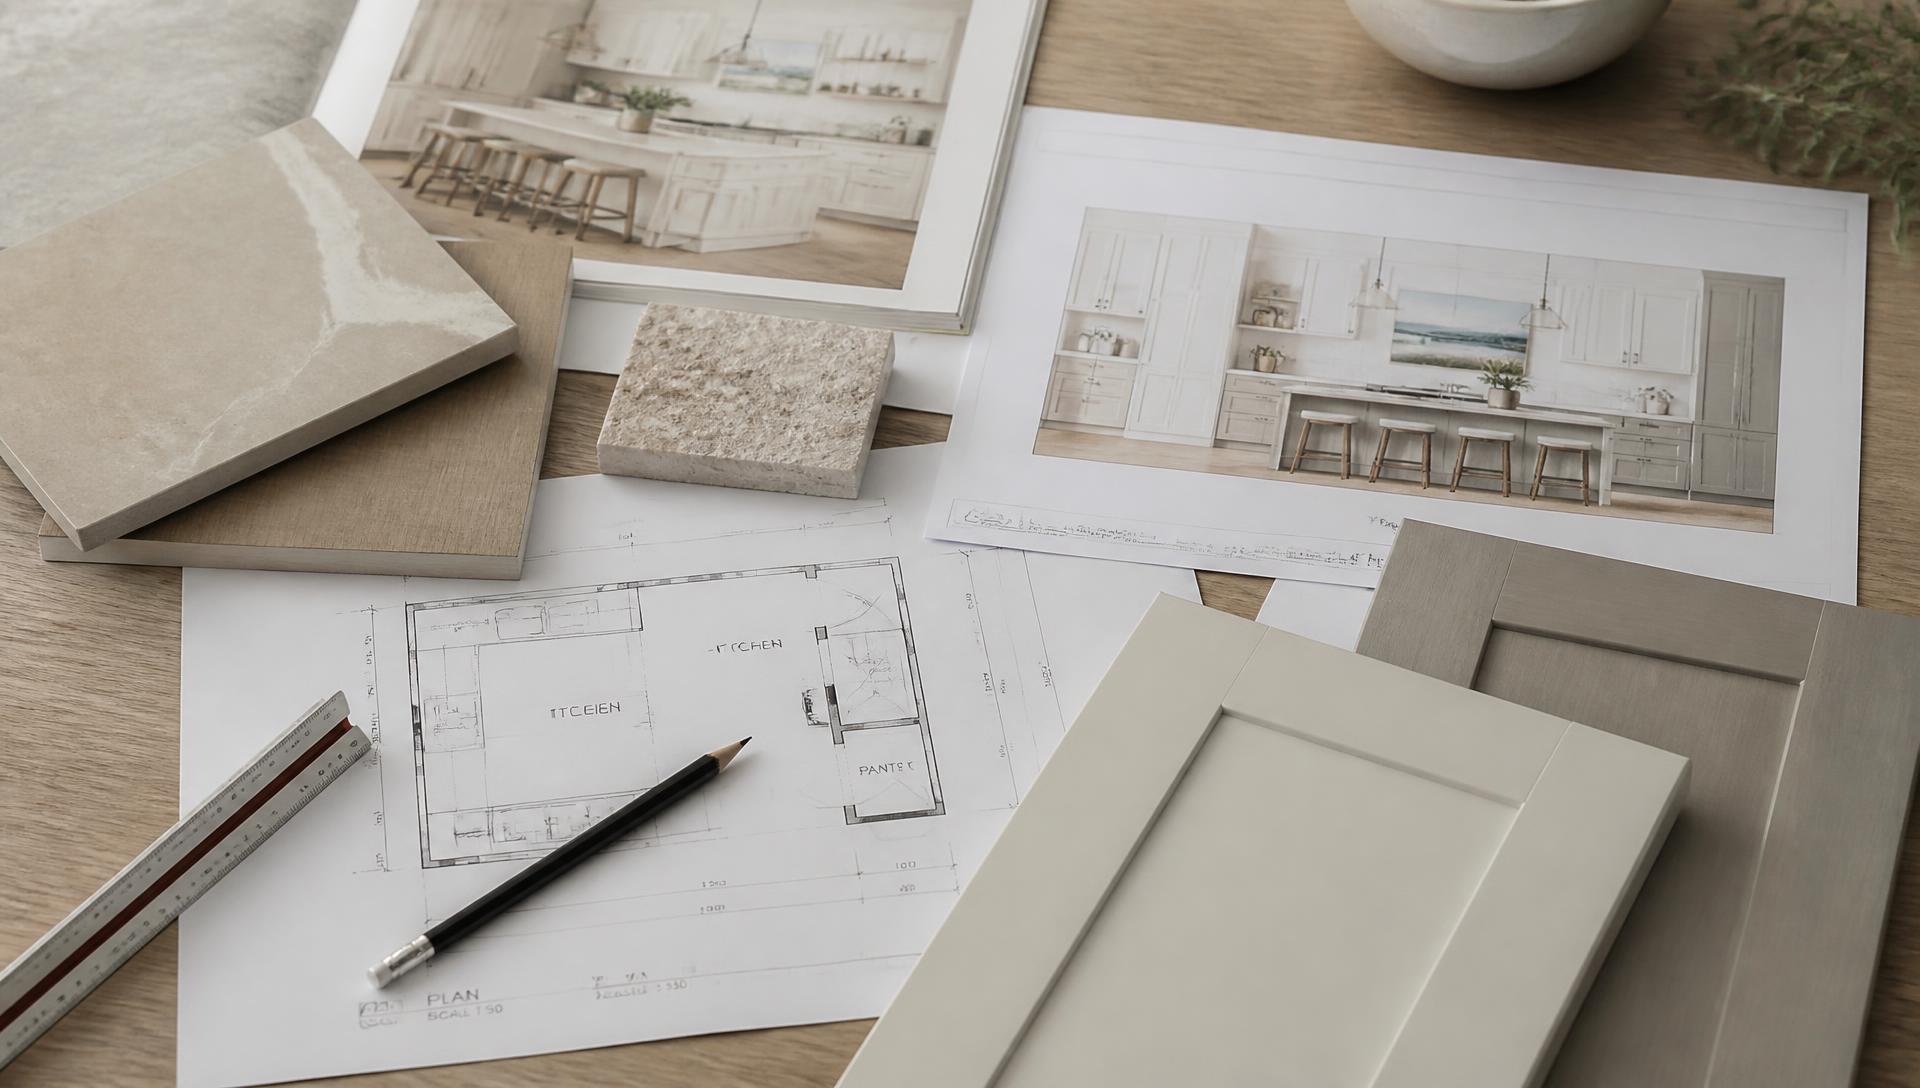
Interior architecture: structure, services, lighting and joinery resolved together before a single unit is priced.
View service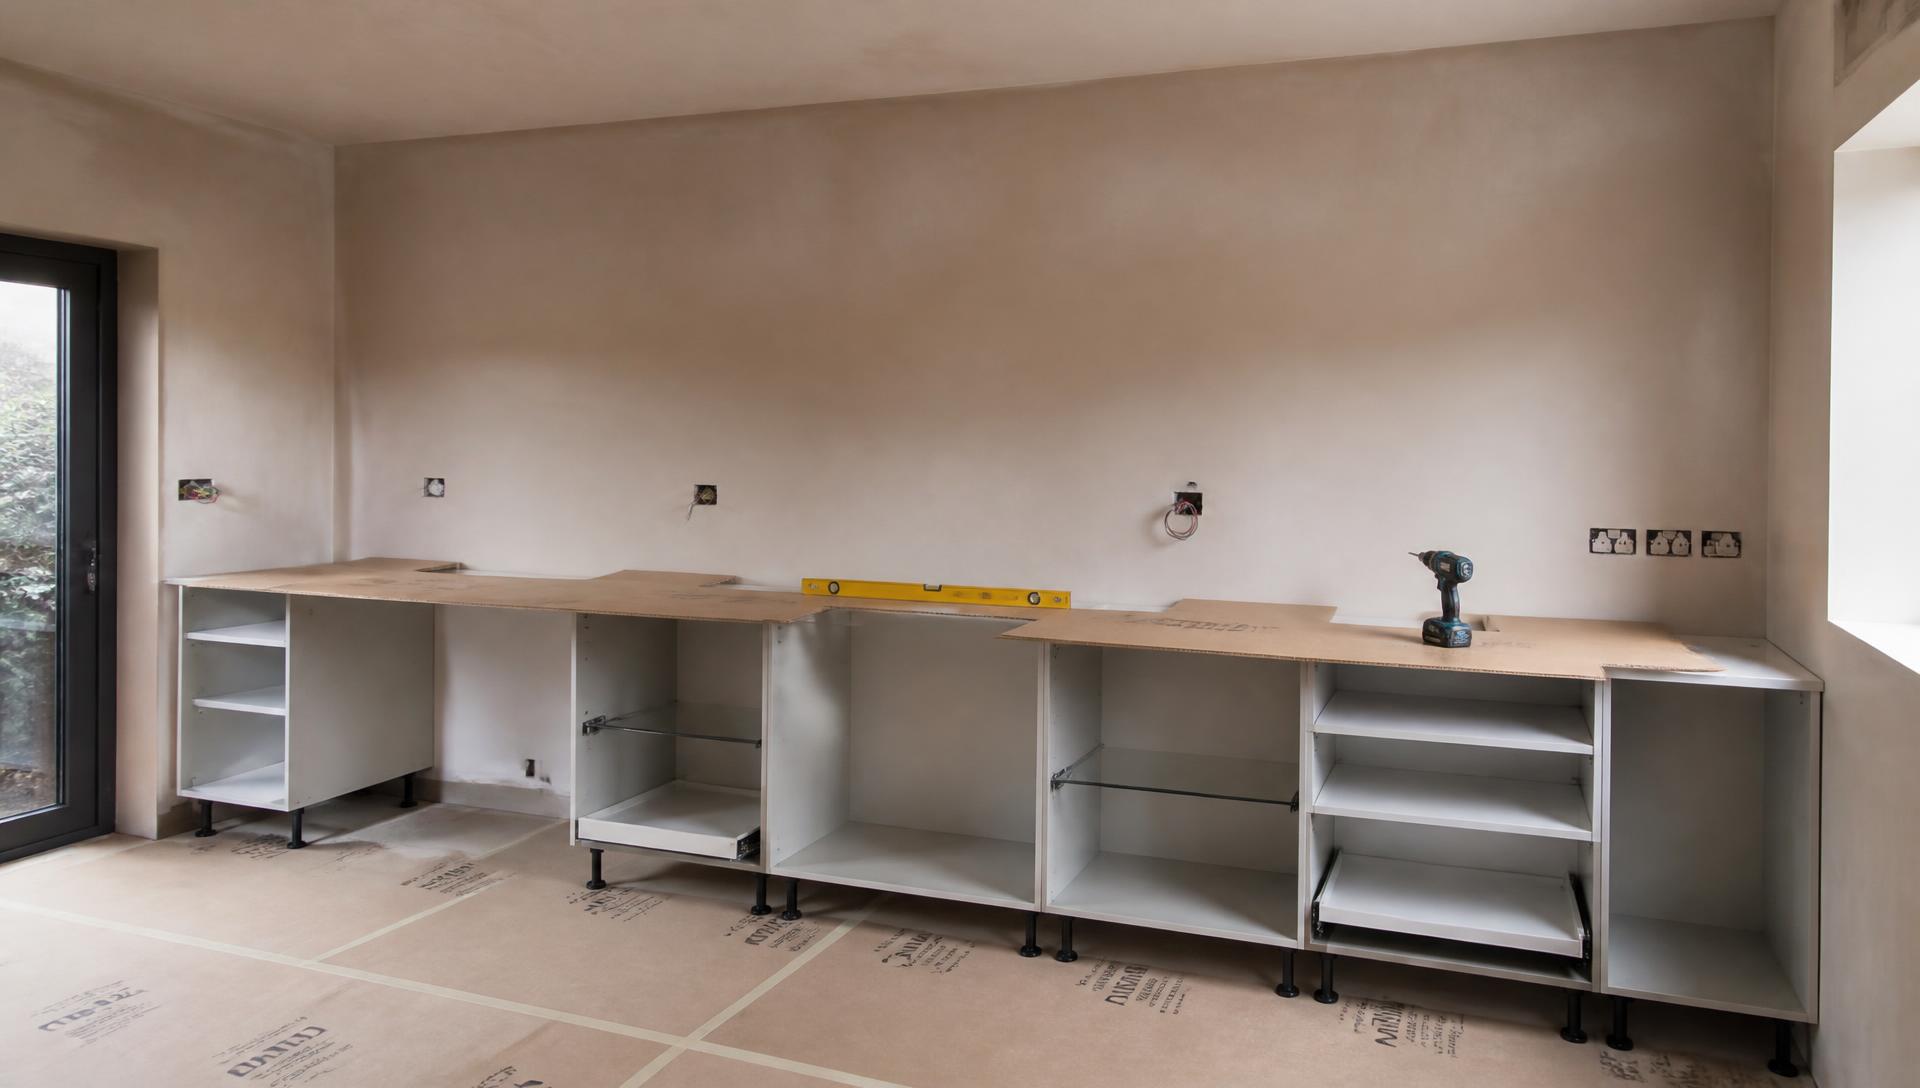
One studio responsible for the fit, with a two-year workmanship guarantee backed through our KBSA membership.
View service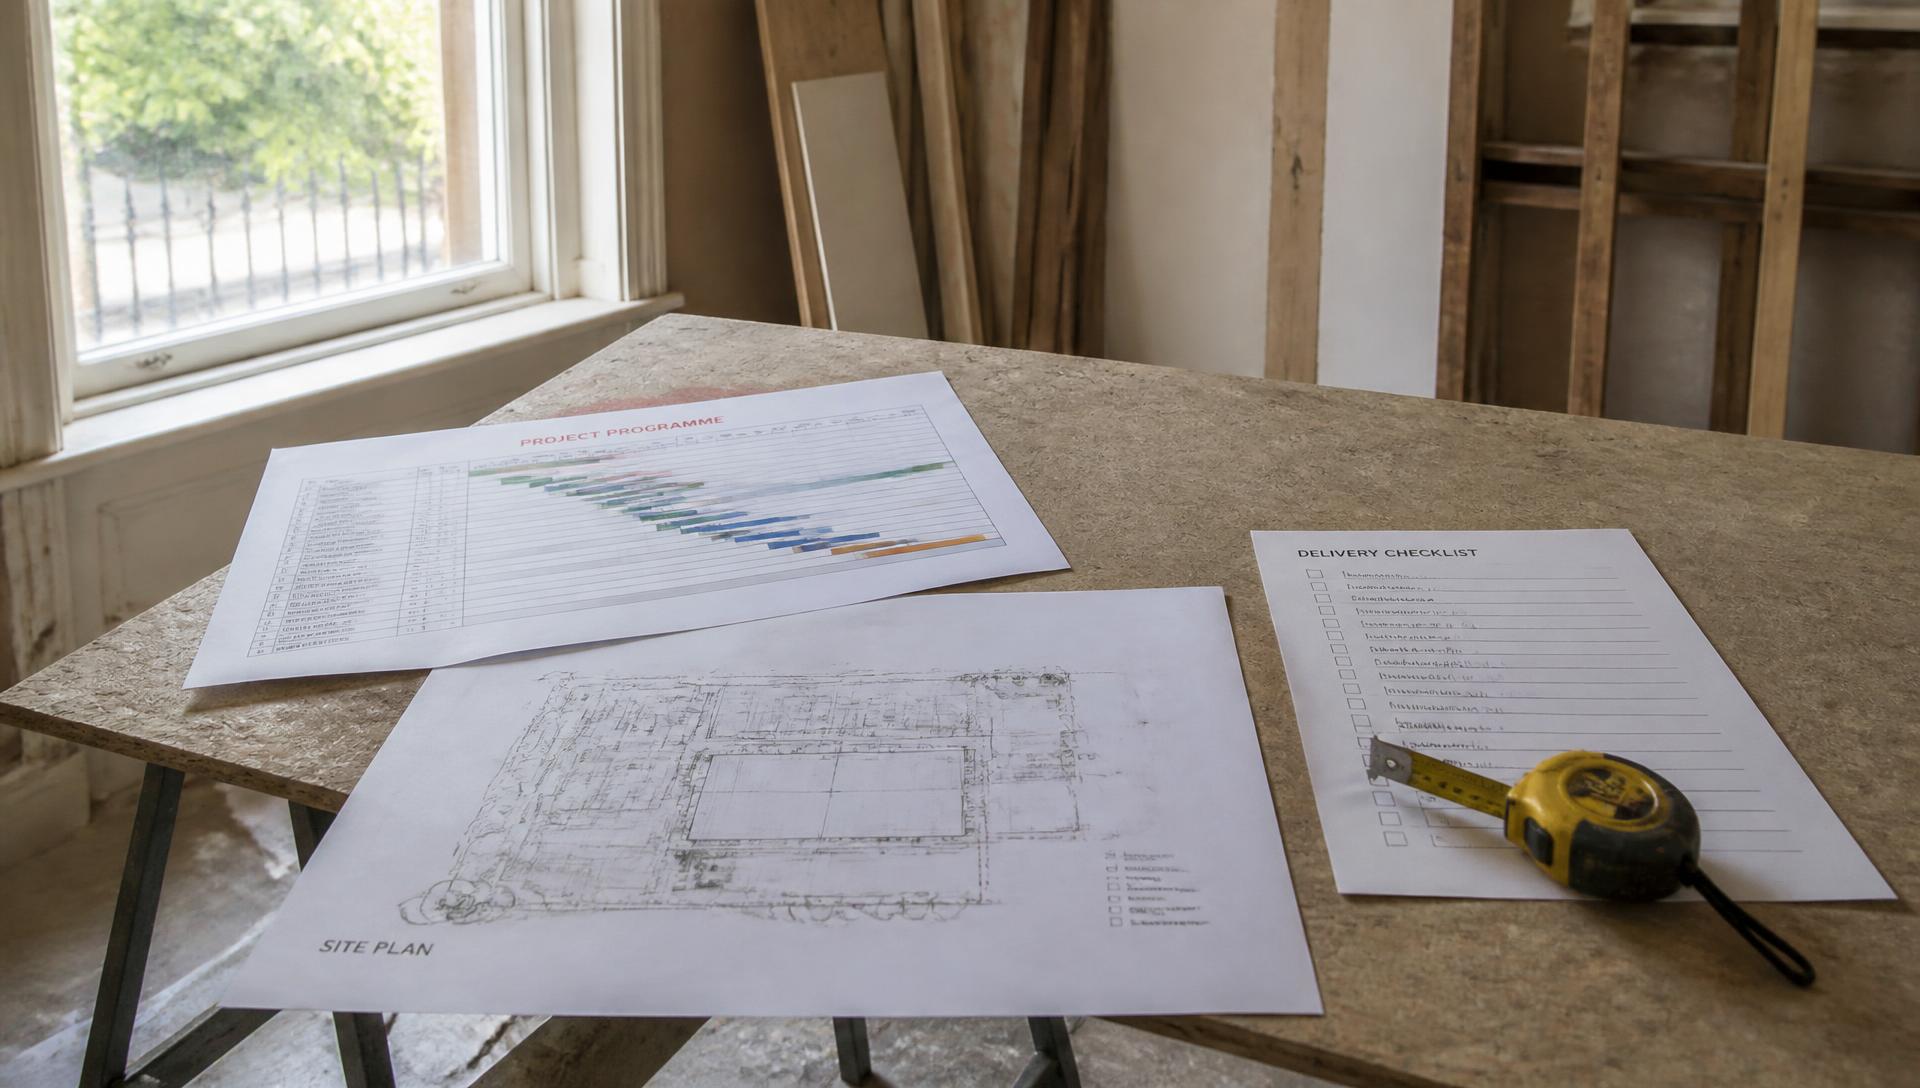
A foreman on the ground and weekly video updates: useful when the property is a second home or a renovation you are not living in.
View serviceWhy Studio Seven
Verifiable facts only. If we cannot evidence a number, we do not print it.
We work from Cornelly House, School Hill, Shortlanesend, just outside Truro. Falmouth is served by the same studio and the same people who draw the room.
Our founder holds a degree in interior architecture and has 15 years in kitchens, bathrooms and bedrooms. The studio works with homeowners and developers on bespoke projects.
Membership of the Kitchen Bathroom Bedroom Specialists Association gives you an independent standard to hold us to, and a route of recourse if something is not right.
Installation carries a two-year workmanship guarantee backed through KBSA membership, on top of the manufacturer warranties on Schüller, Novelle and Omega cabinetry.
The cover level developers, architects and main contractors normally require before trades are allowed on site, in place for private houses too.
Every room is drawn in Winner 3D from your own eye height, so the layout, the finishes and the lighting are agreed on screen rather than discovered on site.
What Falmouth throws at a build
Every location has a predictable set of failures worth designing out before a single unit is ordered. These are the ones we plan around here.
In a Falmouth house the best wall is usually glazed. That removes the obvious home for tall units, extraction and full-height appliances, and it means a standard layout imported from a showroom plan will either block the view or leave the room short of storage.
We resolve it by concentrating volume elsewhere: islands with deep drawers, a dedicated pantry run on the internal wall, appliance housings grouped rather than scattered, and by testing the sight line in Winner 3D from where people actually stand and sit.
Coastal exposure shows up first in the small things: pitted handles, stiff hinges, corroded appliance trims, paint lifting at door edges near the sink. In a badly ventilated bathroom it goes further, into swollen board and mould behind units.
The answer is specification, not maintenance. Moisture-resistant substrates in wet zones, ironmongery suited to coastal conditions, finishes chosen for the exposure, and extraction sized to the room volume and duct length rather than fitted for convenience.
Much of Falmouth is built on a hill, with narrow terraced streets, limited parking and properties reached by steps or a shared passage. Large flat-packed cabinetry and stone worktops have to be planned into that reality.
We check access at survey, agree unloading and carry routes, and stage deliveries so nothing sits outside in weather. Where a stone worktop cannot be carried in one piece, the joint position is designed rather than discovered.
Our process
The sequence does not change with the postcode. It is what keeps a project predictable.
How the household uses the space, the state of the building, your budget position and timescale, and an honest answer on whether the project suits us.
Measured as built, with structure, services, floor levels and any heritage constraints recorded. In period and converted property this stage decides everything that follows.
You see the room in three dimensions from your own eye height, with cabinetry, finishes, lighting and appliances specified: and you change it on screen, not on site.
Schüller, Novelle or Omega cabinetry ordered against a dated programme, with trades and deliveries booked around access, other contractors and the building’s own sequence.
One studio installs and stays responsible, with weekly updates. Handover includes the snagging walk-through, the two-year workmanship guarantee and manufacturer warranties.
Falmouth questions
Yes. Falmouth is roughly twenty minutes from our studio at Shortlanesend near Truro, and we work across the town, Penryn, Mylor, Flushing and the Helford approach.
By treating salt air as a design input: moisture-resistant substrates in wet zones, ironmongery suited to coastal exposure, sealed edges, and extraction ducted outside and sized to the room rather than fitted for convenience.
Yes, it is the usual Falmouth brief. Storage volume moves to islands and internal pantry runs, and the sight lines are tested in Winner 3D from seated and standing positions before anything is specified.
Yes. Let and second-home projects usually call for a more durable specification and a programme built around changeover dates, both of which we plan for. Our project management service suits owners who are not local.
Kitchen projects start at £12,000. Beyond that the figure follows the room size, the cabinetry range - Schüller, Novelle or Omega - worktop material, appliances and any building work. You are given a specified cost against an approved 3D design.
We hold £5,000,000 public liability insurance and are KBSA members, and our installation work carries a two-year workmanship guarantee backed through that membership.
Our Truro showroom is being built and opens in 2027. Until then the design consultation happens at your property and in our studio, so the specification is made against your own light and ceiling heights.
No. We are a design-led KBB studio rather than a repair service. Work is designed, programmed and installed to agreed dates; if an issue arises with our own installation, the two-year workmanship guarantee covers it.
Yes. Much of our work sits inside a wider renovation. Our project management service puts a foreman on the ground alongside the other trades and reports back to you weekly by video.
Yes. That is what the Complete Service is for: design, installation and project management under one studio, with a foreman on site and weekly video updates so you do not need to travel to make decisions.

Next step
Tell us where the property is, what the building is, and what the finished rooms need to do. We will arrange a design consultation, survey the space properly and show you the resolved room in Winner 3D before anything is ordered.
Tell us where the property is and how you use it. We will come back to you to arrange a design consultation.