
Kitchens
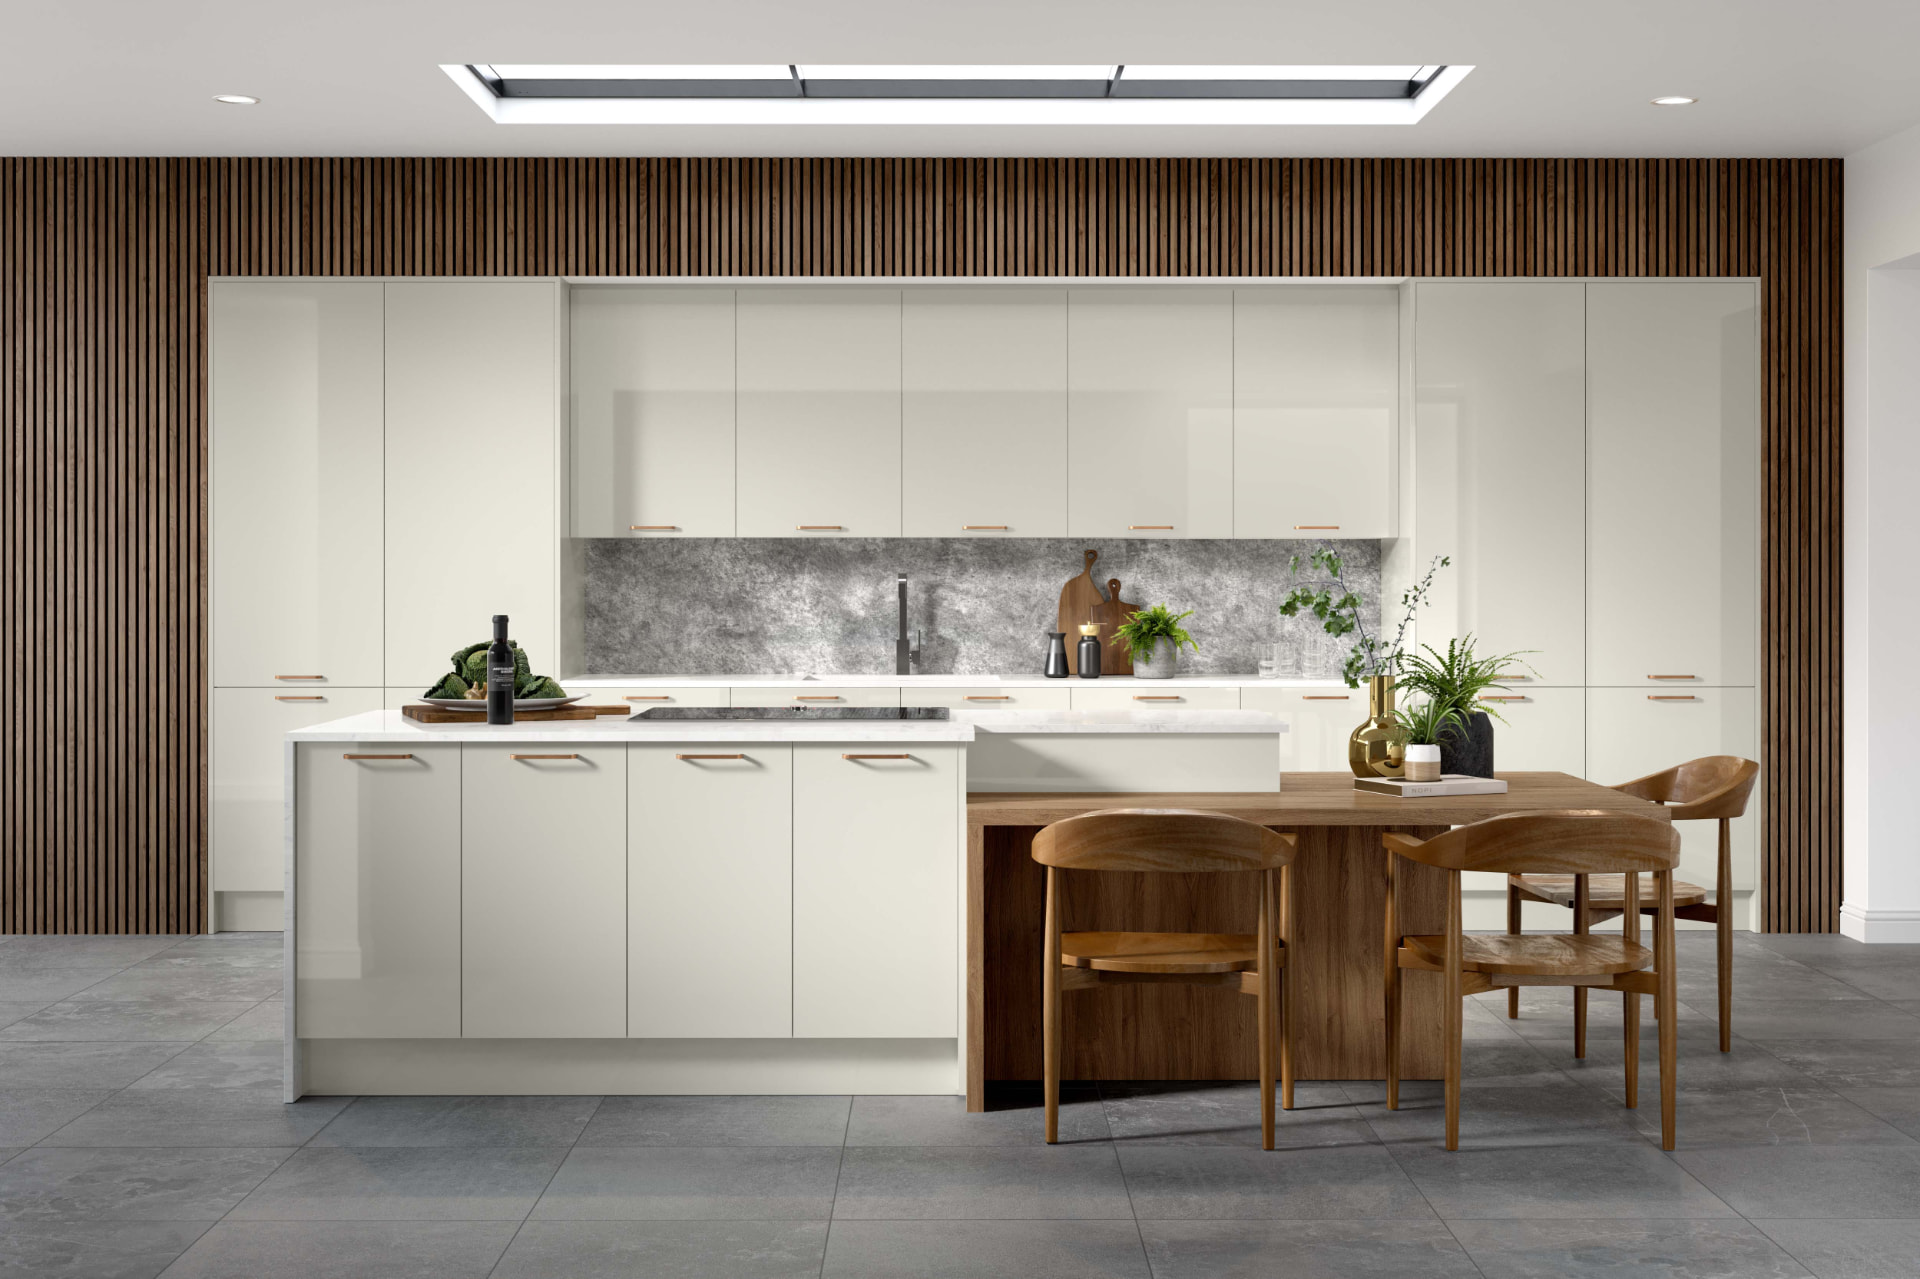
Bespoke kitchen design, supply and installation in Bodmin using Schüller, Novelle and Omega cabinetry, resolved in Winner 3D before anything is ordered.
View serviceTruro, Cornwall
Areas we cover: Bodmin
One studio to design, supply, install and manage your Bodmin kitchen, bathroom or bedroom: resolved in Winner 3D before anything is ordered, so the room is priced against a drawing rather than an assumption.
KBSA member. Two-year workmanship guarantee. £5,000,000 public liability insurance.
Working in Bodmin
Bodmin sits at the centre of Cornwall on the A30, which puts it a straightforward run from the studio near Truro. The town itself has a solid stock of Victorian and Edwardian housing plus considerable modern development, while the surrounding parishes bring farmhouses, granite cottages and barn conversions on the fringe of Bodmin Moor.
Rural properties here behave differently from town ones. Private drainage, oil-fired heating, borehole water and older electrical distribution are common, as are granite walls with deep reveals and floors that are anything but level. A design drawn on the assumption of mains services and square rooms meets reality at second fix.
The moor-edge conversions are the most rewarding and the most demanding: real volume, real character, and almost no straightforward wall to put anything against.
Services in Bodmin
Design, supply, installation and project management sit with the same studio. Each service page sets out the detail; all of it applies to a project here.
Bespoke kitchen design, supply and installation in Bodmin using Schüller, Novelle and Omega cabinetry, resolved in Winner 3D before anything is ordered.
View service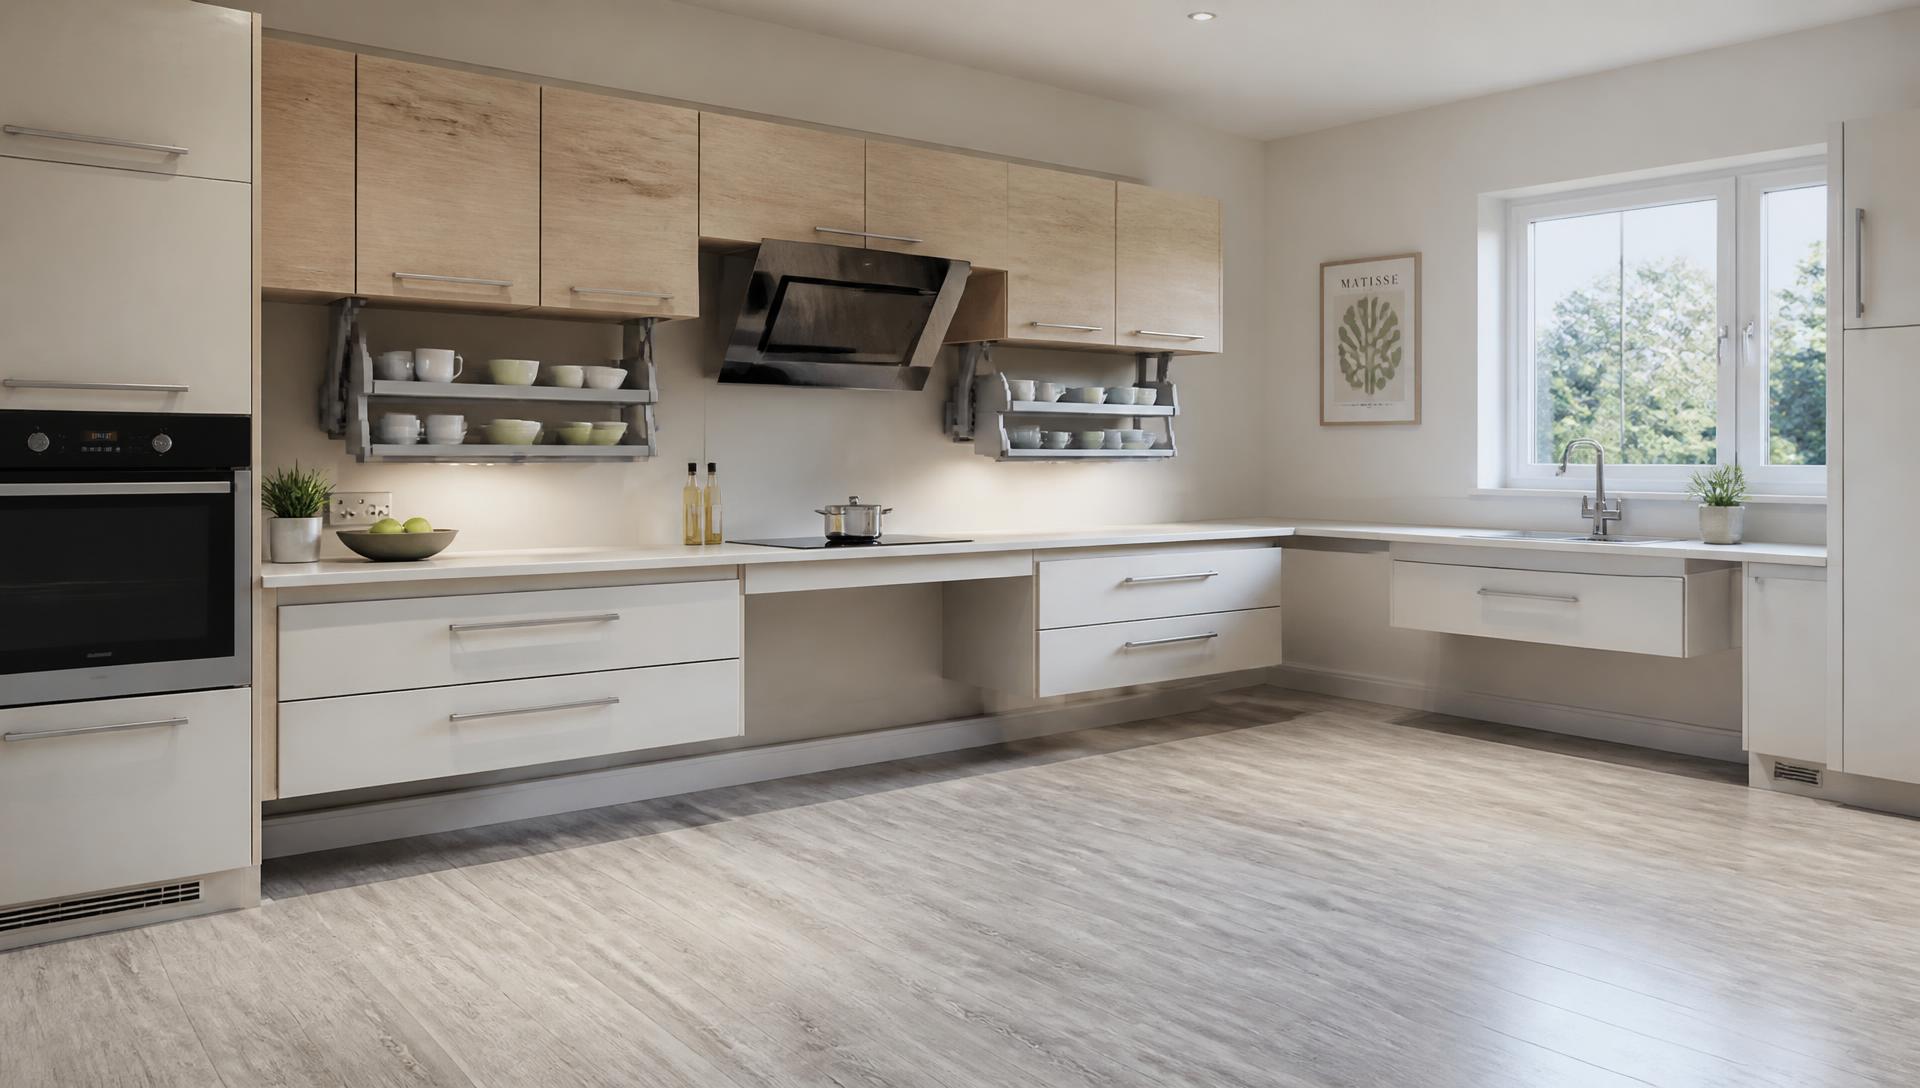
Reach, clearance and rise-and-fall worktops modelled in 3D, designed with a specialist accessible design consultant and adaptive product suppliers.
View service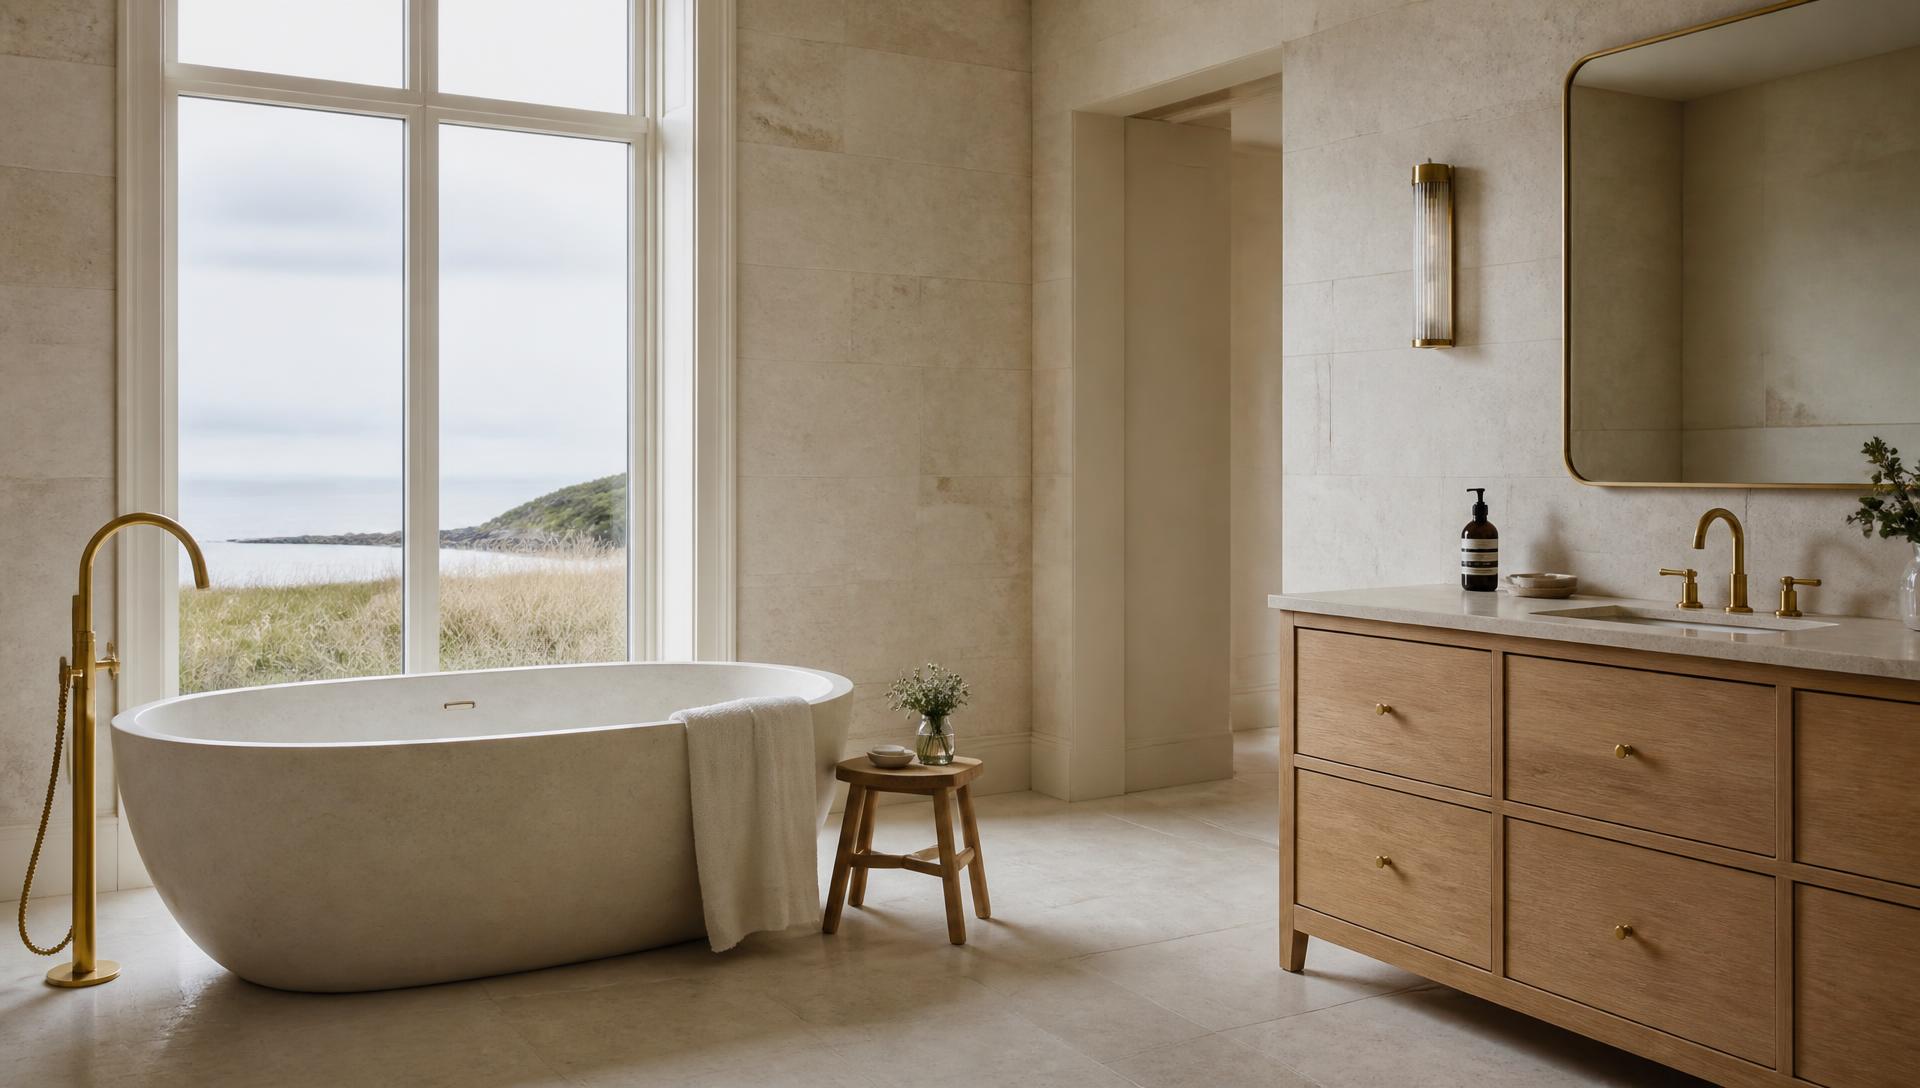
Bathrooms and en suites with waterproofing, substrates and extraction specified, the three things most often left to chance.
View service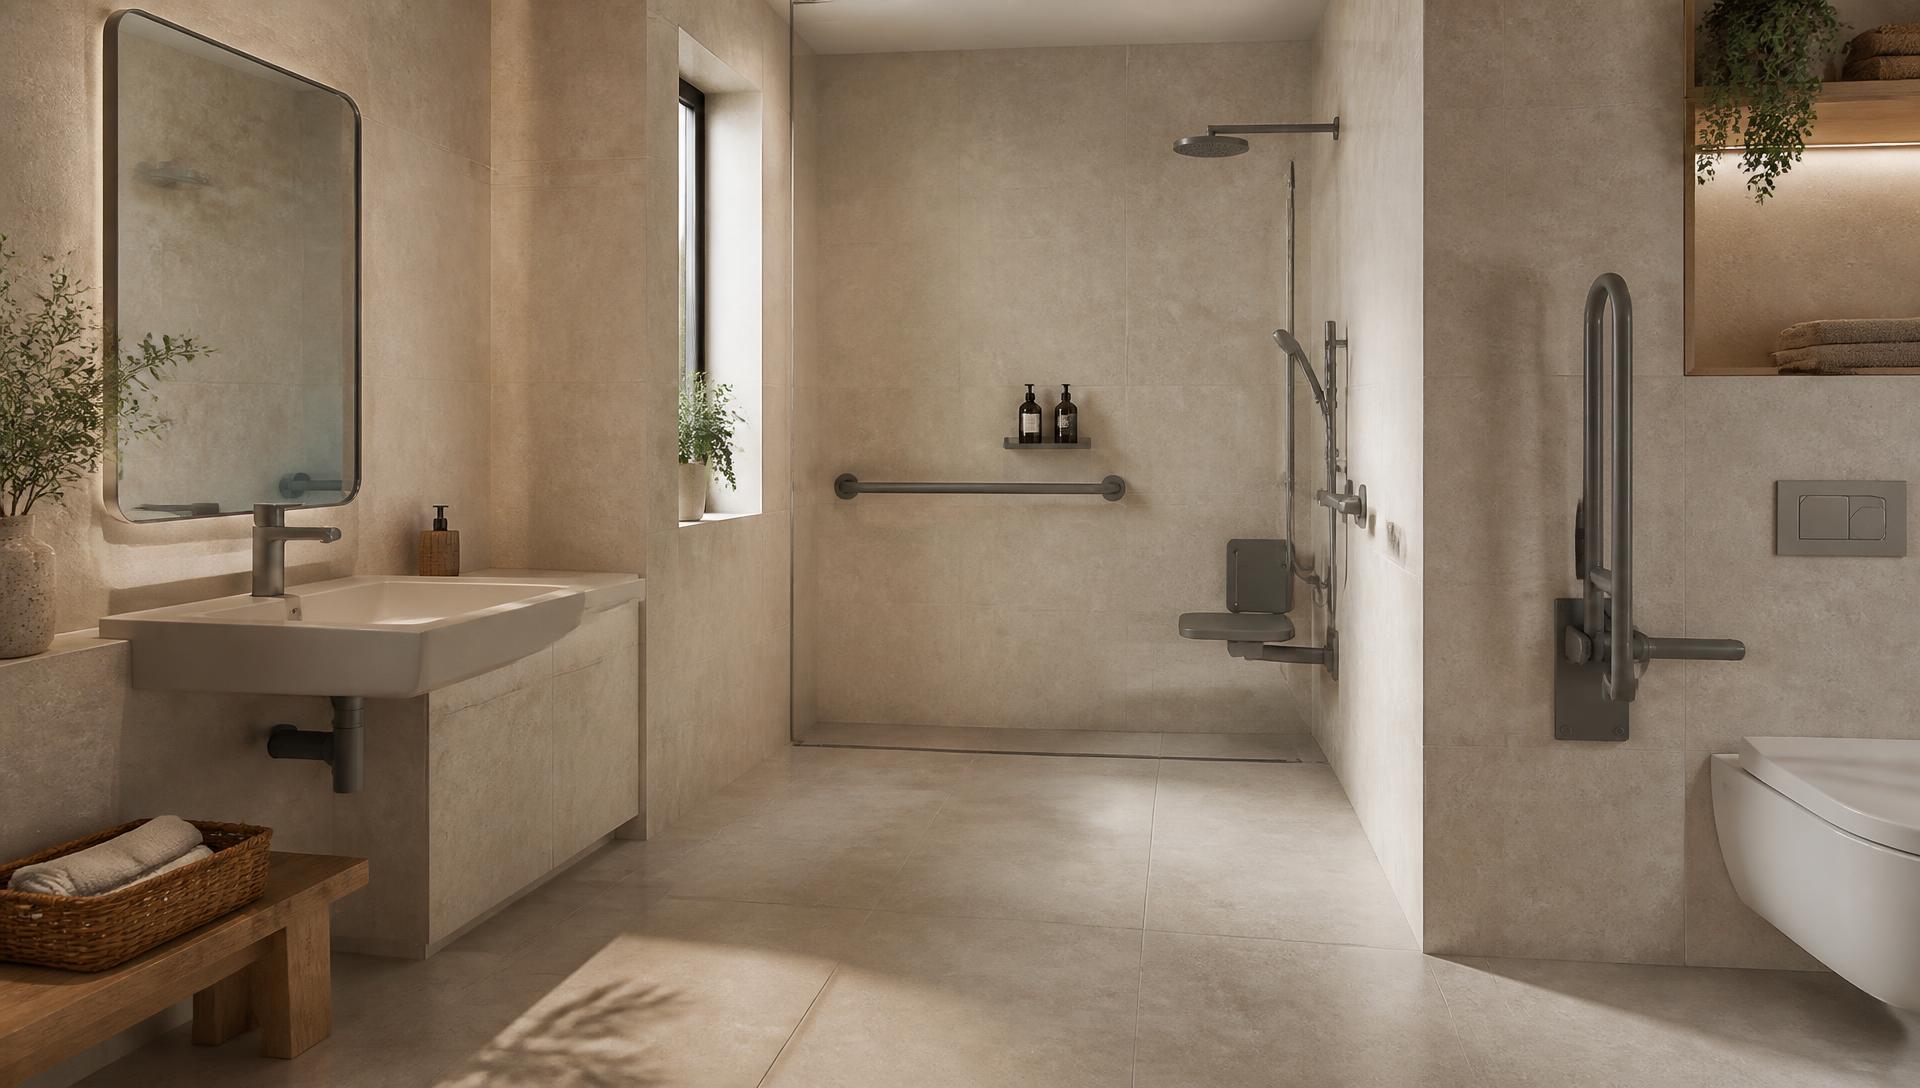
Level-access wet rooms with reinforced walls for grab support, planned so the room still reads as a designed bathroom.
View service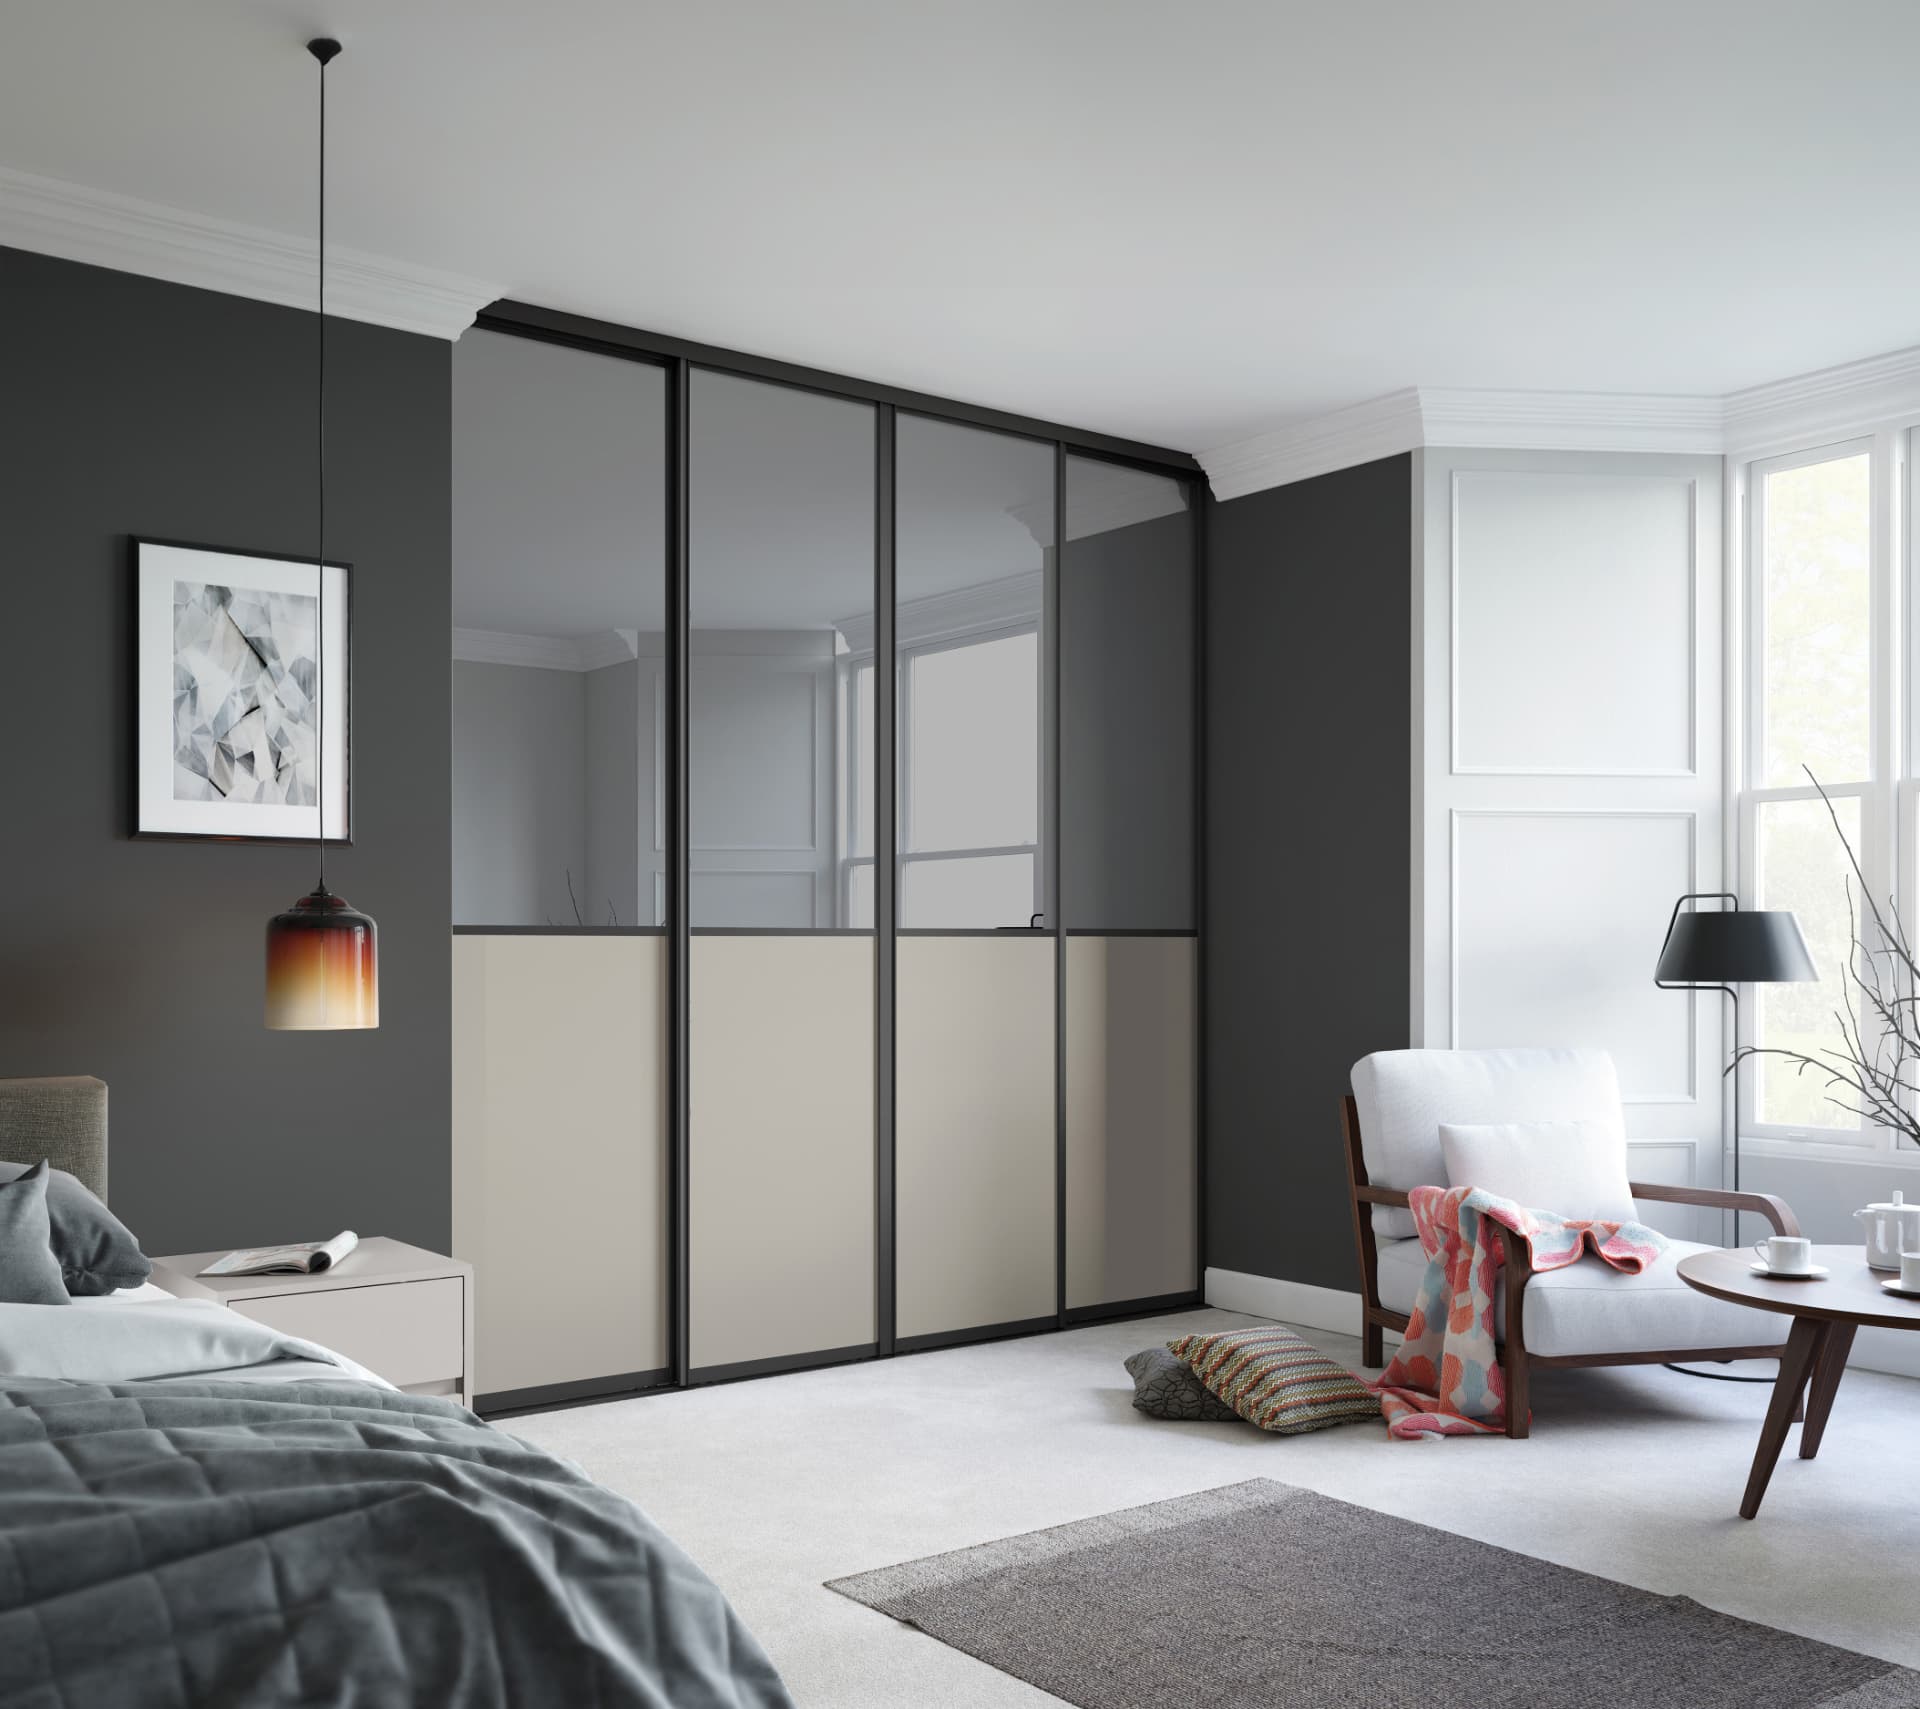
Fitted wardrobes and dressing rooms drawn around an inventory of what you own, which is how awkward roof geometry becomes usable storage.
View service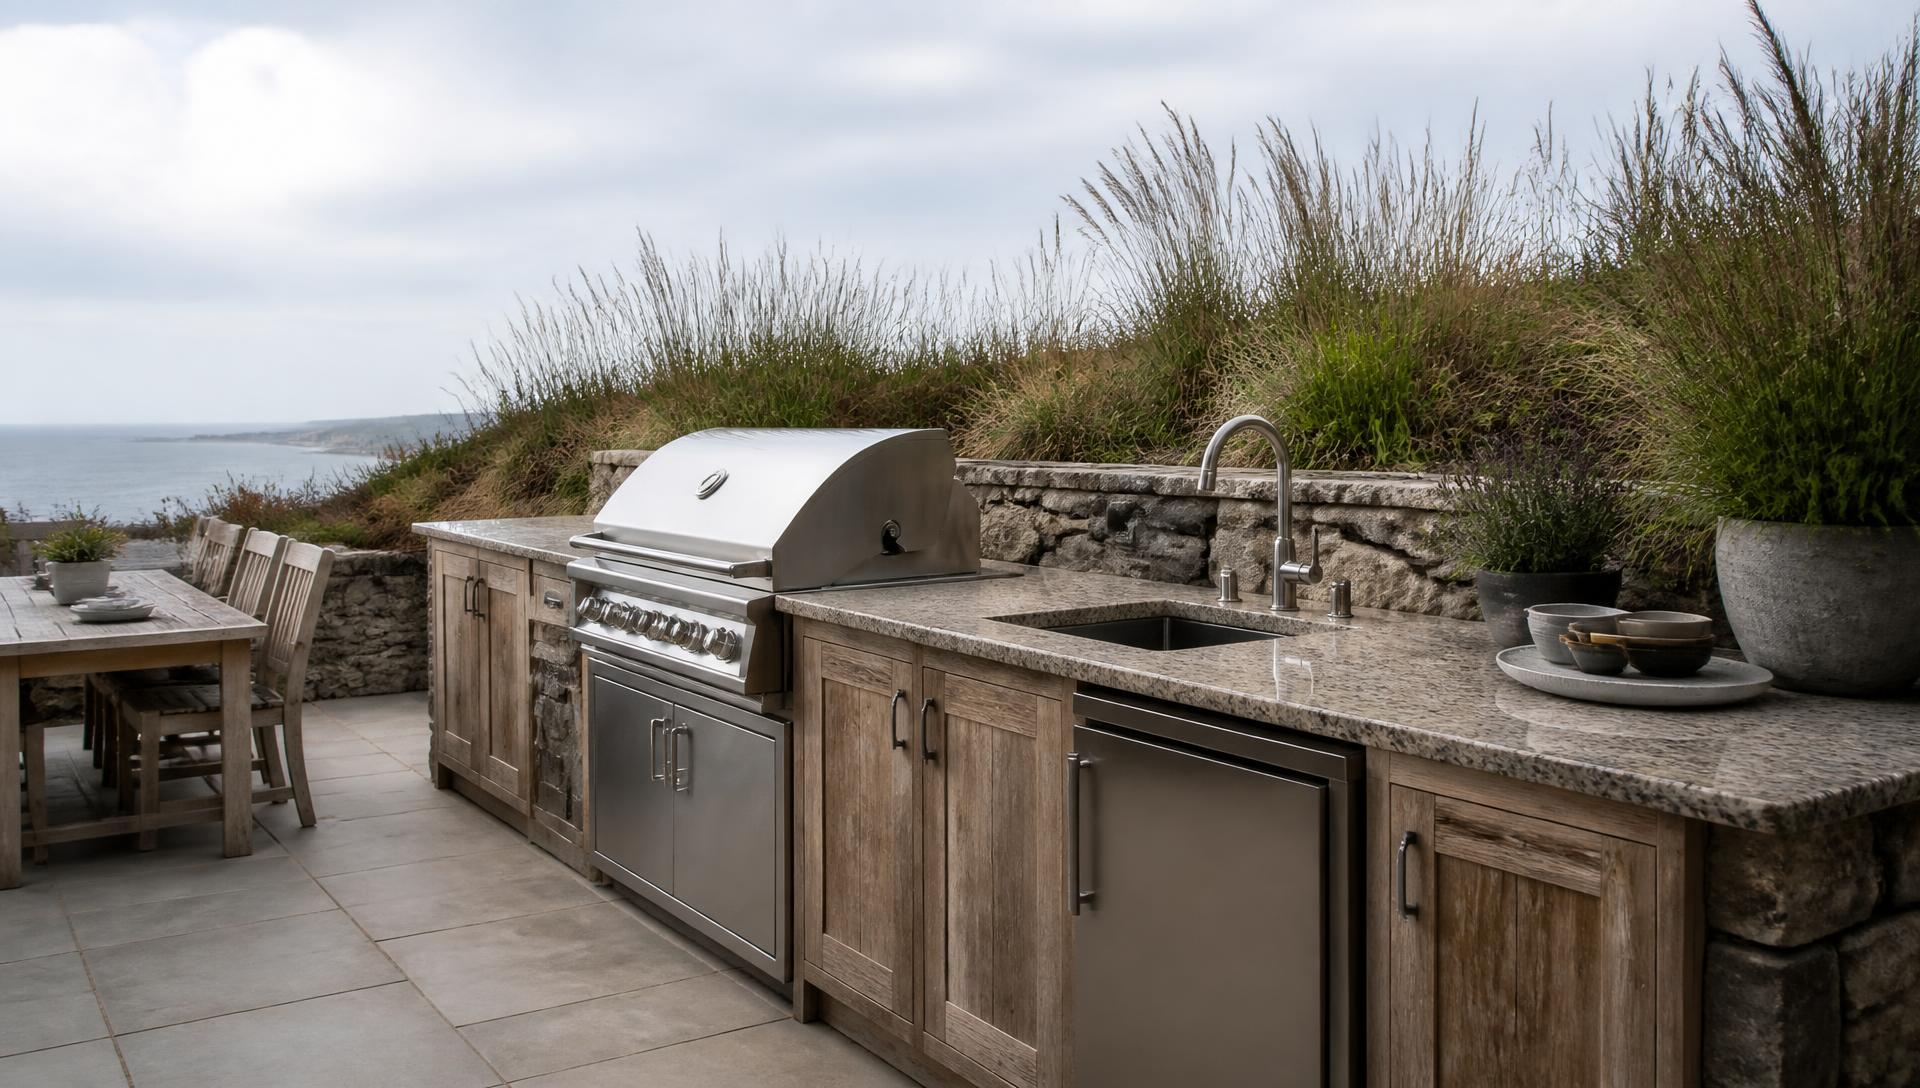
Outdoor cooking and entertaining with drainage, groundwork, services and weather-resistant materials designed in from the start.
View service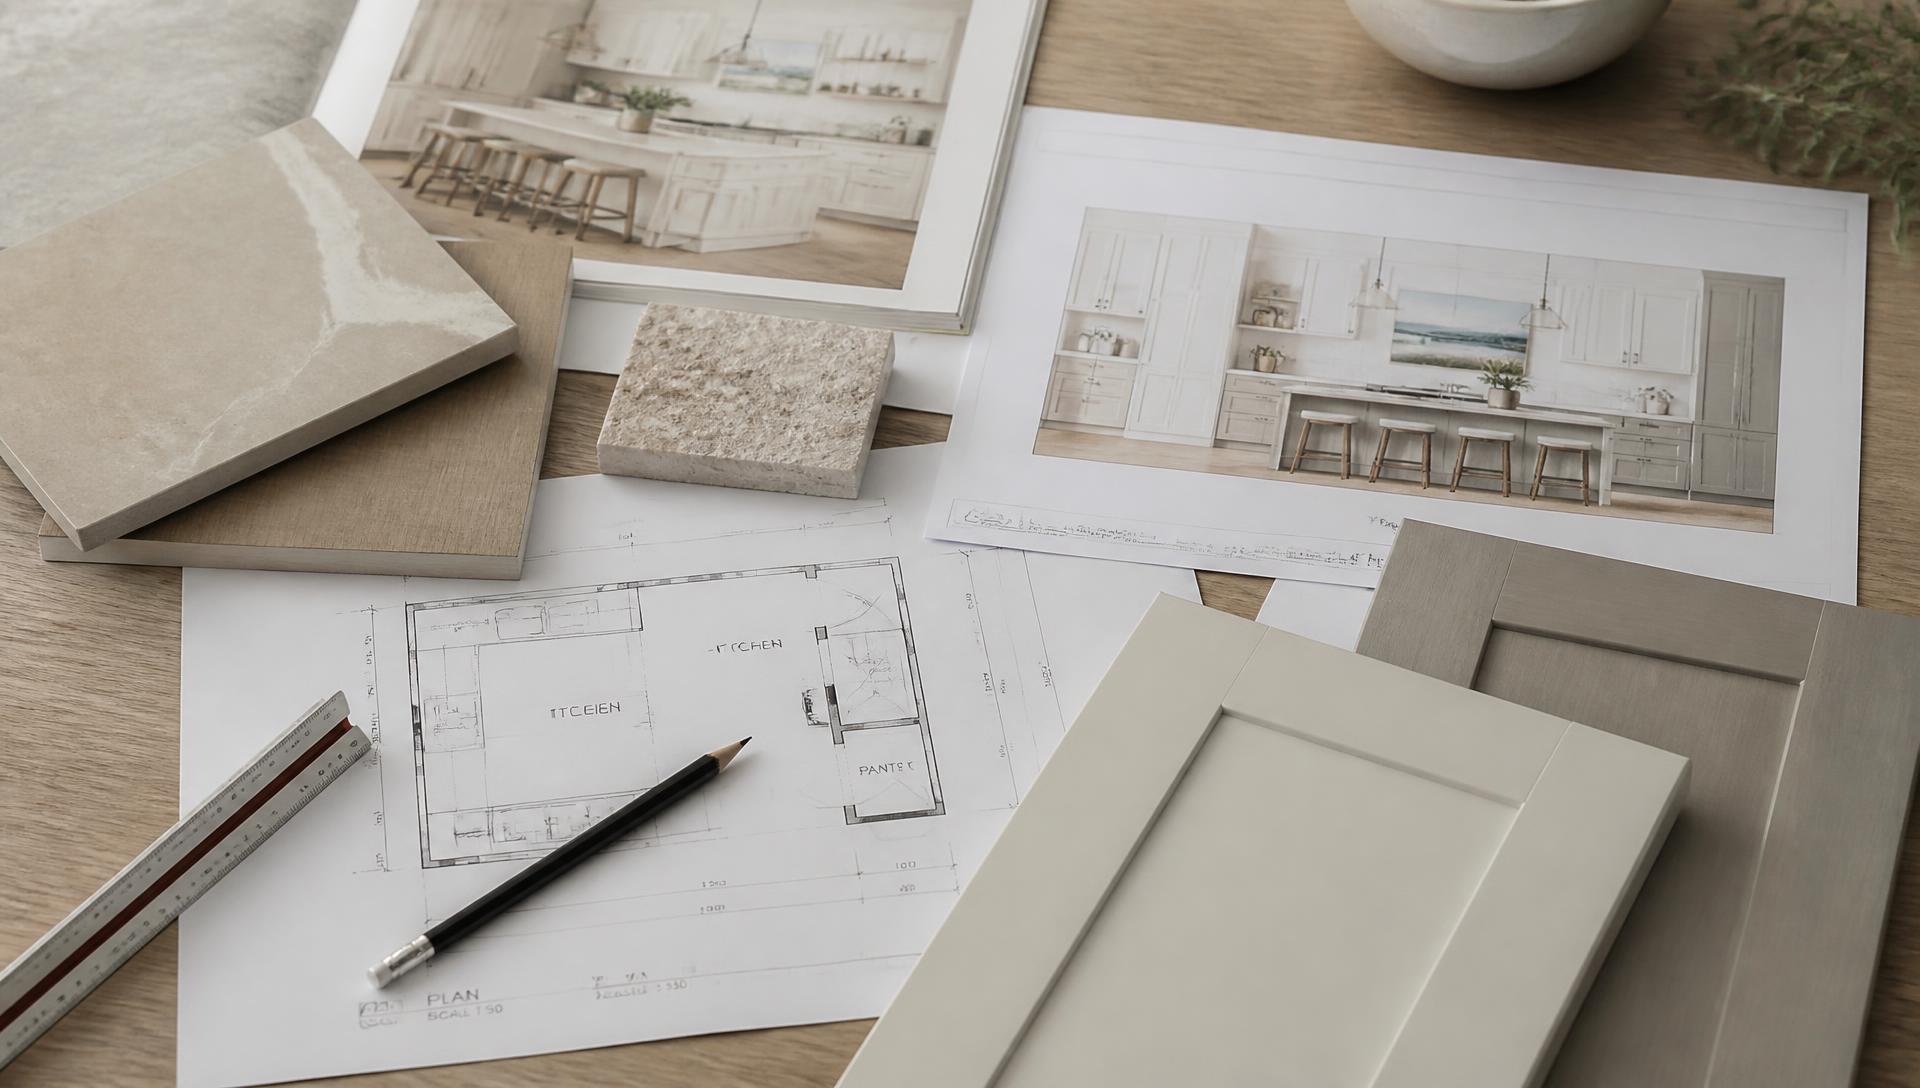
Interior architecture: structure, services, lighting and joinery resolved together before a single unit is priced.
View service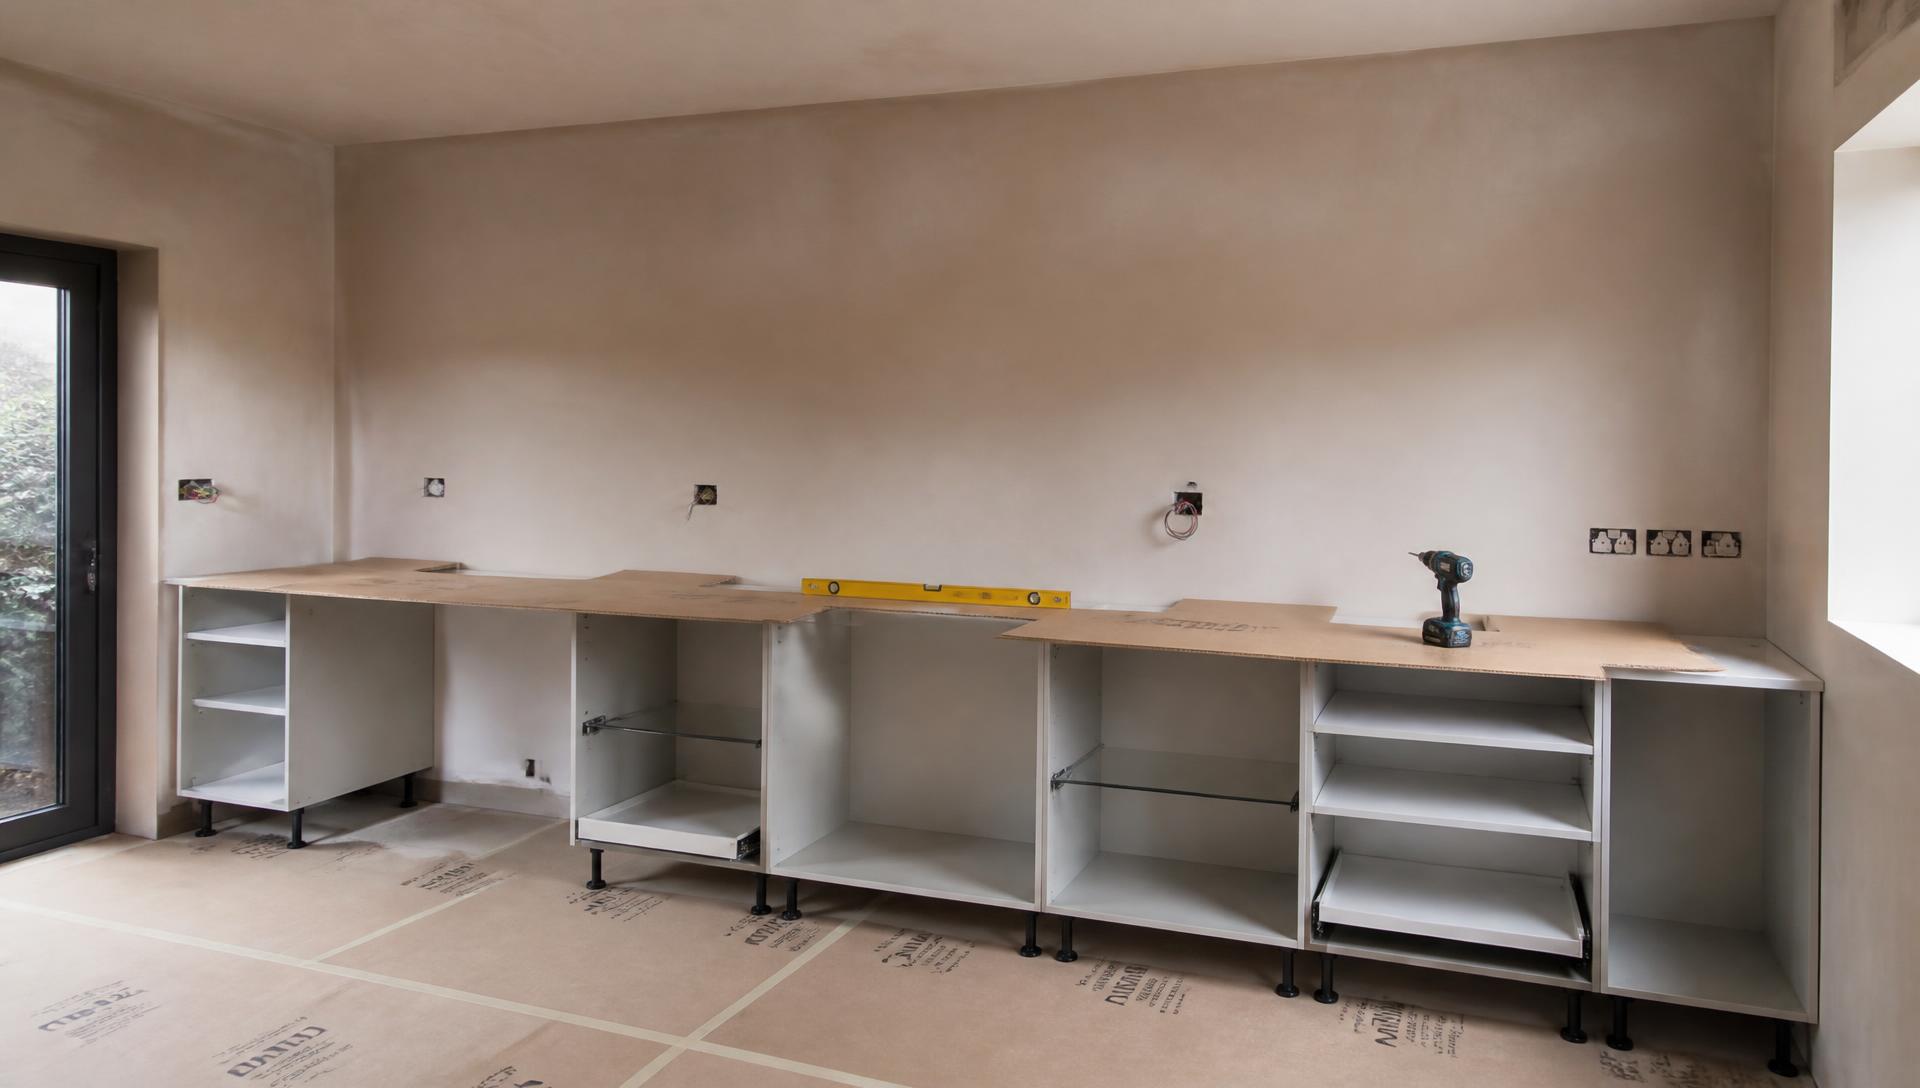
One studio responsible for the fit, with a two-year workmanship guarantee backed through our KBSA membership.
View service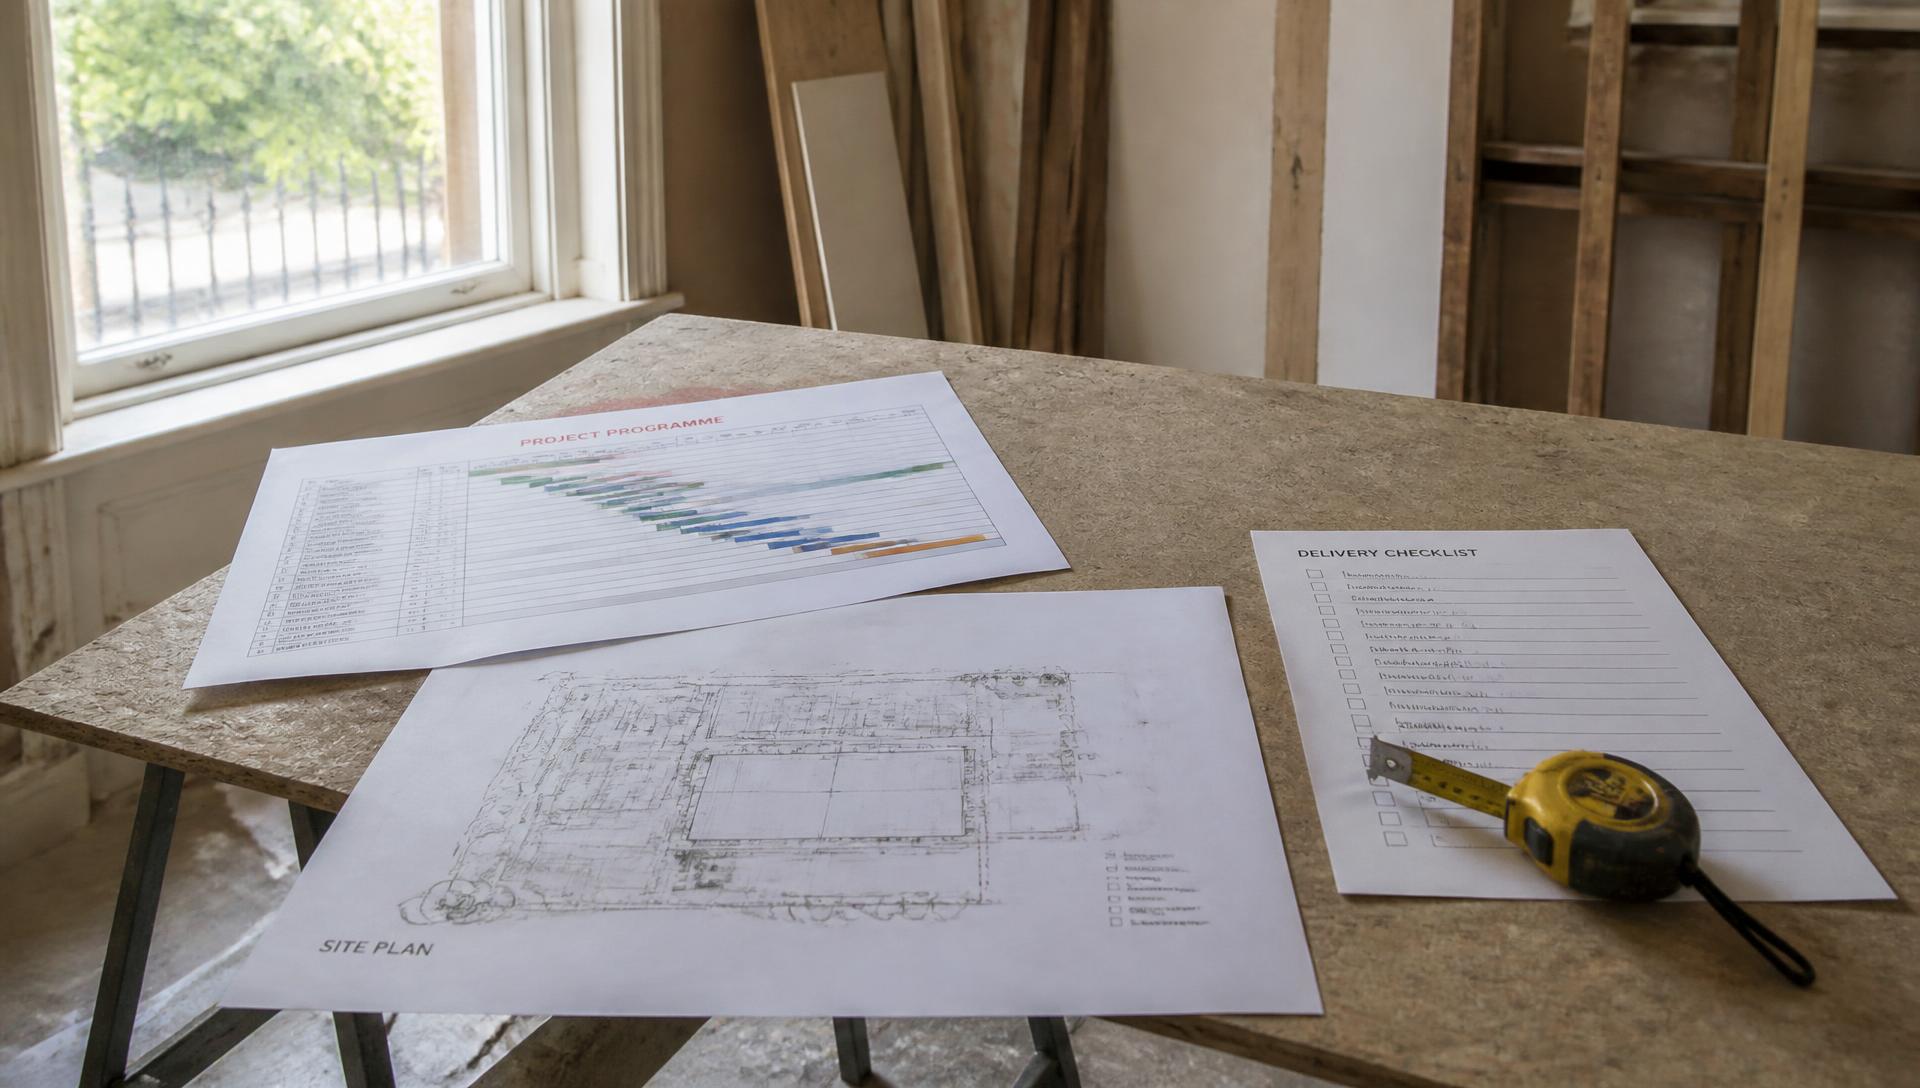
A foreman on the ground and weekly video updates: useful when the property is a second home or a renovation you are not living in.
View serviceWhy Studio Seven
Verifiable facts only. If we cannot evidence a number, we do not print it.
We work from Cornelly House, School Hill, Shortlanesend, just outside Truro. Bodmin is served by the same studio and the same people who draw the room.
Our founder holds a degree in interior architecture and has 15 years in kitchens, bathrooms and bedrooms. The studio works with homeowners and developers on bespoke projects.
Membership of the Kitchen Bathroom Bedroom Specialists Association gives you an independent standard to hold us to, and a route of recourse if something is not right.
Installation carries a two-year workmanship guarantee backed through KBSA membership, on top of the manufacturer warranties on Schüller, Novelle and Omega cabinetry.
The cover level developers, architects and main contractors normally require before trades are allowed on site, in place for private houses too.
Every room is drawn in Winner 3D from your own eye height, so the layout, the finishes and the lighting are agreed on screen rather than discovered on site.
What Bodmin throws at a build
Every location has a predictable set of failures worth designing out before a single unit is ordered. These are the ones we plan around here.
Around Bodmin it is normal for a property to run on a private treatment plant or septic tank, oil-fired heating, and an electrical installation that predates modern kitchen loads. Induction hobs, ovens and instant hot water taps all assume capacity that may not be there.
We check drainage type and falls, heating, water supply and electrical capacity at survey, so the specification is built on what the property actually has rather than what a standard plan assumes.
Older Bodmin-area property is rarely square. Walls bow, thickness varies, floors fall across a room and window reveals are deep enough to swallow a worktop end. Standard scribing allowances do not survive contact with a granite farmhouse.
We measure as built and design the tolerance in - fillers, scribes and end panels planned at drawing stage - so the fit is engineered rather than improvised on the day.
Moor-edge conversions offer height, glazing and vaulted ceilings, and very little wall to put tall units or extraction against without cutting a sight line.
The answer is drawn, not shopped: storage concentrated in islands and pantry volumes, extraction routed against the actual structure, and cabinet proportions tested against the real ceiling height in Winner 3D so nothing looks stunted under a high ridge.
Our process
The sequence does not change with the postcode. It is what keeps a project predictable.
How the household uses the space, the state of the building, your budget position and timescale, and an honest answer on whether the project suits us.
Measured as built, with structure, services, floor levels and any heritage constraints recorded. In period and converted property this stage decides everything that follows.
You see the room in three dimensions from your own eye height, with cabinetry, finishes, lighting and appliances specified: and you change it on screen, not on site.
Schüller, Novelle or Omega cabinetry ordered against a dated programme, with trades and deliveries booked around access, other contractors and the building’s own sequence.
One studio installs and stays responsible, with weekly updates. Handover includes the snagging walk-through, the two-year workmanship guarantee and manufacturer warranties.
Bodmin questions
Yes. Bodmin is a direct run on the A30 from our studio near Truro, and we work in the town and the surrounding parishes including Blisland, St Breward, Cardinham, Lanivet and Lostwithiel.
Yes. The usual challenge is a shortage of usable wall in a tall glazed volume, resolved with island and pantry storage and by testing proportions against the real ceiling height in Winner 3D.
We record drainage type, falls, heating and electrical capacity at survey and specify accordingly. It is one of the main reasons rural projects go wrong when they are designed from a plan alone.
Yes. We measure as built and design the tolerance in at drawing stage: fillers, scribes and end panels planned rather than improvised during installation.
Kitchen projects start at £12,000. Beyond that the figure follows the room size, the cabinetry range - Schüller, Novelle or Omega - worktop material, appliances and any building work. You are given a specified cost against an approved 3D design.
We hold £5,000,000 public liability insurance and are KBSA members, and our installation work carries a two-year workmanship guarantee backed through that membership.
Our Truro showroom is being built and opens in 2027. Until then the design consultation happens at your property and in our studio, so the specification is made against your own light and ceiling heights.
No. We are a design-led KBB studio rather than a repair service. Work is designed, programmed and installed to agreed dates; if an issue arises with our own installation, the two-year workmanship guarantee covers it.
Yes. Much of our work sits inside a wider renovation. Our project management service puts a foreman on the ground alongside the other trades and reports back to you weekly by video.
Yes. That is what the Complete Service is for: design, installation and project management under one studio, with a foreman on site and weekly video updates so you do not need to travel to make decisions.

Next step
Tell us where the property is, what the building is, and what the finished rooms need to do. We will arrange a design consultation, survey the space properly and show you the resolved room in Winner 3D before anything is ordered.
Tell us where the property is and how you use it. We will come back to you to arrange a design consultation.
Nearby coverage
The county-wide picture of how we work, from the Fal and Camel estuaries to West Penwith.
Our home city, and the studio the whole operation runs from.
Harbour-side town houses, waterside homes and coastal second properties.
Our full coverage across Cornwall, Devon, London and the Home Counties.