
Kitchens
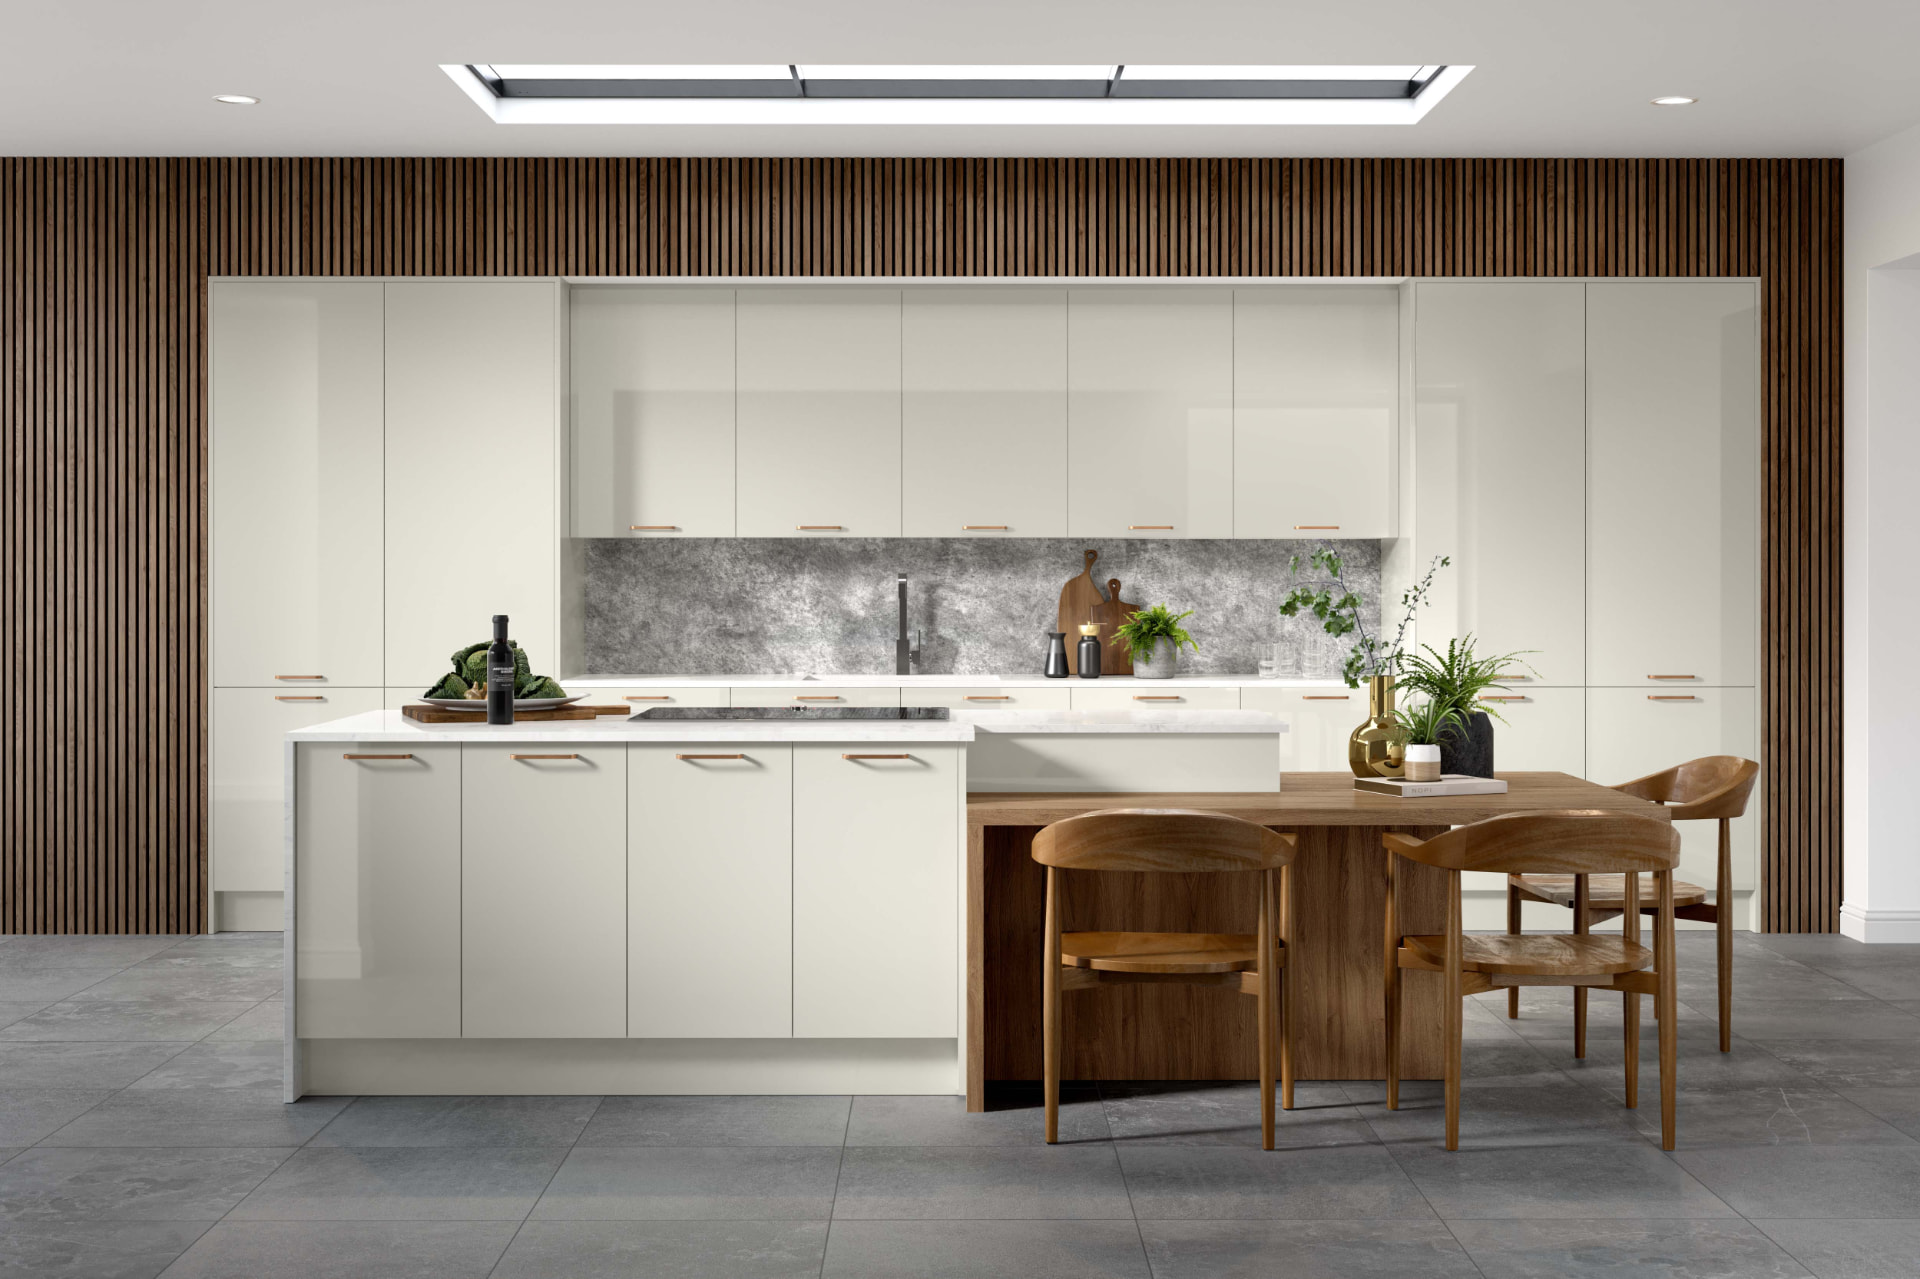
Bespoke kitchen design, supply and installation in Wadebridge using Schüller, Novelle and Omega cabinetry, resolved in Winner 3D before anything is ordered.
View serviceTruro, Cornwall
Areas we cover: Wadebridge
One studio to design, supply, install and manage your Wadebridge kitchen, bathroom or bedroom: resolved in Winner 3D before anything is ordered, so the room is priced against a drawing rather than an assumption.
KBSA member. Two-year workmanship guarantee. £5,000,000 public liability insurance.
Working in Wadebridge
Wadebridge sits at the head of the Camel estuary, and the area it serves - Rock, Polzeath, Padstow, St Minver, Trebetherick - is one of the most design-conscious parts of Cornwall. A high proportion of the property is second homes, and a high proportion of the owners are not in the county when decisions need making.
That shapes the work more than the architecture does. Clients here are frequently comparing a Cornish project against London-standard finishes and expect the same specification discipline: drawings, a written specification, dated programmes and someone accountable on site. The Complete Service was built for exactly this situation.
The buildings themselves range from estuary-view modern houses and substantial 20th-century villas to slate-hung cottages in Padstow and St Minver and farmhouses inland. Salt exposure is significant on the coast, and access in the older harbour streets is tight.
Services in Wadebridge
Design, supply, installation and project management sit with the same studio. Each service page sets out the detail; all of it applies to a project here.
Bespoke kitchen design, supply and installation in Wadebridge using Schüller, Novelle and Omega cabinetry, resolved in Winner 3D before anything is ordered.
View service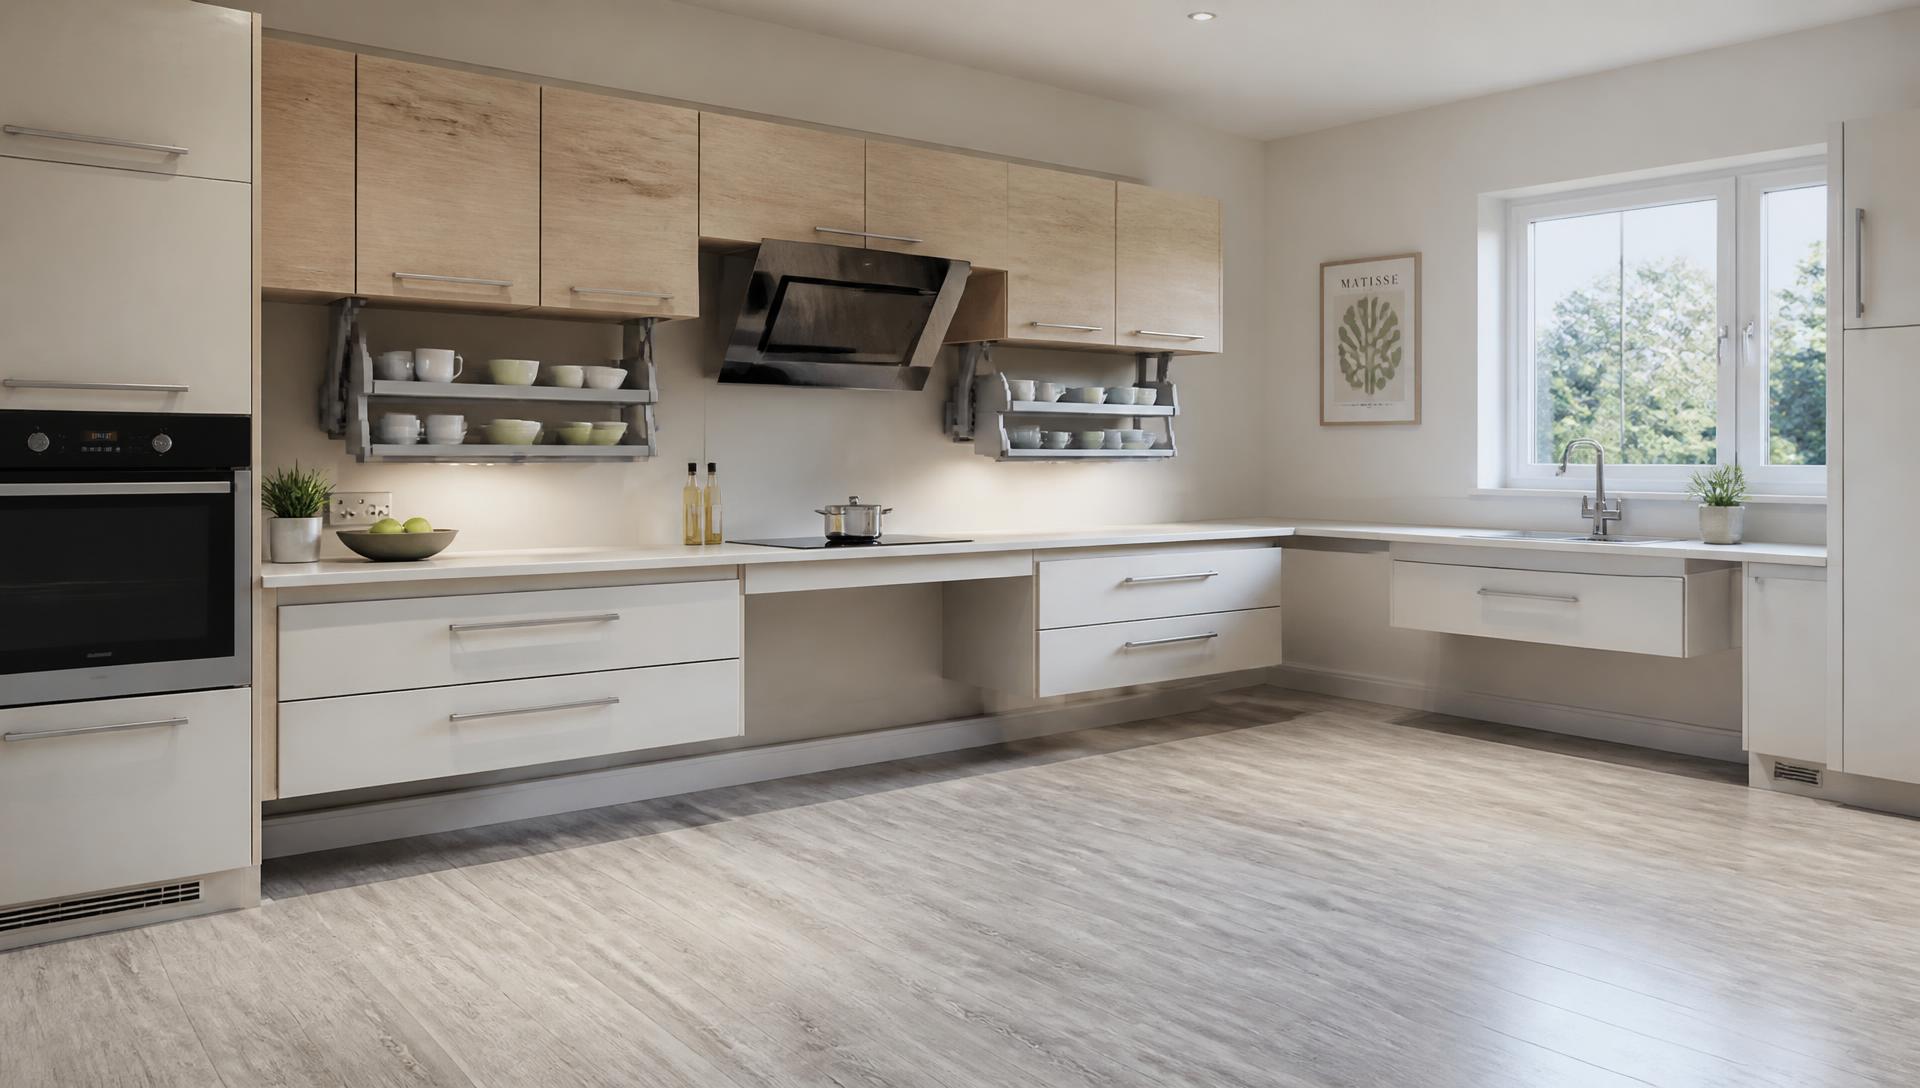
Reach, clearance and rise-and-fall worktops modelled in 3D, designed with a specialist accessible design consultant and adaptive product suppliers.
View service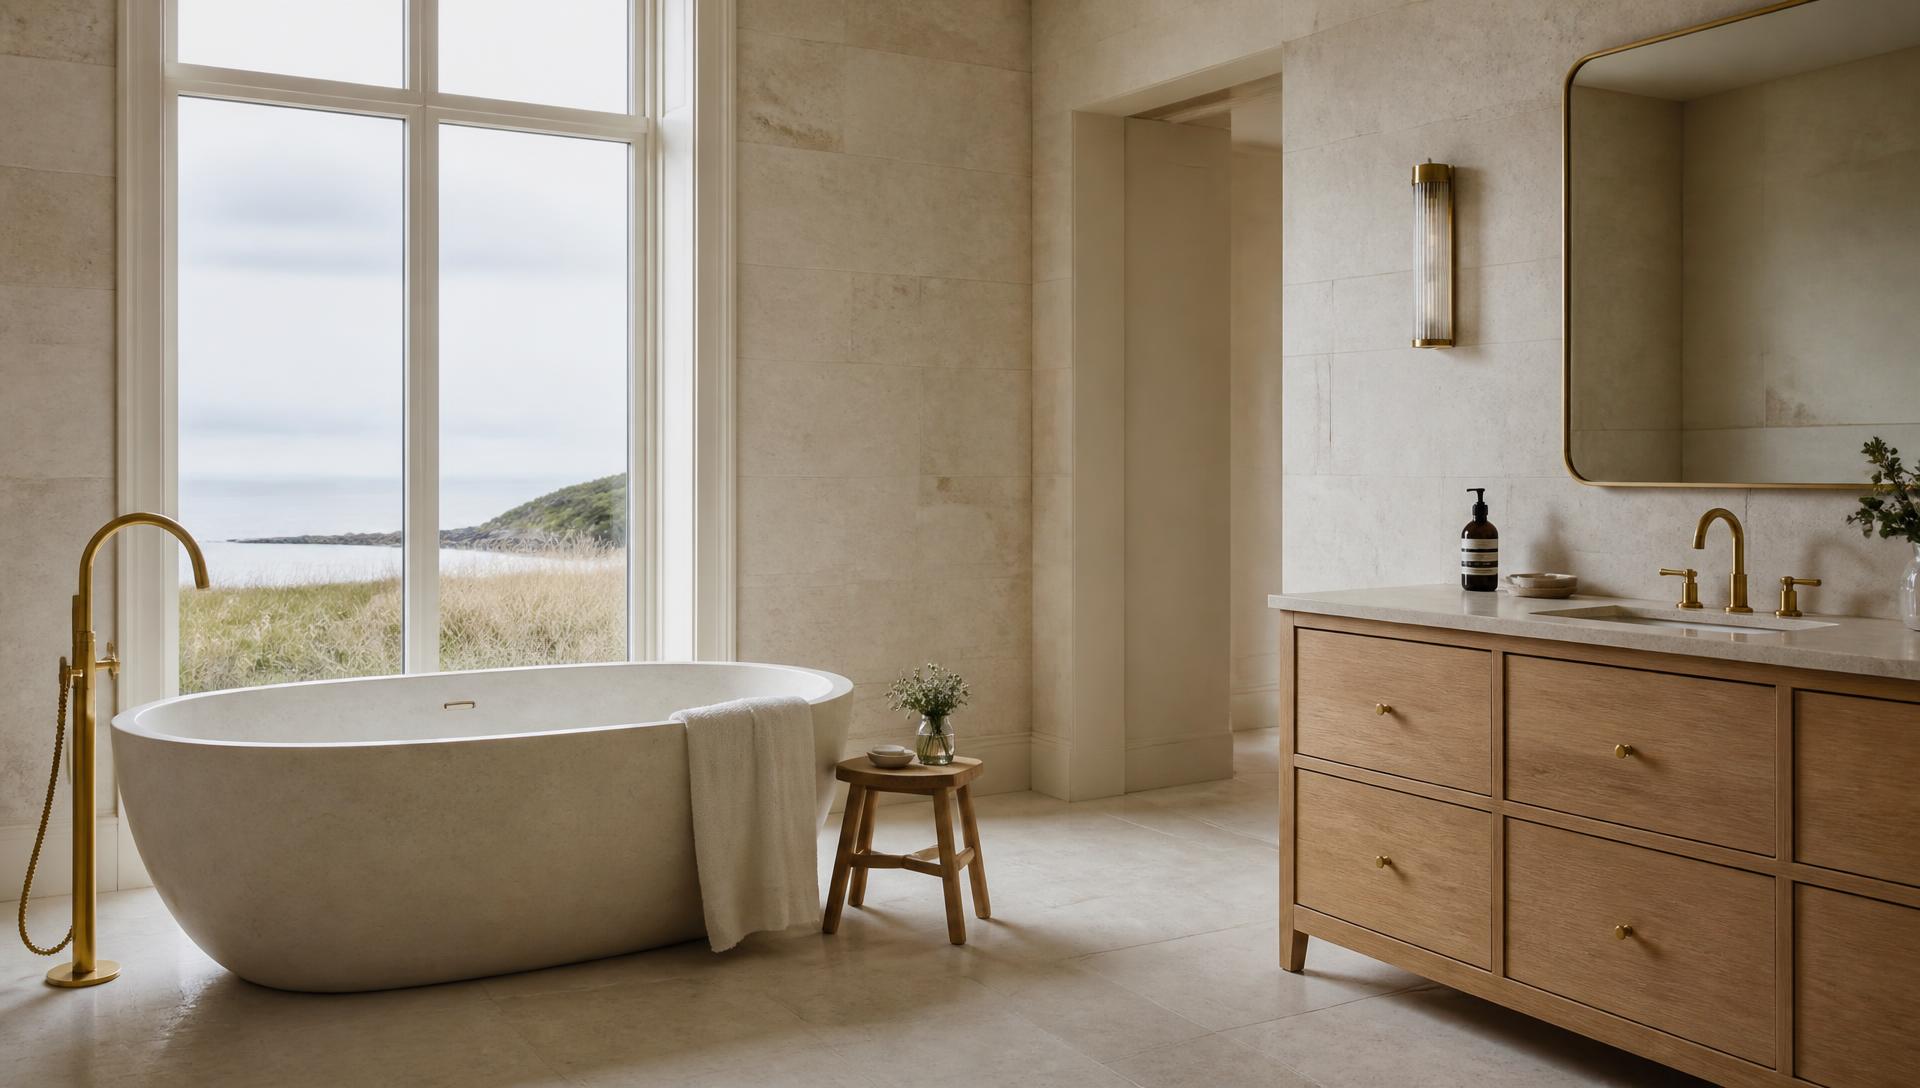
Bathrooms and en suites with waterproofing, substrates and extraction specified, the three things most often left to chance.
View service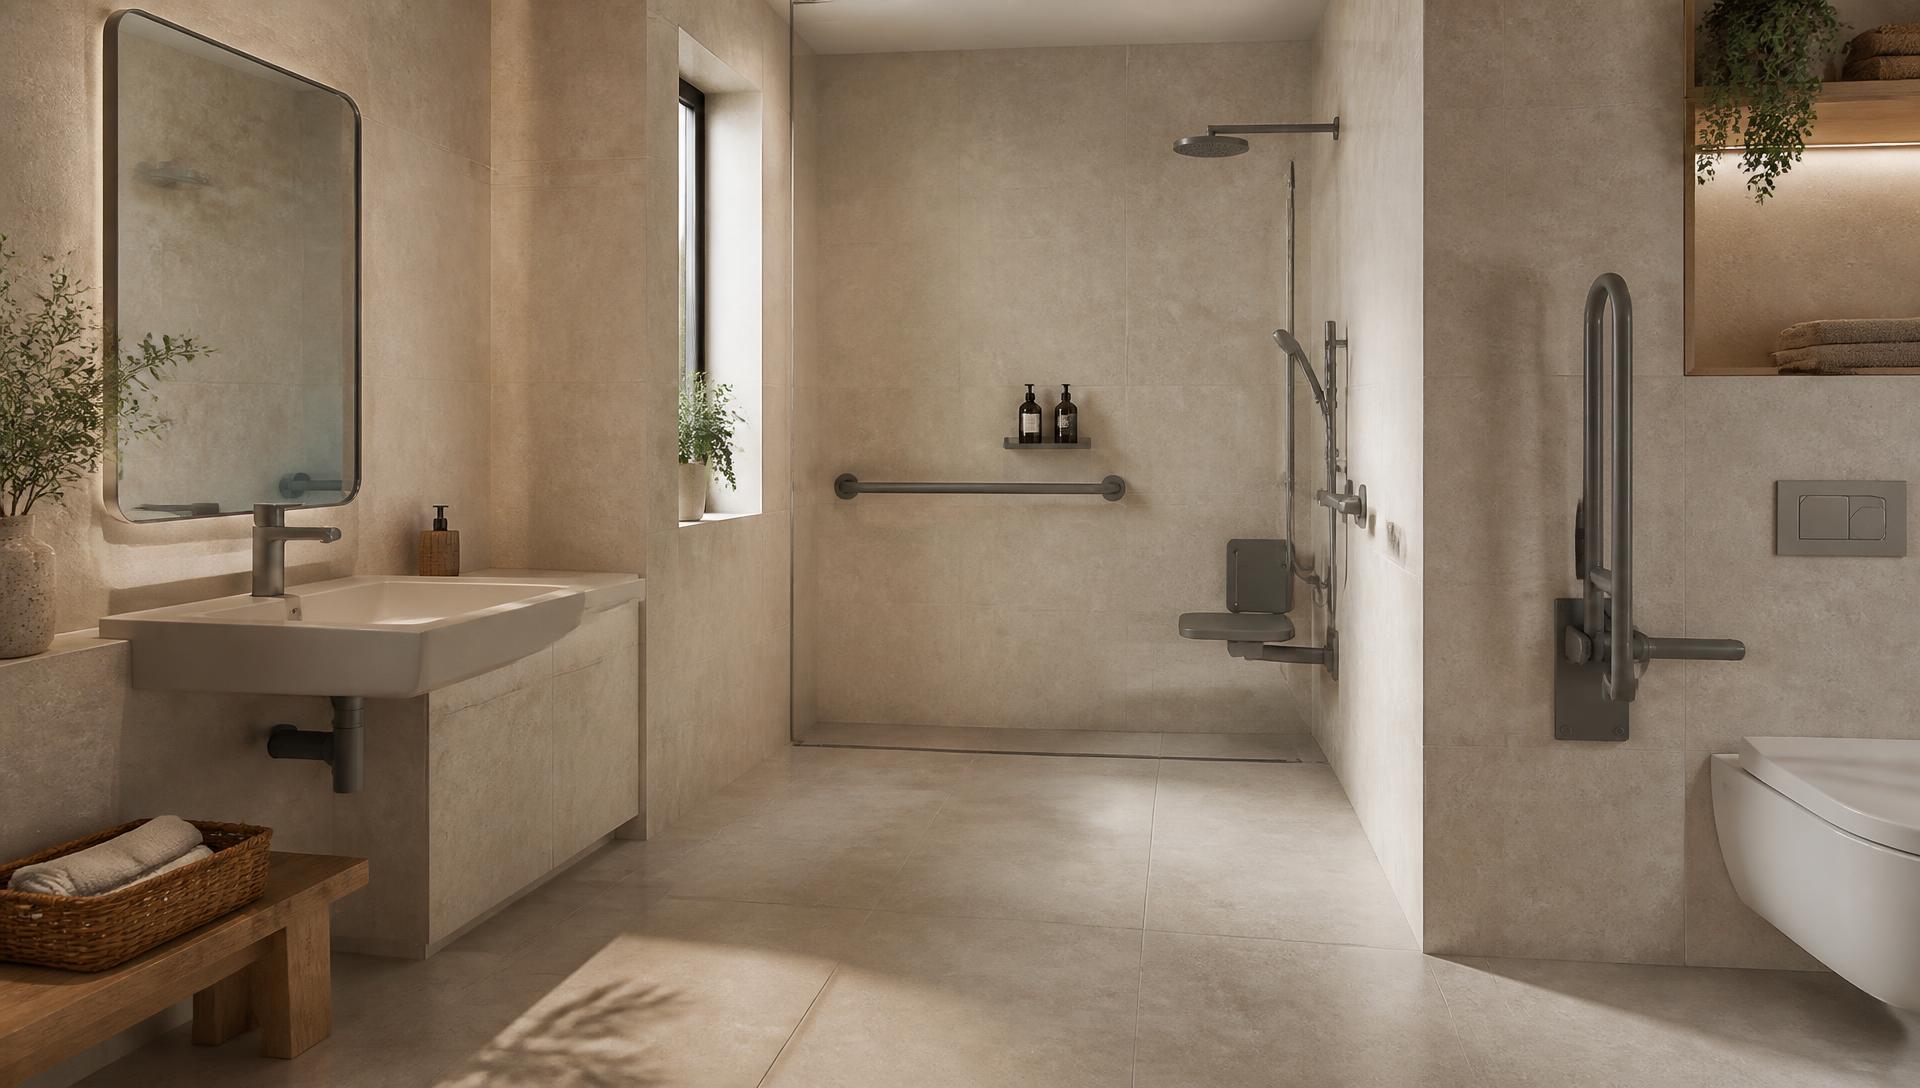
Level-access wet rooms with reinforced walls for grab support, planned so the room still reads as a designed bathroom.
View service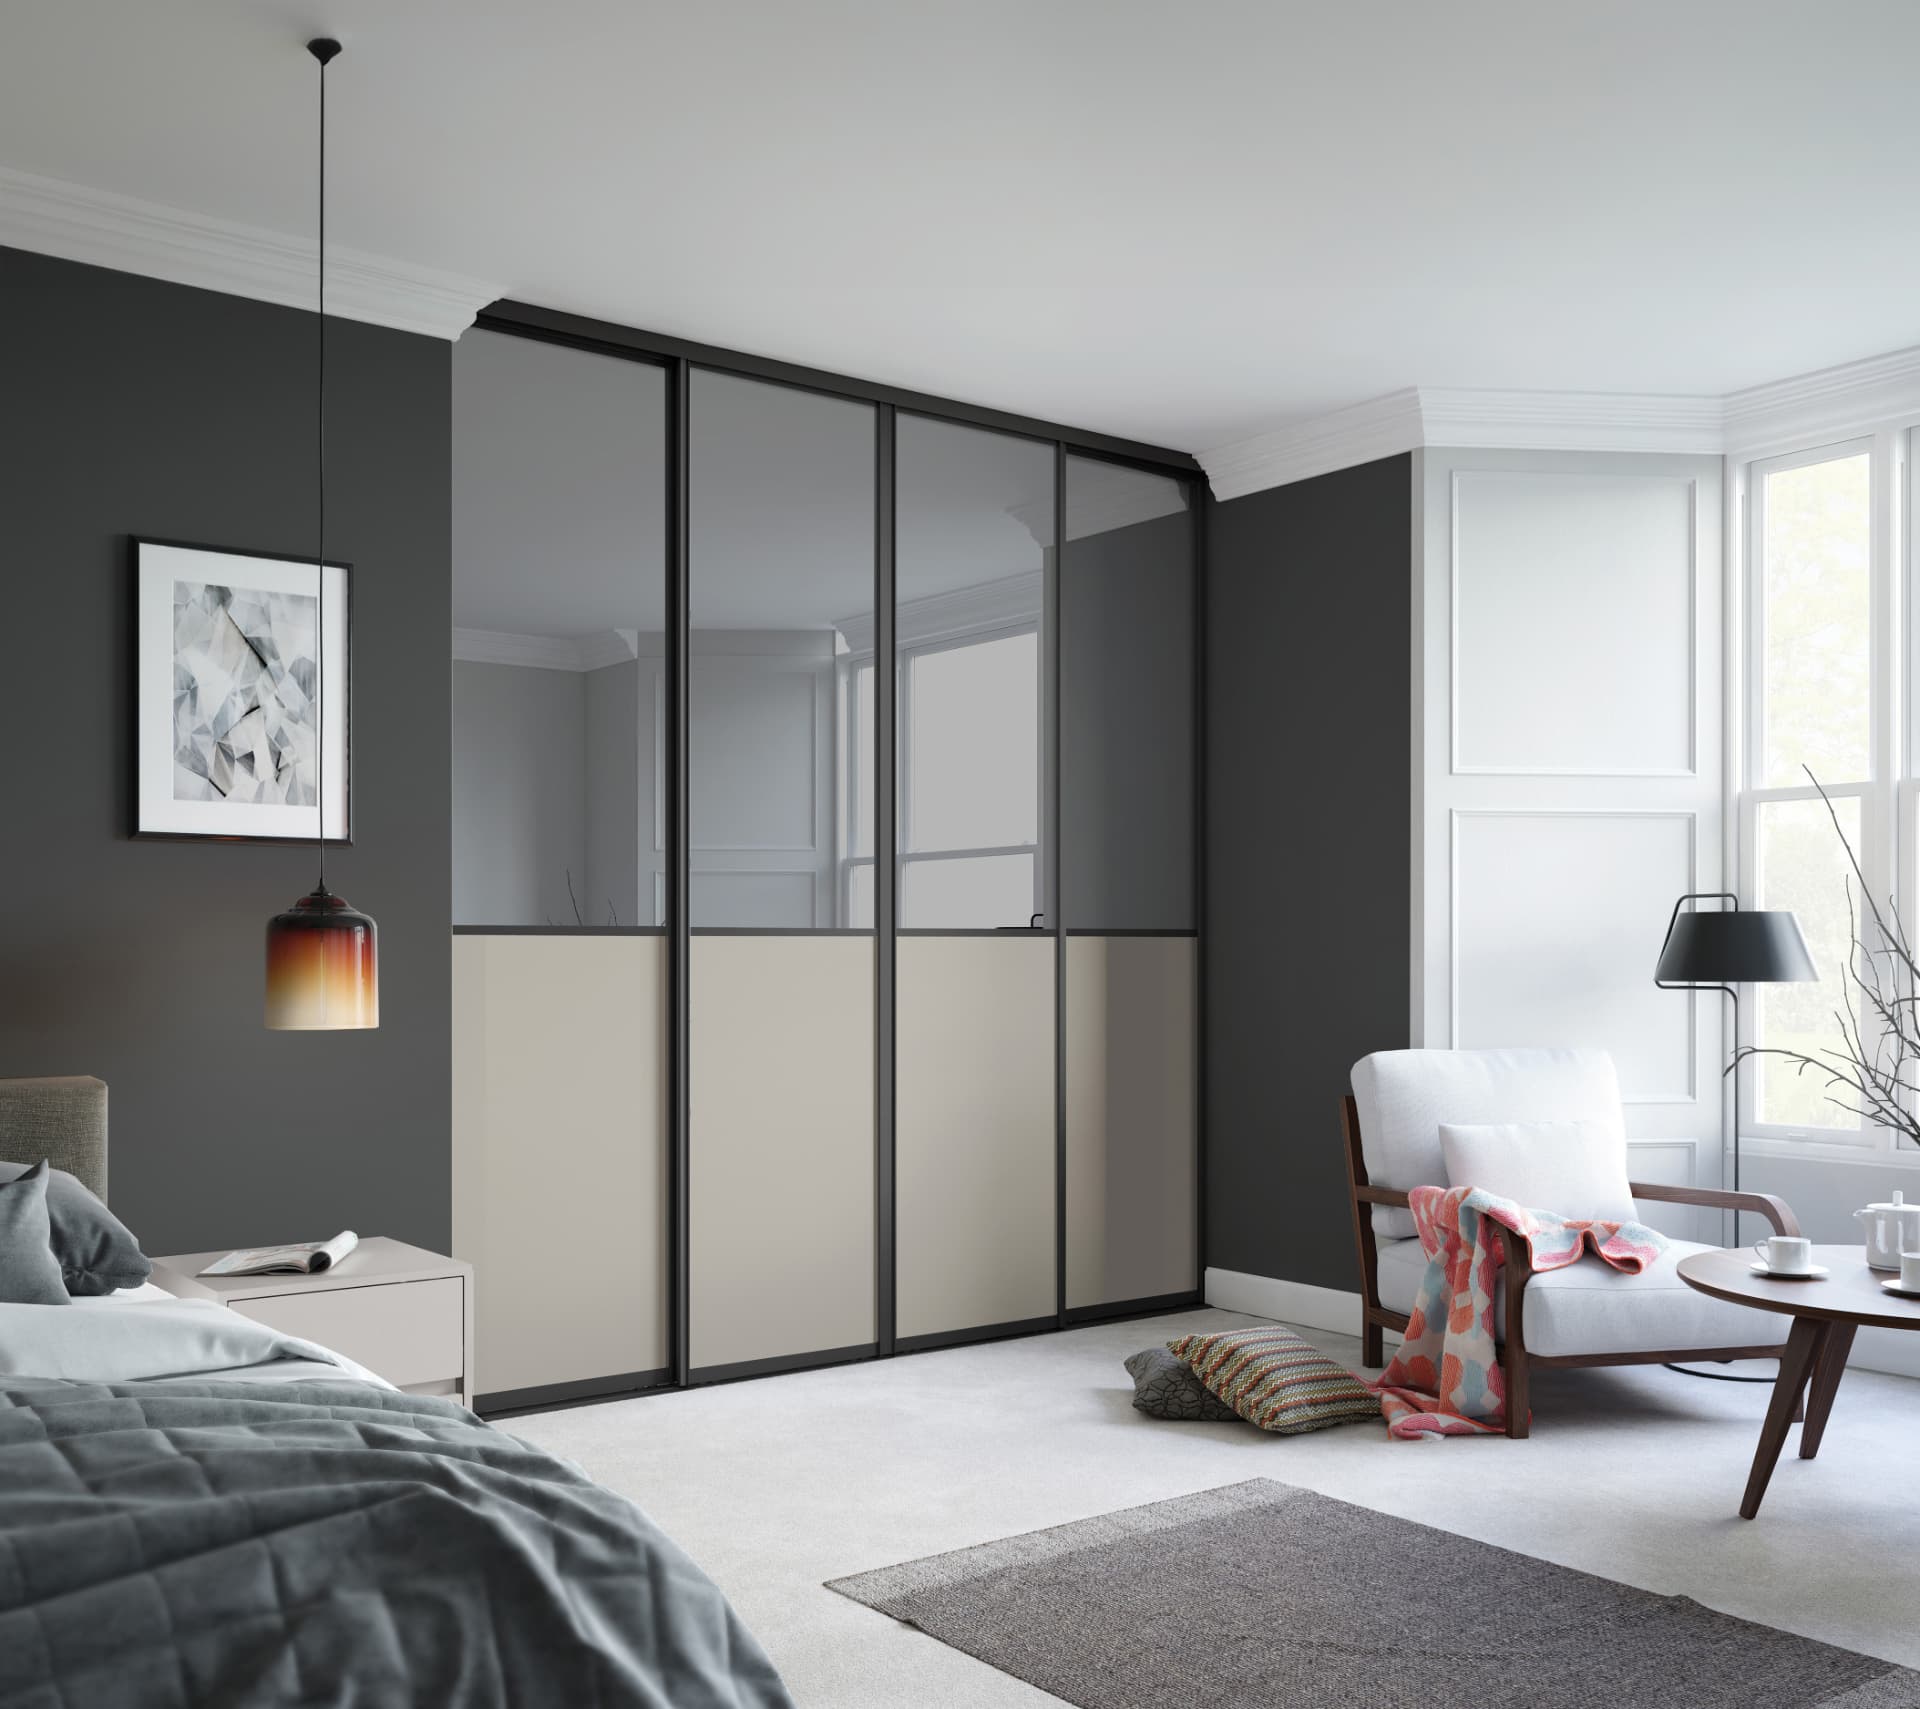
Fitted wardrobes and dressing rooms drawn around an inventory of what you own, which is how awkward roof geometry becomes usable storage.
View service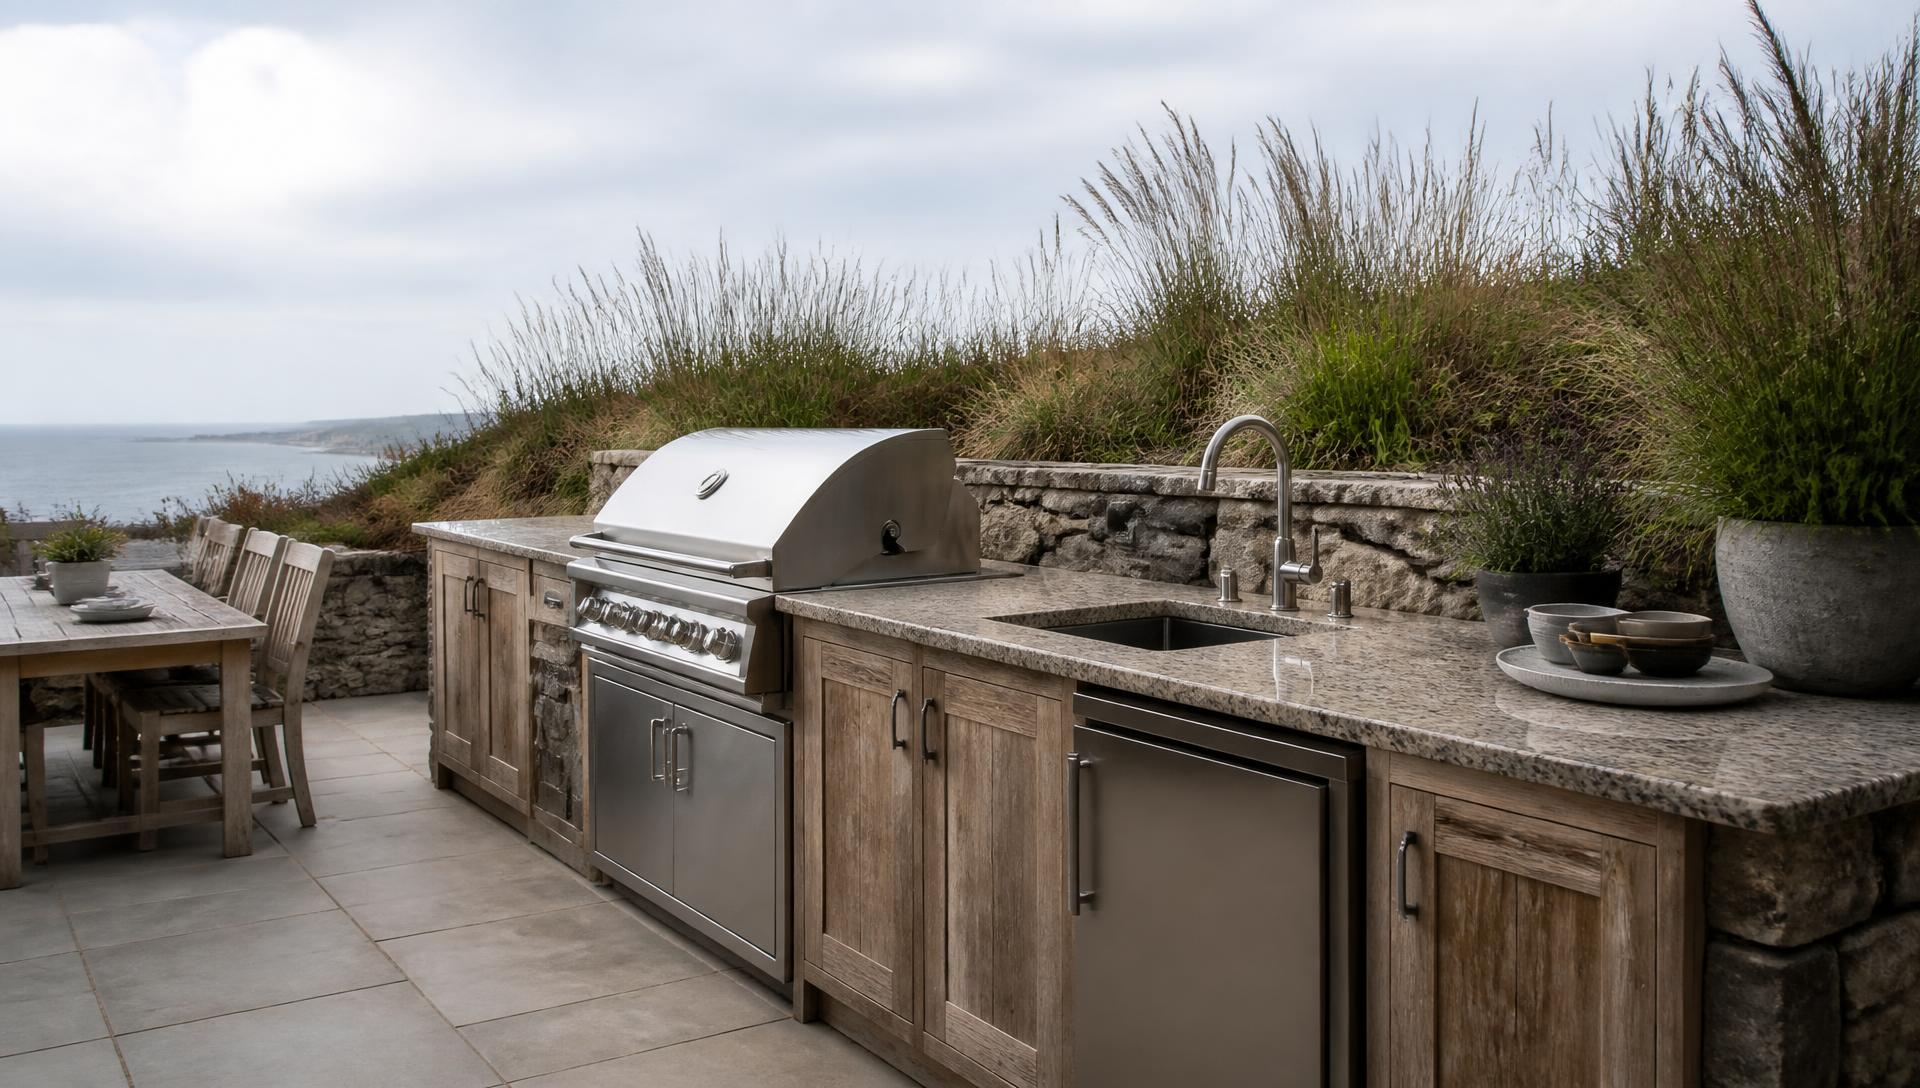
Outdoor cooking and entertaining with drainage, groundwork, services and weather-resistant materials designed in from the start.
View service
Interior architecture: structure, services, lighting and joinery resolved together before a single unit is priced.
View service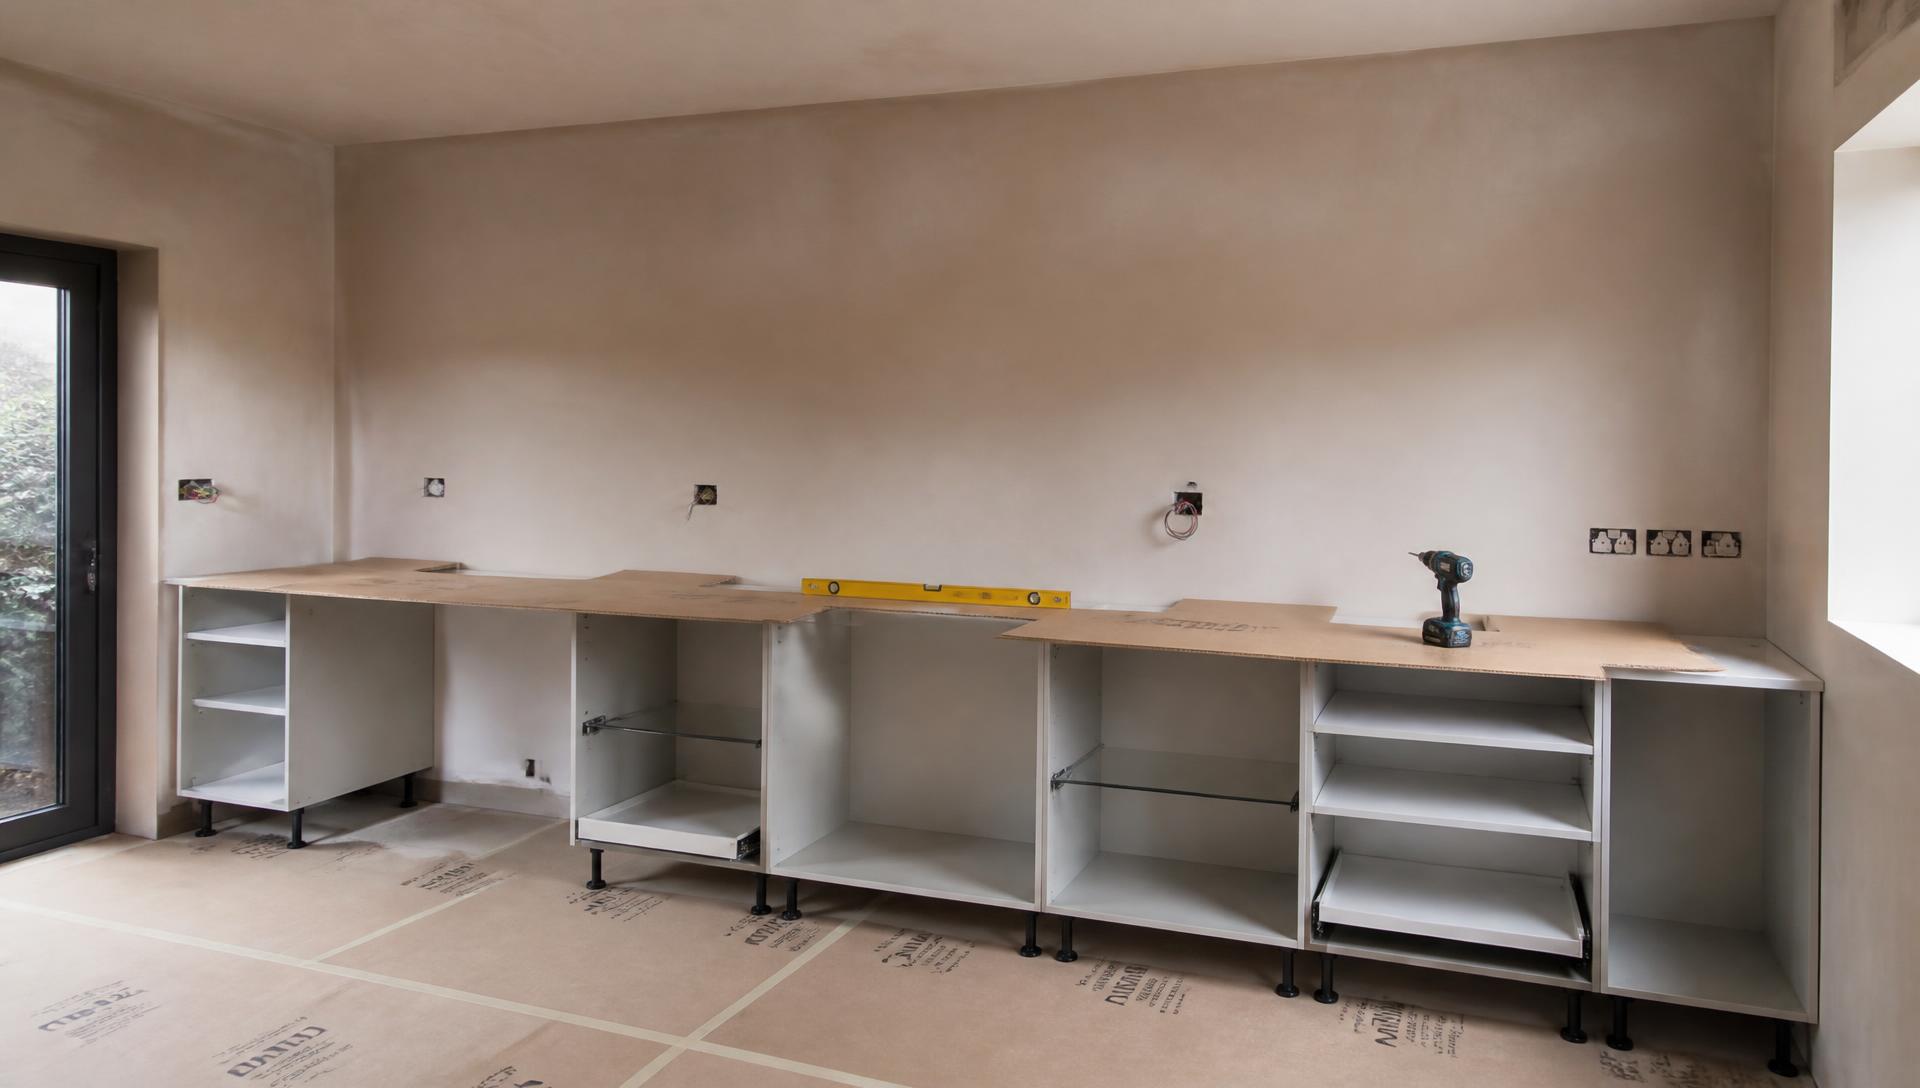
One studio responsible for the fit, with a two-year workmanship guarantee backed through our KBSA membership.
View service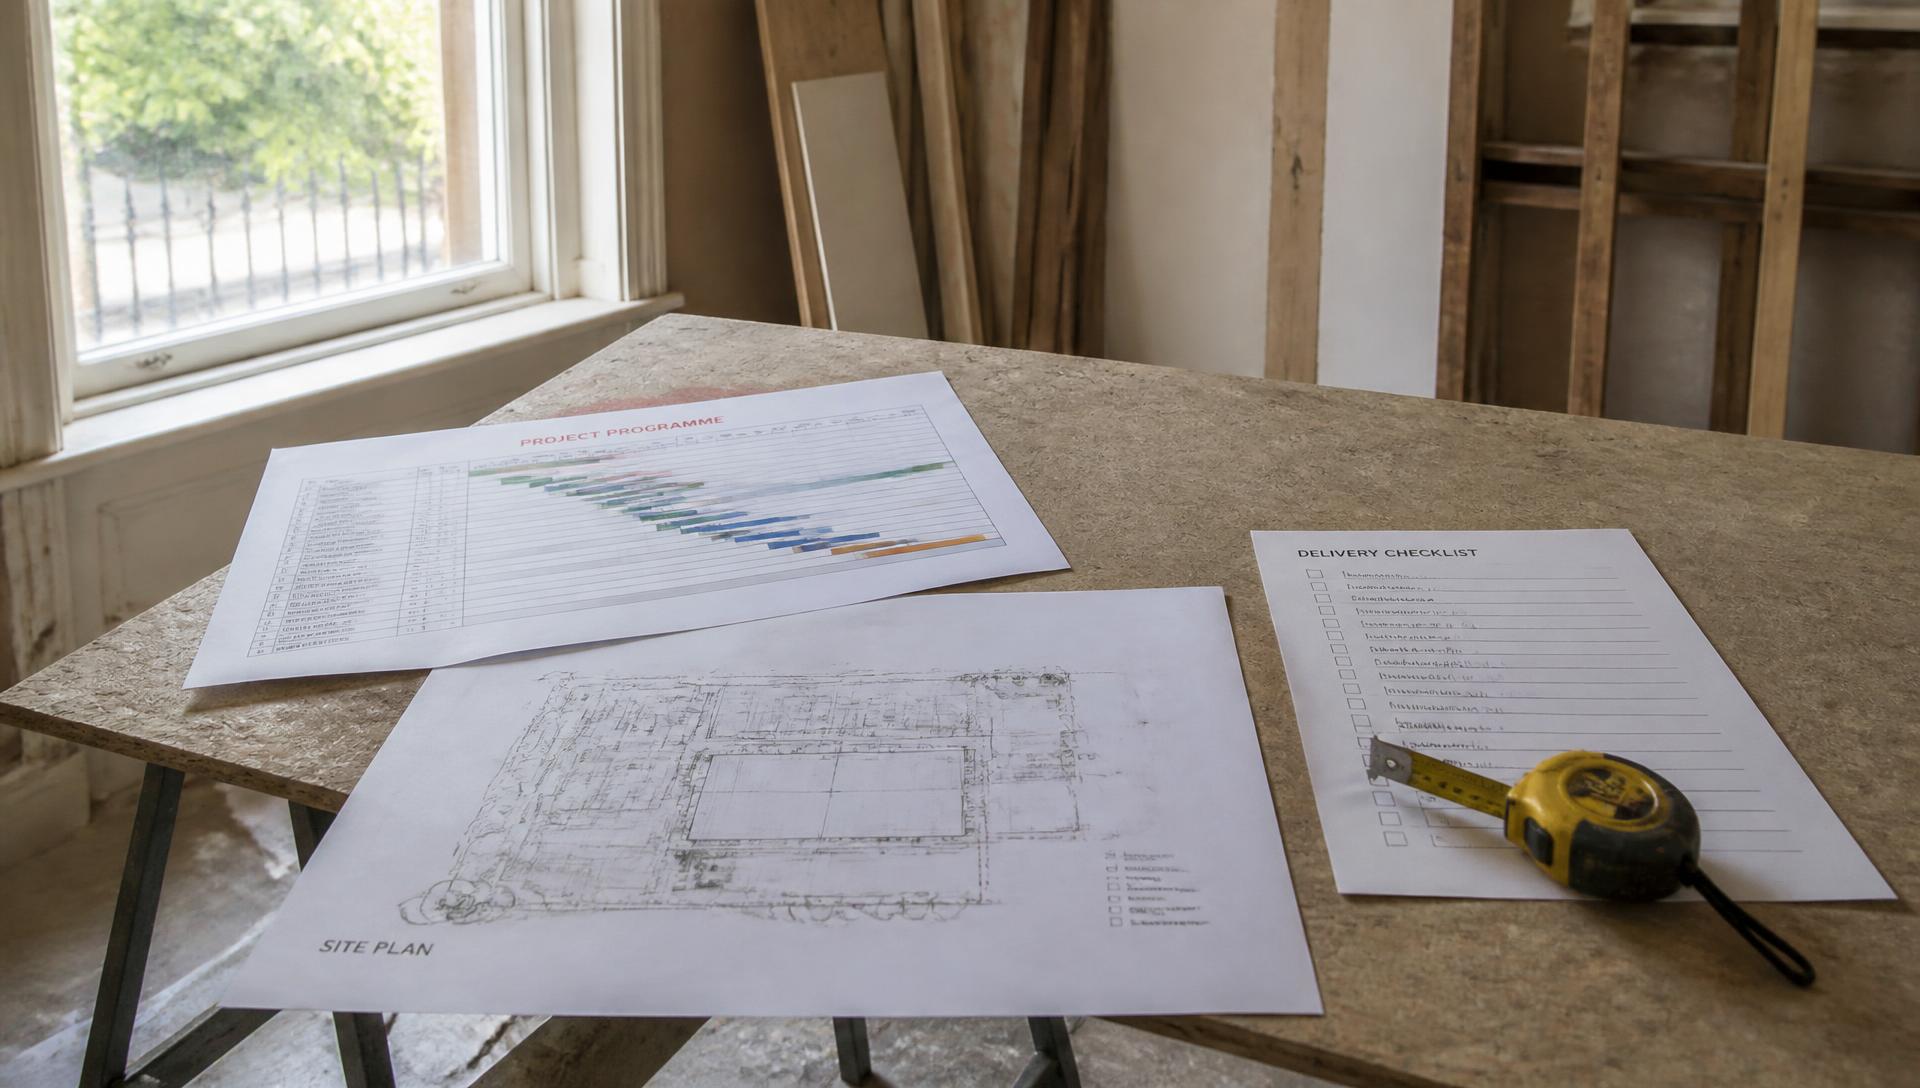
A foreman on the ground and weekly video updates: useful when the property is a second home or a renovation you are not living in.
View serviceWhy Studio Seven
Verifiable facts only. If we cannot evidence a number, we do not print it.
We work from Cornelly House, School Hill, Shortlanesend, just outside Truro. Wadebridge is served by the same studio and the same people who draw the room.
Our founder holds a degree in interior architecture and has 15 years in kitchens, bathrooms and bedrooms. The studio works with homeowners and developers on bespoke projects.
Membership of the Kitchen Bathroom Bedroom Specialists Association gives you an independent standard to hold us to, and a route of recourse if something is not right.
Installation carries a two-year workmanship guarantee backed through KBSA membership, on top of the manufacturer warranties on Schüller, Novelle and Omega cabinetry.
The cover level developers, architects and main contractors normally require before trades are allowed on site, in place for private houses too.
Every room is drawn in Winner 3D from your own eye height, so the layout, the finishes and the lighting are agreed on screen rather than discovered on site.
What Wadebridge throws at a build
Every location has a predictable set of failures worth designing out before a single unit is ordered. These are the ones we plan around here.
The recurring problem around Rock, Polzeath and Padstow is not the building: it is distance. Decisions stall because the owner cannot see the issue, other trades improvise in the gap, and the kitchen inherits the compromise.
Our project management service puts a foreman on the ground, coordinating with the other trades, with weekly video updates so a question is answered in a day rather than at the next visit. It is the single biggest difference between a smooth remote project and a fraught one.
Estuary and open-coast property takes salt and wind-driven rain year round, and holiday properties are heated intermittently, which makes condensation worse than in a permanently occupied house.
We specify moisture-resistant substrates in wet zones, ironmongery suited to coastal conditions and extraction ducted outside and sized to the room, so an intermittently used property does not develop the mould and swelling that intermittent heating usually produces.
Narrow lanes, seasonal traffic, restricted parking and properties reached on foot all constrain delivery. Stone worktops in particular need a planned route in.
Access, vehicle size, unloading and secure storage are agreed at survey and built into the programme, and worktop joints are designed around the carry route rather than found on the day.
Our process
The sequence does not change with the postcode. It is what keeps a project predictable.
How the household uses the space, the state of the building, your budget position and timescale, and an honest answer on whether the project suits us.
Measured as built, with structure, services, floor levels and any heritage constraints recorded. In period and converted property this stage decides everything that follows.
You see the room in three dimensions from your own eye height, with cabinetry, finishes, lighting and appliances specified: and you change it on screen, not on site.
Schüller, Novelle or Omega cabinetry ordered against a dated programme, with trades and deliveries booked around access, other contractors and the building’s own sequence.
One studio installs and stays responsible, with weekly updates. Handover includes the snagging walk-through, the two-year workmanship guarantee and manufacturer warranties.
Wadebridge questions
Yes. Wadebridge and the Camel estuary - including Rock, Polzeath, Trebetherick, St Minver and Padstow - are part of our regular Cornwall coverage from the studio near Truro.
Through our Complete Service: design, supply, installation and project management under one studio, with a foreman on site coordinating other trades and weekly video updates so you do not need to travel to make decisions.
That is the market we work in. Schüller, Novelle and Omega cabinetry, a written specification, Winner 3D visualisation before ordering, KBSA membership and a two-year workmanship guarantee.
It is a constraint we plan for rather than a problem. Vehicle size, unloading point, carry route and secure storage are agreed at survey and built into the programme.
Kitchen projects start at £12,000. Beyond that the figure follows the room size, the cabinetry range - Schüller, Novelle or Omega - worktop material, appliances and any building work. You are given a specified cost against an approved 3D design.
We hold £5,000,000 public liability insurance and are KBSA members, and our installation work carries a two-year workmanship guarantee backed through that membership.
Our Truro showroom is being built and opens in 2027. Until then the design consultation happens at your property and in our studio, so the specification is made against your own light and ceiling heights.
No. We are a design-led KBB studio rather than a repair service. Work is designed, programmed and installed to agreed dates; if an issue arises with our own installation, the two-year workmanship guarantee covers it.
Yes. Much of our work sits inside a wider renovation. Our project management service puts a foreman on the ground alongside the other trades and reports back to you weekly by video.
Yes. That is what the Complete Service is for: design, installation and project management under one studio, with a foreman on site and weekly video updates so you do not need to travel to make decisions.

Next step
Tell us where the property is, what the building is, and what the finished rooms need to do. We will arrange a design consultation, survey the space properly and show you the resolved room in Winner 3D before anything is ordered.
Tell us where the property is and how you use it. We will come back to you to arrange a design consultation.
Nearby coverage
The county-wide picture of how we work, from the Fal and Camel estuaries to West Penwith.
Our home city, and the studio the whole operation runs from.
Harbour-side town houses, waterside homes and coastal second properties.
Our full coverage across Cornwall, Devon, London and the Home Counties.